
Search results for "Platform" in Home Design Ideas

 Red Rock Custom Homes, Inc.
View of the Master Bathroom and all it has to offer.
Amy Braswell
Freestanding bathtub - traditional freestanding bathtub idea in Chicago
Freestanding bathtub - traditional freestanding bathtub idea in Chicago

 Architecture Plus Inc
Mudroom - large transitional light wood floor and beige floor mudroom idea in Los Angeles with white walls and a glass front door


Find the right local pro for your project

 Womack Iron
Brian Womack
Example of a mid-sized tuscan metal spiral staircase design in Atlanta with metal risers
Example of a mid-sized tuscan metal spiral staircase design in Atlanta with metal risers

 Elite Concrete
This is an example of a mid-sized modern backyard stamped concrete landscaping in Toronto.

 Duvinage LLC
Duvinage Spiral Stairs
Example of a mid-sized transitional wooden spiral open and wood railing staircase design in Boston
Example of a mid-sized transitional wooden spiral open and wood railing staircase design in Boston

 Cumberland Custom Homes
Mid-sized country brown two-story mixed siding gable roof idea in DC Metro with a metal roof

 Hawk & Co.
Inspiration for a large contemporary backyard tile and rectangular lap pool house remodel in Los Angeles
 Kitchen Associates
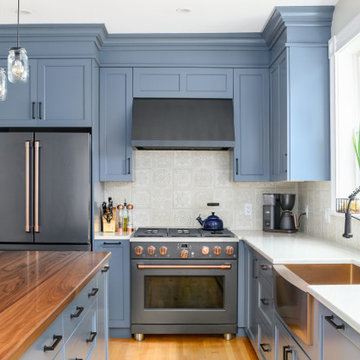
Blue painted Brookhaven cabinets with a mix of quartz and walnut plank countertops. The appliances are in a matte finish with copper accents that match the copper farmer sink.


 Aspen Builders and Remodelers
Drop-in bathtub - large traditional master beige tile and ceramic tile ceramic tile drop-in bathtub idea in Minneapolis with recessed-panel cabinets, beige cabinets, brown walls, an undermount sink and granite countertops

 Centre Sky Architecture Ltd
Located on the pristine Glenn Lake in Eureka, Montana, Robertson Lake House was designed for a family as a summer getaway. The design for this retreat took full advantage of an idyllic lake setting. With stunning views of the lake and all the wildlife that inhabits the area it was a perfect platform to use large glazing and create fun outdoor spaces.
 Robertson Renovations Inc
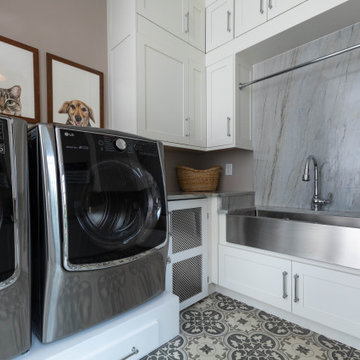
Transitional u-shaped laundry room photo with a farmhouse sink, shaker cabinets, white cabinets, marble countertops and gray countertops

 L & A Custom Homes DBA AVA Construction
Walk-in shower - large contemporary master gray tile brown floor walk-in shower idea in San Francisco with an undermount tub, white walls, flat-panel cabinets, white cabinets, an undermount sink, solid surface countertops and white countertops
 Kimball Modern Design + Interiors
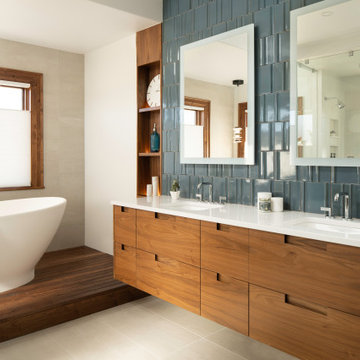
Inspiration for a large contemporary master ceramic tile porcelain tile and double-sink freestanding bathtub remodel in Denver with flat-panel cabinets, dark wood cabinets, an undermount sink, quartz countertops, a hinged shower door, white countertops and a floating vanity

 Synergy Outdoor
Inspiration for a mid-sized timeless screened-in back porch remodel in Atlanta with a roof extension

 Rikki Snyder
Photo: Rikki Snyder © 2017 Houzz
Trendy light wood floor bedroom photo in New York with gray walls
Trendy light wood floor bedroom photo in New York with gray walls



233