
Search results for "Platforms frequently" in Home Design Ideas
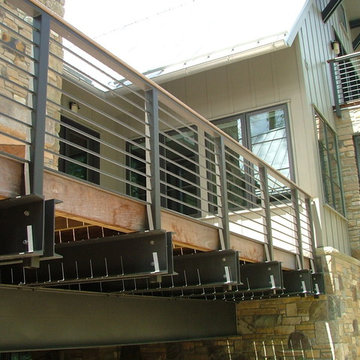

 Superior Crafters LLC
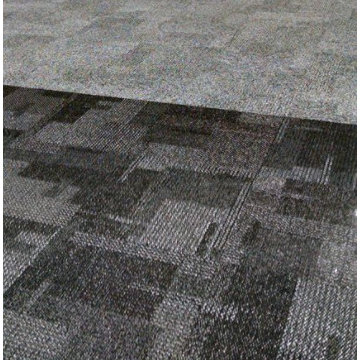
Inspiration for a small timeless carpeted and gray floor hallway remodel in Indianapolis

Find the right local pro for your project

 Mastic Masters (Cavalier Services)
After Photo
Inspiration for a large traditional shade front yard driveway in Houston.
Inspiration for a large traditional shade front yard driveway in Houston.






 Design8, LLC
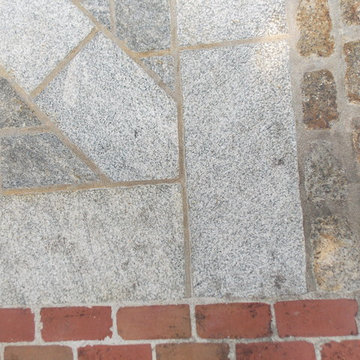
White River granite, Honed marble granite
Example of a classic kitchen design in New Orleans
Example of a classic kitchen design in New Orleans
 Orchard Home Design
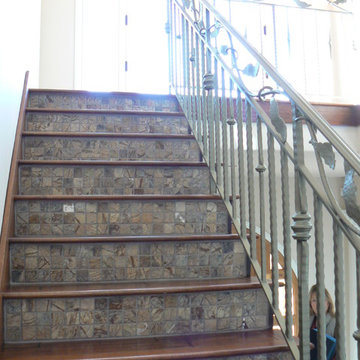
A mixture of tiled risers and hardwood treads with a custom iron railing.
Staircase - large mediterranean wooden u-shaped staircase idea in San Francisco with tile risers
Staircase - large mediterranean wooden u-shaped staircase idea in San Francisco with tile risers
 Cypress Homes, Inc.

A closer look at the kitchen backsplash.
Open concept kitchen - mid-sized modern l-shaped vinyl floor and multicolored floor open concept kitchen idea with a drop-in sink, shaker cabinets, white cabinets, granite countertops, multicolored backsplash, mosaic tile backsplash, stainless steel appliances and an island
Open concept kitchen - mid-sized modern l-shaped vinyl floor and multicolored floor open concept kitchen idea with a drop-in sink, shaker cabinets, white cabinets, granite countertops, multicolored backsplash, mosaic tile backsplash, stainless steel appliances and an island

 RJ Landscape Construction
Inspiration for a huge modern full sun front yard river rock driveway in San Diego for summer.

 David Lund Design
A small master bathroom the size of a modest closet was our starting point. Dirty tile, old fixtures, and a moldy shower room had seen their better days. So we gutted the bathroom, changed its location, and borrowed some space from the neighboring closet to compose a new master bathroom that was sleek and efficient.
Still a compact space, the new master bathroom features a unique, curbless tub/shower room, where both the shower and tub are grouped behind a simple glass panel. With no separation between tub and shower, both items are not only designed to get wet but to allow the user to go from shower to tub and back again.
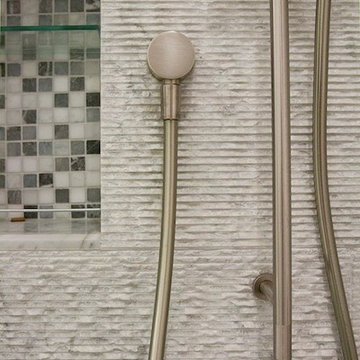
 Anjie Cho Architect PLLC
This project was a full bathroom renovation in an Upper East Side apartment in New York City.
Inspiration for a small modern master gray tile and marble tile porcelain tile and gray floor alcove shower remodel in New York with white walls, flat-panel cabinets, white cabinets, a one-piece toilet, an undermount sink and quartz countertops
Inspiration for a small modern master gray tile and marble tile porcelain tile and gray floor alcove shower remodel in New York with white walls, flat-panel cabinets, white cabinets, a one-piece toilet, an undermount sink and quartz countertops
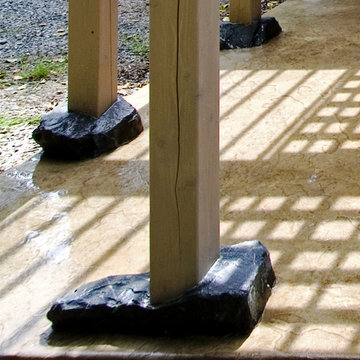
 A-1 Builders and Adaptations Design Studio
The colored concrete patio is poured around these rocks which are then supported by a traditional concrete footing below grade.
For more information and additional photos of this project, go to http://a1builders.ws/2012/01/transformation-of-detached-garage-into-a-recreational-retreat/
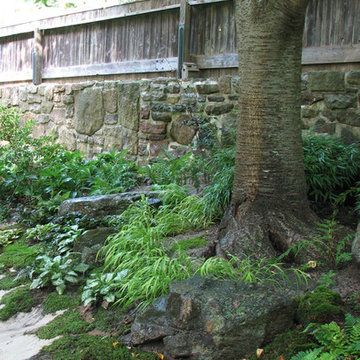

 Little Landscapes
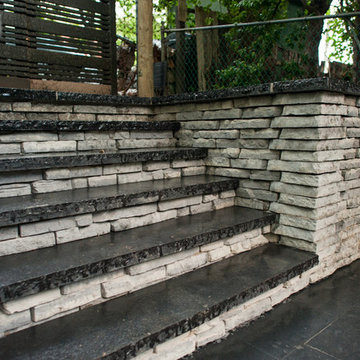
A detail photo of the retaining wall and steps added for functionality and as a focal point in the space.
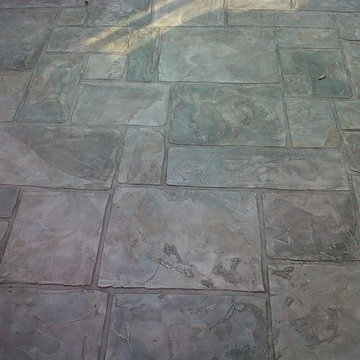
Patio - Banas square cut 'Kota Black' flagstone.
Retaining wall and steps - Unilock Rivercrest 'Coastal Slate' with Banas 'Kota Black' coping
Lighting - In-Lite




10