
Search results for "Platforms frequently" in Home Design Ideas
 Steven Allen Designs, LLC
Steven Allen Designs, LLC

Example of a small arts and crafts l-shaped medium tone wood floor staircase design in Houston with a drop-in sink, flat-panel cabinets, brown cabinets, granite countertops, beige backsplash, stone tile backsplash, stainless steel appliances and an island
Example of a small arts and crafts l-shaped medium tone wood floor staircase design in Houston with a drop-in sink, flat-panel cabinets, brown cabinets, granite countertops, beige backsplash, stone tile backsplash, stainless steel appliances and an island
 Albaugh Masonry Stone and Tile Inc.
Architect Mark Johnson / General Contractor Mosher Dolan Construction

Mid-sized arts and crafts concrete straight metal railing staircase photo in Detroit
Mid-sized arts and crafts concrete straight metal railing staircase photo in Detroit
 L.A. Carpet & Tile Inc.
Home Builder Havana Homes
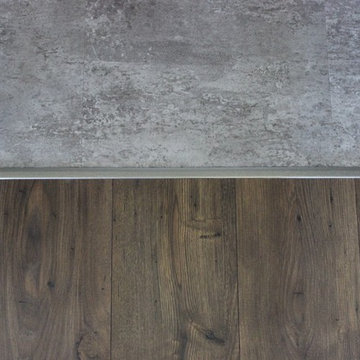
Inspiration for a farmhouse living room remodel in Edmonton
Inspiration for a farmhouse living room remodel in Edmonton
Find the right local pro for your project

 Whatadrain.com - Linear Shower Drains
BenjaminDavidPhotography.com
Example of a trendy bathroom design in Detroit
Example of a trendy bathroom design in Detroit

 LiveWell Outdoors
AFTER 2013 - close up of paver detail; great product from Outdoor Living by Belgard
Transitional front yard concrete paver patio photo in DC Metro
Transitional front yard concrete paver patio photo in DC Metro

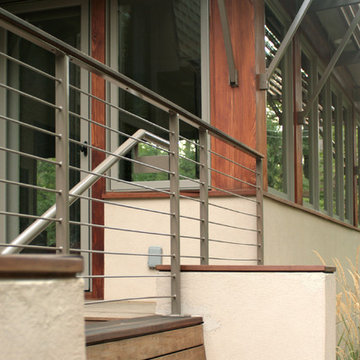
 RDM Architecture
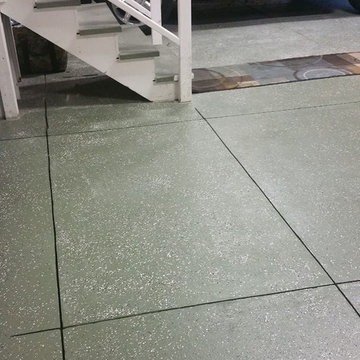
An outdoor space for grilling and entertaining that is reached by a bridge and concealed staircase. A custom Ipe and steel sunscreen protects the new windows from the sun.
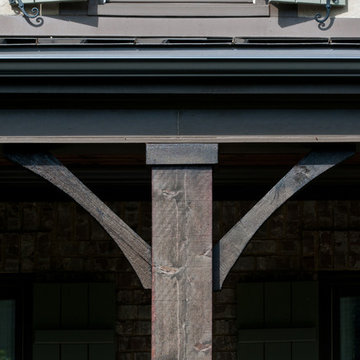
 Carbine and Associates, LLC
by Carbine & Associates
Example of a mountain style exterior home design in Nashville
Example of a mountain style exterior home design in Nashville
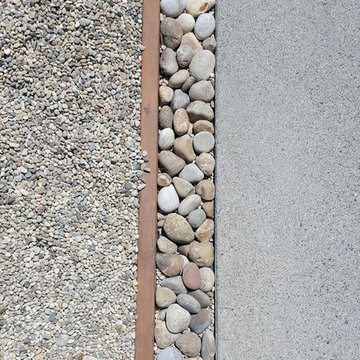
 Living Gardens Landscape Design
Front and backyard renovations. Newly completed, so more photos to come as plants grow in.
Home design - mid-sized contemporary front yard concrete paver home design idea in Orange County
Home design - mid-sized contemporary front yard concrete paver home design idea in Orange County
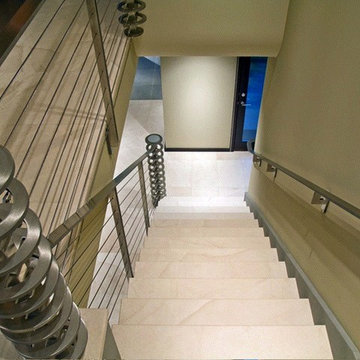

 Sunset Construction & Design
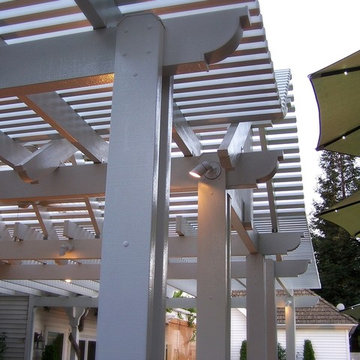
Today, almost any activity you enjoy inside your home you can bring to the outside. Depending on your budget, your outdoor room can be simple, with a stamped concrete patio, a grill and a table for dining, or more elaborate with a fully functional outdoor kitchen complete with concrete countertops for preparing and serving food, a sink and a refrigerator. You can take the concept even further by adding such amenities as a concrete pizza oven, a fireplace or fire-pit, a concrete bar-top for serving cocktails, an architectural concrete fountain, landscape lighting and concrete statuary.
Sunset Construction and Design specializes in creating residential patio retreats, outdoor kitchens with fireplaces and luxurious outdoor living rooms. Our design-build service can turn an ordinary back yard into a natural extension of your home giving you a whole new dimension for entertaining or simply unwinding at the end of the day. If you’re interested in converting a boring back yard or starting from scratch in a new home, look us up! A great patio and outdoor living area can easily be yours. Greg, Sunset Construction & Design in Fresno, CA.



 William Leavy Architecture PLLC
Neil Landino

Transitional wooden floating open staircase photo in New York
Transitional wooden floating open staircase photo in New York

 Kaoud Carpet & Rugs
A beautiful hand loomed pure wool carpeting was used on this project. This subtle pattern can be used in a modern or transitional space. The dark hardwood floor relates nicely with the Taupe, White and Grey colors in the carpet. Our fabrication team used a complimentary color in a cotton binding material to complete the sides. Our installer completed this staircase install within a two day time frame. Wool carpet is a great choice for a staircase because it is an easy material to clean, stain resistant and flame retardant.






13