
Search results for "Platforms frequently" in Home Design Ideas
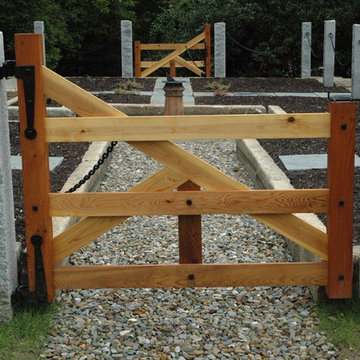
 ONeill Landscape Design and Installation
A gate made to mimic the "Shaker Gate" in Shaker Heights was created with historic hinges, ball and chain, and mortise and tenon joints with wrought iron pins.
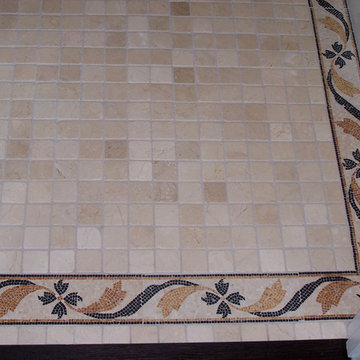
 InterMix Interiors
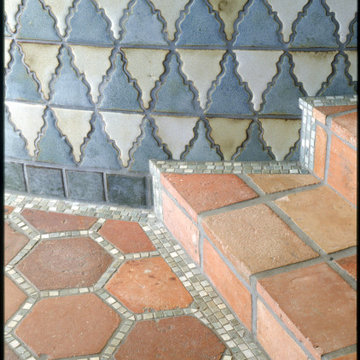
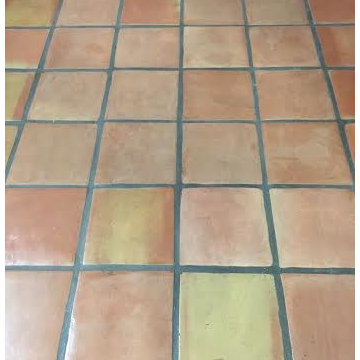
Tile floor in toilet room upgraded with mosaic to match bathroom splash
Example of a tuscan bathroom design in San Francisco
Example of a tuscan bathroom design in San Francisco
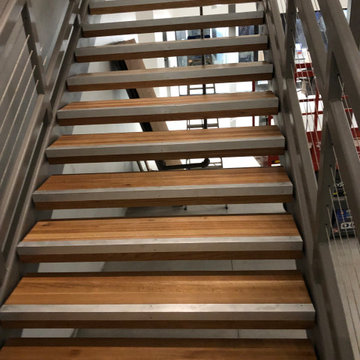
 WR Woodworking
4" White Oak Industrial Treads
Staircase - contemporary wooden metal railing staircase idea in Austin
Staircase - contemporary wooden metal railing staircase idea in Austin
Find the right local pro for your project


 Dave Knecht
Karen Knecht Photography
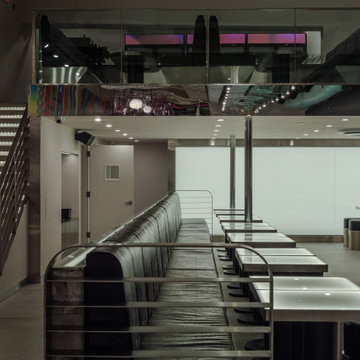

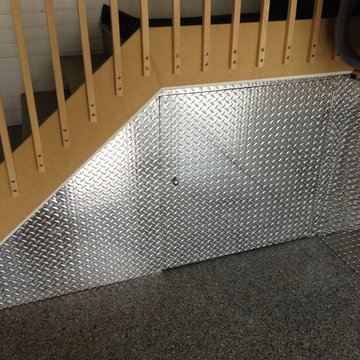
Inspiration for a large transitional detached garage remodel in Chicago
Inspiration for a large transitional detached garage remodel in Chicago

 Stairworks
We were contacted by a large Auckland based construction company to help build a new apartment complex’s entry staircase on a quick timeline in Onehunga, Auckland. As the original company couldn’t complete the glass balustrade in time for the building’s opening, we were asked to design, engineer, manufacture and install a steel alternative in just over three weeks.
We went to meet them and survey that same day, and began the design approval process straight away. The final design included balustrades on both sides with continuous handrails, and a central double handrail with inset LED lights. Once we had a design approved by the architect and our engineer, we only had two weeks left to manufacture the design. Two long working weeks later, we managed to get everything to site in time for us to install before their completion date.
 Ray Kennamer Construction, Inc
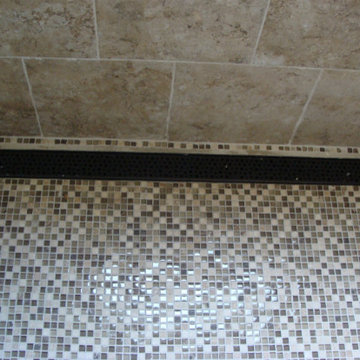
Example of a minimalist brown tile and ceramic tile ceramic tile drop-in bathtub design with flat-panel cabinets, dark wood cabinets and brown walls


 Studio Snaidero DC Metro
Small in scale but rich in detail, an interior designer brought a jewel box vision to life in the kitchen of her 1900 Georgetown row home. Drawing from the lush backyard garden, she chose Snaidero cabinetry in Alps Green and Burnished Gold Mica Matte Lacquers, paired with Bronzed frame glass units for the uppers and white quartz counters with gold veining. Handleless cabinets and clean lines help the space feel open, elegant, and ideal for entertaining.


 EPIKOS LAND PLANNING & ARCHITECTURE
Custom Wood and Metal Railing
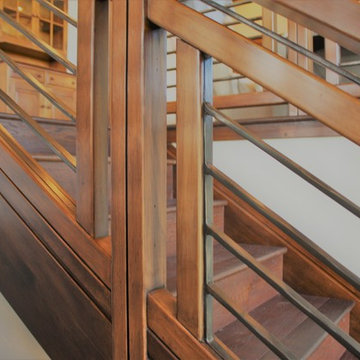
Inspiration for a transitional u-shaped mixed material railing staircase remodel in Boise
Inspiration for a transitional u-shaped mixed material railing staircase remodel in Boise
 Concrete Concepts & Design
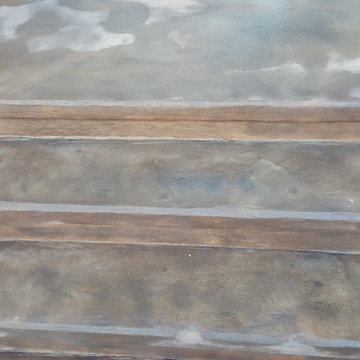
The last look before I applied sealer.
Concrete Concepts & Design
Home design - modern home design idea in Boston
Home design - modern home design idea in Boston

 abarnai
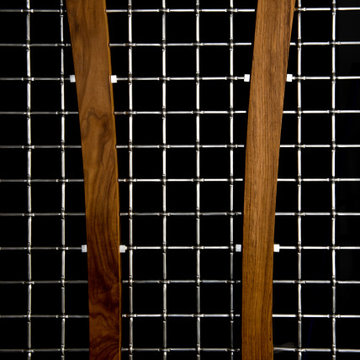
These Custom Trellises were created as the focal point for our client’s revamped outdoor living space, the Courtyard Oasis. They were designed to make a statement all their own during the dormant winter months, and to sustain and emphasize the expanding growth of vines during the summer months. The wood frame is oil rubbed teak and the wire mesh is a combination of stainless steel and aluminum. The stone inserts are removable and can be changed and swapped seasonally or along with furniture upgrades or changes in personal taste. All of the materials were selected for their look and feel, as well as their durability in outdoor climates to ensure beauty and enjoyment for years to come.
 Evoscapes, Luxury Landscape Design and Build
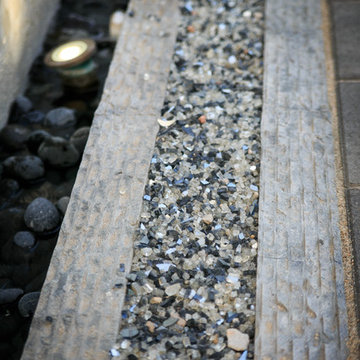
This seamless space artfully blends a mix of pavers, metal accents, stylish tiles, and carefully selected furniture pieces, creating a cohesive contemporary aesthetic that flows throughout. While every detail has been meticulously planned and executed, the essence of play and relaxation permeates the space. Designed with entertainment in mind, the yard features elements for both kids and adults to enjoy, including a sprawling pool and spa, an inviting outdoor kitchen and bar, and a cozy fire pit, ensuring endless opportunities for gatherings and memorable moments.



39