
Search results for "Platforms frequently" in Home Design Ideas
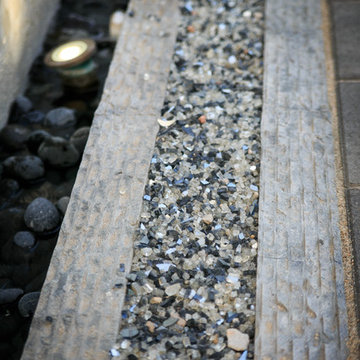
 Evoscapes, Luxury Landscape Design and Build
This seamless space artfully blends a mix of pavers, metal accents, stylish tiles, and carefully selected furniture pieces, creating a cohesive contemporary aesthetic that flows throughout. While every detail has been meticulously planned and executed, the essence of play and relaxation permeates the space. Designed with entertainment in mind, the yard features elements for both kids and adults to enjoy, including a sprawling pool and spa, an inviting outdoor kitchen and bar, and a cozy fire pit, ensuring endless opportunities for gatherings and memorable moments.
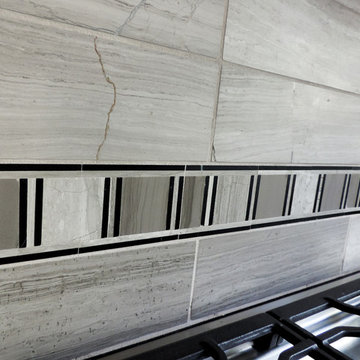

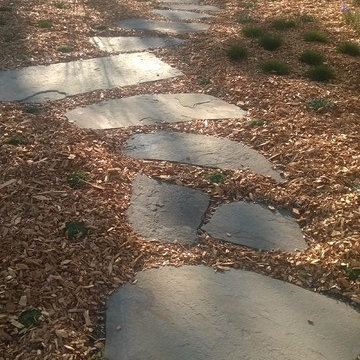
 Aimée Ruskewicz Landscape Design & Horticulture
Inspiration for a coastal home design remodel in San Francisco
Find the right local pro for your project



 Artisan Home Improvement
Kitchen - kitchen idea in Chicago with blue backsplash and glass tile backsplash



 Mosquito Creek Home Renovations
mosquito creek llc
Inspiration for a farmhouse linoleum floor enclosed kitchen remodel with a farmhouse sink, gray cabinets, quartz countertops, white backsplash, subway tile backsplash, colored appliances and an island
Inspiration for a farmhouse linoleum floor enclosed kitchen remodel with a farmhouse sink, gray cabinets, quartz countertops, white backsplash, subway tile backsplash, colored appliances and an island

 Jensen Design
Megelaine Images
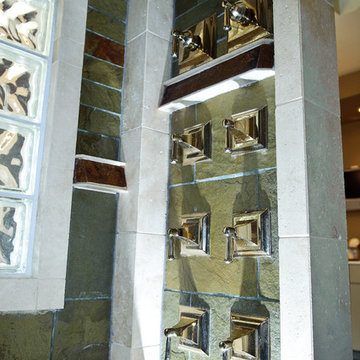
Example of a huge classic multicolored tile and stone tile slate floor walk-in shower design in Indianapolis with an undermount sink, an undermount tub and beige walls
Example of a huge classic multicolored tile and stone tile slate floor walk-in shower design in Indianapolis with an undermount sink, an undermount tub and beige walls




 Mauk Cabinets by Design
Cabinetry Designer: Aaron Mauk
Photographer Roots Photography
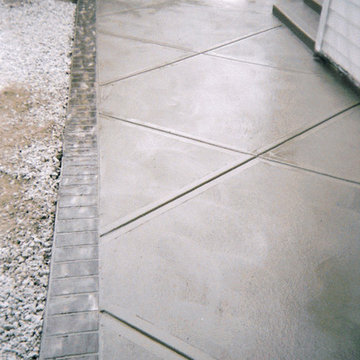
Walk-in shower - mid-sized transitional master gray tile and ceramic tile ceramic tile walk-in shower idea with an undermount sink, raised-panel cabinets, white cabinets, granite countertops, a two-piece toilet and gray walls
Walk-in shower - mid-sized transitional master gray tile and ceramic tile ceramic tile walk-in shower idea with an undermount sink, raised-panel cabinets, white cabinets, granite countertops, a two-piece toilet and gray walls


 Cedarstone Group Inc.
The close floor view shows small black hexagons arranged within a white hex-tile field. This repeating mosaic pattern brings French bistro character to the project, linking kitchen and bathroom floors through a consistent geometric detail and clean black-and-white contrast.
Cedarstone Renovations connected this Toronto kitchen and bathroom project with black-and-white hex tiles and gold accents. Bathroom updates, a refreshed powder room and repainted kitchen cabinet doors create a coordinated interior with a French bistro influence.
Explore bathroom renovations, kitchen cabinet updates and tile installation at www.cedarstonereno.com.



 Demetriou Architects
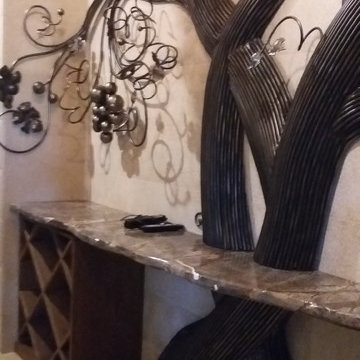
Hallway - mid-sized southwestern medium tone wood floor and brown floor hallway idea in Seattle with beige walls
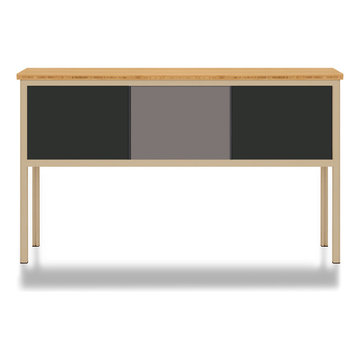
 Modify Furniture
modify furniture credenza shown toffee, charcoal, and concrete, made to order and customizable
Small minimalist family room photo in New York
Small minimalist family room photo in New York
41