
Search results for "Platforms function" in Home Design Ideas

 Modern Furniture Bay
The modern Braga Premium Bedroom Set includes Bed, 2 Nightstands, Dresser and Chest in natural grey lacquer finish. The bed boasts an extended headboard with natural stone veneer insets and LED lights with a dimmer function. The nightstands, chest and dresser are equipped soft closing tracks and stainless steel handles by Blum, a world-renowned German manufacturer.
from modernfurniturebay.com
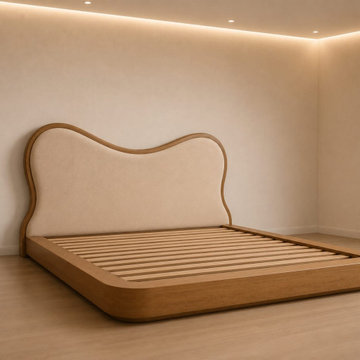
 Maison Areeba
This view presents the complete bed frame without bedding, highlighting the sculptural upholstered headboard, rounded wooden platform and integrated slatted mattress support. The clean construction and flowing profile combine functionality with contemporary design, making this a distinctive handcrafted furniture piece for modern, Scandinavian and organic-modern interiors.

 New Urban Home Builders
Ashley Avila Photography
Example of a 1950s carpeted bedroom design in Grand Rapids with white walls
Example of a 1950s carpeted bedroom design in Grand Rapids with white walls
Find the right local pro for your project

 Archadeck of Nashville
From this angle, you can see this platform deck in Nashville is the ultimate outdoor entertaining space. There is ample room for dining, grilling and even a hot tub. The deck is covered to enhance functionality and protection from the elements.

 Futonland - Functional Furniture
Mid-sized transitional guest carpeted and beige floor bedroom photo in New York with beige walls and no fireplace

 modelhom
Inspiration for a mid-sized contemporary master bedroom remodel in San Luis Obispo with gray walls and no fireplace

 BDR Executive Custom Homes
Inspiration for a coastal pebble tile light wood floor powder room remodel in Grand Rapids with a vessel sink and concrete countertops

Sponsored
Columbus, OH

Structural Remodeling
Franklin County's Heavy Timber Specialists | Best of Houzz 2020!

 Khoury Design
By removing the closets there was enough space to add the needed appliances, plumbing and cabinets to transform this space into a luxury bar area. While incorporating the adjacent space’s materials and finishes (stained walnut cabinets, painted maple cabinets and matte quartz countertops with a hint of gold and purple glitz), a distinctive style was created by using the white maple cabinets for wall cabinets and the slab walnut veneer for base cabinets to anchor the space. The centered glass door wall cabinet provides an ideal location for displaying drinkware while the floating shelves serve as a display for three-dimensional art. To provide maximum function, roll out trays and a two-tiered cutlery divider was integrated into the cabinets. In addition, the bar includes integrated wine storage with refrigerator drawers which is ideal not only for wine but also bottled water, mixers and condiments for the bar. This entertainment area was finished by adding an integrated ice maker and a Galley sink, which is a workstation equipped with a 5-piece culinary kit including cutting board, drying rack, colander, bowl, and lower-tier platform, providing pure luxury for slicing garnishes and condiments for cocktail hour.


 Third Avenue Studio
Example of a bedroom trendy boy medium tone wood floor kids' bedroom design in Singapore with white walls

 Design Platform
James Florio & Kyle Duetmeyer
Inspiration for a mid-sized modern galley concrete floor and gray floor eat-in kitchen remodel in Denver with an undermount sink, flat-panel cabinets, white cabinets, wood countertops, black backsplash, ceramic backsplash, stainless steel appliances and an island
Inspiration for a mid-sized modern galley concrete floor and gray floor eat-in kitchen remodel in Denver with an undermount sink, flat-panel cabinets, white cabinets, wood countertops, black backsplash, ceramic backsplash, stainless steel appliances and an island

 Studio Shed - Live Large. Build Small.
A beautiful and functional home office - a 10x12 space with two desks.
Huge minimalist freestanding desk shed photo in San Diego with no fireplace
Huge minimalist freestanding desk shed photo in San Diego with no fireplace


Sponsored
Plain City, OH

The Creative Kitchen Company
Columbus Area Kitchen Remodeling and Refacing Professional


 Masters Properties, Inc.
Mid-sized transitional u-shaped vinyl floor and beige floor dedicated laundry room photo in Raleigh with shaker cabinets, gray cabinets, granite countertops, gray walls and a side-by-side washer/dryer
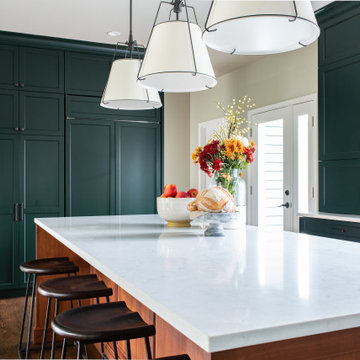
 Haas Development and Construction
All of the food is stored on the far wall in pantry cabinets. Matching panel fronts camouflage the fridge, located on the right side of this storage wall.

 Laura Juarez Baggett Studio, PLLC
Charles Davis Smith, AIA
Doorless shower - huge modern master ceramic tile and brown floor doorless shower idea in Dallas with flat-panel cabinets, medium tone wood cabinets, an undermount tub, a one-piece toilet, white walls, quartz countertops, a hinged shower door and white countertops
Doorless shower - huge modern master ceramic tile and brown floor doorless shower idea in Dallas with flat-panel cabinets, medium tone wood cabinets, an undermount tub, a one-piece toilet, white walls, quartz countertops, a hinged shower door and white countertops

Sponsored
Plain City, OH
The Creative Kitchen Company
Columbus Area Kitchen Remodeling and Refacing Professional

 MB architecture + design
Inspiration for a mid-sized farmhouse light wood floor dedicated laundry room remodel in Burlington with white cabinets, wood countertops, white walls, a side-by-side washer/dryer and shaker cabinets

 Deconstructed Living Design
Example of a large transitional galley ceramic tile utility room design in Philadelphia with shaker cabinets, white cabinets, wood countertops, beige walls, a side-by-side washer/dryer and brown countertops
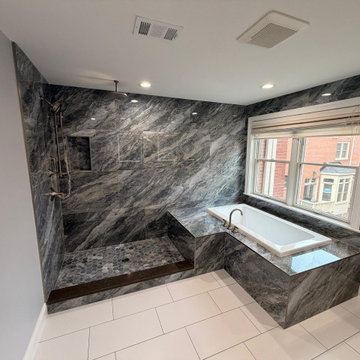
 Kitchen & Bath Masters
This Arlington master bathroom was redesigned to replace an outdated layout with a more spacious, functional, and refined retreat. The oversized jacuzzi tub was removed and replaced with a streamlined platform bathtub positioned beside an expanded walk-in shower.
20