
Search results for "Platforms including" in Home Design Ideas

 Visual Jill Inc.
Photos by Peter Lyons
Kitchen/dining room combo - industrial light wood floor kitchen/dining room combo idea in San Francisco
Kitchen/dining room combo - industrial light wood floor kitchen/dining room combo idea in San Francisco

 archadeckoutdoorliving
Surrounded by a stunning solid weather-resistant wood fence, the rear of this outdoor living space features a tri-level wood deck with a built-in space with generous platform deck space all around. As this area is at the very back of the home, an outdoor bathroom with an outdoor shower, sink and toilet is included, design for ease of maintenance by the homeowners. This beautifully designed area also feature an in ground pool, lush landscaping and a vast trellis adorned with bougainvillea.

 dSPACE Studio Architecture
Kid's Bedroom with walk out balcony.
Inspiration for a mid-sized contemporary guest carpeted bedroom remodel in Chicago with brown walls
Inspiration for a mid-sized contemporary guest carpeted bedroom remodel in Chicago with brown walls
Find the right local pro for your project

 ALTS DESIGN OFFICE (アルツ デザイン オフィス)
Entry hall - small light wood floor and beige floor entry hall idea with white walls and a light wood front door
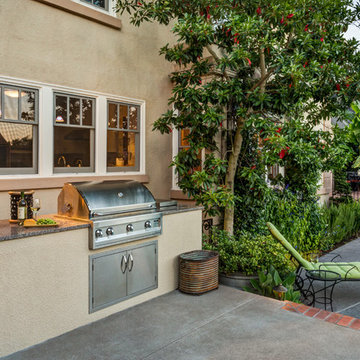
 Cornerstone Construction Services
David Papazian
Inspiration for a timeless patio remodel in Portland with no cover and a bbq area
Inspiration for a timeless patio remodel in Portland with no cover and a bbq area

 Westlake Development Group, LLC
Justin Krug Photography
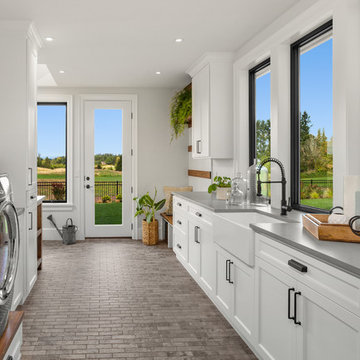
Inspiration for a huge country l-shaped ceramic tile and gray floor utility room remodel in Portland with a farmhouse sink, shaker cabinets, white cabinets, quartz countertops, white walls, a side-by-side washer/dryer and gray countertops
Inspiration for a huge country l-shaped ceramic tile and gray floor utility room remodel in Portland with a farmhouse sink, shaker cabinets, white cabinets, quartz countertops, white walls, a side-by-side washer/dryer and gray countertops

Sponsored
Delaware, OH

Buckeye Basements, Inc.
Central Ohio's Basement Finishing ExpertsBest Of Houzz '13-'21

![from [in] form, LLC](https://st.hzcdn.com/fimgs/eba3f7c50126234f_6702-w32-h32-b0-p0--.jpg) from [in] form, LLC
from [in] form, LLCNat Rea
Example of a zen master concrete floor freestanding bathtub design in Providence with white walls, a vessel sink and wood countertops
Example of a zen master concrete floor freestanding bathtub design in Providence with white walls, a vessel sink and wood countertops
 User
User© Maxwell MacKenzie, courtesy Dale Overmyer, AIA/Architect
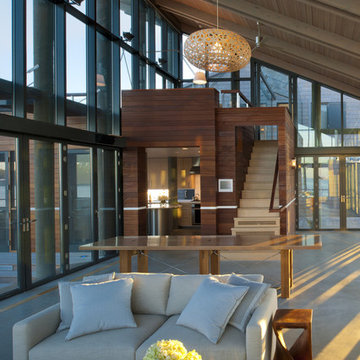
Inspiration for a contemporary open concept living room remodel in DC Metro
Inspiration for a contemporary open concept living room remodel in DC Metro

 Hamish Murray Construction, Inc.
KuDa Photography

Example of a trendy gray floor entry hall design in Portland with white walls and a glass front door
Example of a trendy gray floor entry hall design in Portland with white walls and a glass front door
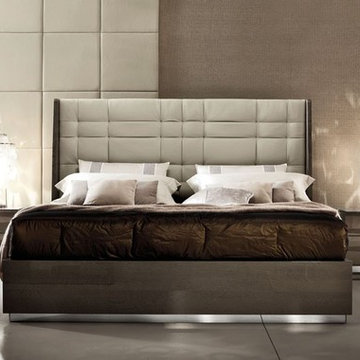
 Creative Furniture Galleries
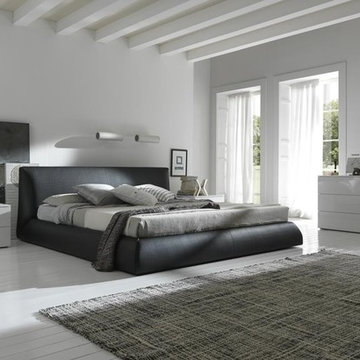
Monaco Bed King Size by Alf Da Fre
Features:
Platform Bed
High Gloss in Velvet Birch finish
Tall Headboard upholstered in eco-leatther
Chrome Accents
Dimensions:
Queen Bed W 63" x D 84" x H 55" (Includes Orthopedic Spring)
King Bed W 79" x D 84" x H 55" (Includes Orthopedic Spring)
Cal.King Bed W 76" x D 89" x H 55" (Includes Orthopedic Spring)

 Corynne Pless
Photo: Corynne Pless Photography © 2014 Houzz
Example of a farmhouse entryway design in New York
Example of a farmhouse entryway design in New York

 Michael Del Piero Good Design
Using concrete tied the interiors to the building. “Millwork” was created using rough raw concrete pre-polished, and the fireplace and bookshelves run wall to wall. Oasis Chairs from Crate and Barrel slipcovered down. Custom walnut platform bed floating in the middle of the room and behind it is a desk.
Colors of walls are concrete and stone colors to minimize the appearance of the huge existing concrete columns.
Photo Credit: Tony Soluri

 WSM Craft
 Perfectly settled in the shade of three majestic oak trees, this timeless homestead evokes a deep sense of belonging to the land. The Wilson Architects farmhouse design riffs on the agrarian history of the region while employing contemporary green technologies and methods. Honoring centuries-old artisan traditions and the rich local talent carrying those traditions today, the home is adorned with intricate handmade details including custom site-harvested millwork, forged iron hardware, and inventive stone masonry. Welcome family and guests comfortably in the detached garage apartment. Enjoy long range views of these ancient mountains with ample space, inside and out.

 Lost Creek Construction, LLC
Josh Caldwell Photography
Transitional beige floor front door photo in Denver with beige walls and a medium wood front door
Transitional beige floor front door photo in Denver with beige walls and a medium wood front door

 Misiaszek Turpin pllc
Resting upon a 120-acre rural hillside, this 17,500 square-foot residence has unencumbered mountain views to the east, south and west. The exterior design palette for the public side is a more formal Tudor style of architecture, including intricate brick detailing; while the materials for the private side tend toward a more casual mountain-home style of architecture with a natural stone base and hand-cut wood siding.
Primary living spaces and the master bedroom suite, are located on the main level, with guest accommodations on the upper floor of the main house and upper floor of the garage. The interior material palette was carefully chosen to match the stunning collection of antique furniture and artifacts, gathered from around the country. From the elegant kitchen to the cozy screened porch, this residence captures the beauty of the White Mountains and embodies classic New Hampshire living.
Photographer: Joseph St. Pierre
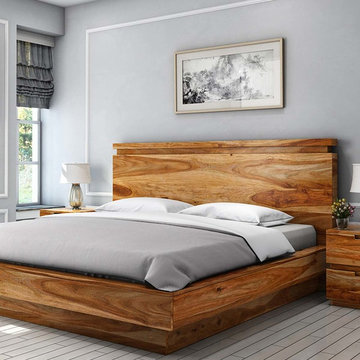
 Sierra Living Concepts Inc
Beautiful wood and a contemporary design create a dynamic look for our Modern Simplicity Solid Wood Platform Bed. Choose a bed in one of four sizes; full, queen, king, or California king. The bed stands on an inverted base with the frame extending beyond it. The headboard has a clean, simple design. The natural wood grain can be fully seen and appreciated.
The bedroom furniture ensemble is built with Indian Rosewood, a premium hardwood known for its strength and density.
Special Features:
• 100% Handcrafted Bedroom Furniture
• Environment-friendly
• Easy to clean and maintain
• Hand rubbed stain and finish
• Hand crafted excellence
Note: This product does not include the bedside table
Note: Real wood is a product of nature, and as such, no two pieces are alike. Variations in solid wood grain patterns are to be expected and make each furniture uniquely beautiful, just like us humans.
 LA Furniture Store
Modern Italian Design
Bed comes in optional champagne or brown finish
Headboard and rails are covered in an interweave leather effect
Includes 2 nightstands and dresser
Made in Italy

 Pool Environments, Inc.
Randy Angell, Designer The beautiful estate already had a well-designed backyard by a prominent landscape architect. This included the upper spa area, which we had built for the previous owner. The challenge presented by the new homeowner was to create a seamless design that integrated the new with the existing, remained true to the original architects vision, and created a space to be enjoyed by the family's children, as well as the many business and charity event guests that would be frequenting the home.
10