
Search results for "Platforms including" in Home Design Ideas
 Hillstar Construction Services
addet madan Design
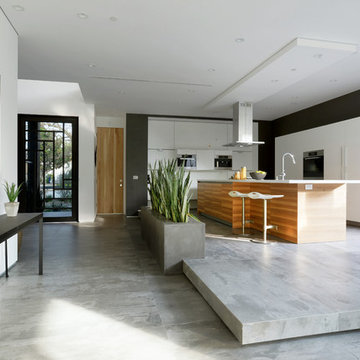
Inspiration for a large contemporary l-shaped concrete floor eat-in kitchen remodel in Los Angeles with an undermount sink, flat-panel cabinets, white cabinets, solid surface countertops, stainless steel appliances and an island
Inspiration for a large contemporary l-shaped concrete floor eat-in kitchen remodel in Los Angeles with an undermount sink, flat-panel cabinets, white cabinets, solid surface countertops, stainless steel appliances and an island
 Bartone Interiors

Example of a large transitional master medium tone wood floor, brown floor and wallpaper bedroom design in Raleigh with gray walls
 Breeze Giannasio Interiors

Inspiration for a bedroom and large transitional girl medium tone wood floor and brown floor kids' bedroom remodel in Los Angeles with pink walls
Find the right local pro for your project
 LA Furniture Store
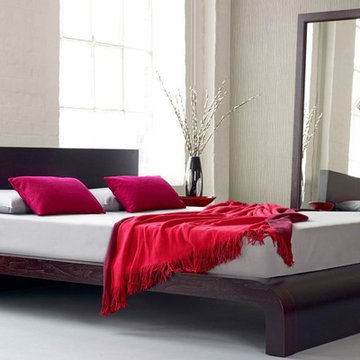
Bed Wengue Finish
Curved Headboard
Wood Slats for mattress support included
Matching Bedroom pieces available
Bedroom - modern bedroom idea in Los Angeles
Bedroom - modern bedroom idea in Los Angeles

 Cording Landscape Design
Alan & Linda Detrick Photography
Design ideas for a traditional hillside landscaping in New York.
Design ideas for a traditional hillside landscaping in New York.


 R&B Portable Solutions
This is an example of a mid-sized craftsman full sun backyard mulch outdoor basketball/tennis/multi-game court in Atlanta for summer.

Sponsored
Delaware, OH

Buckeye Basements, Inc.
Central Ohio's Basement Finishing ExpertsBest Of Houzz '13-'21
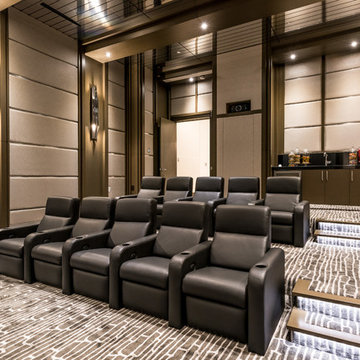
 Luxe-Design
Custom Theater with Wet Bar
Example of a huge trendy enclosed carpeted and brown floor home theater design in Las Vegas with beige walls and a projector screen
Example of a huge trendy enclosed carpeted and brown floor home theater design in Las Vegas with beige walls and a projector screen
 Narofsky Architecture + ways2design
Phillip Ennis
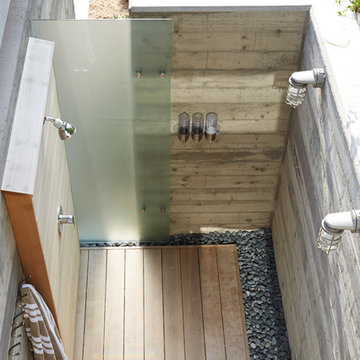
Inspiration for a contemporary pool remodel in New York
Inspiration for a contemporary pool remodel in New York
 Howell Custom Building Group
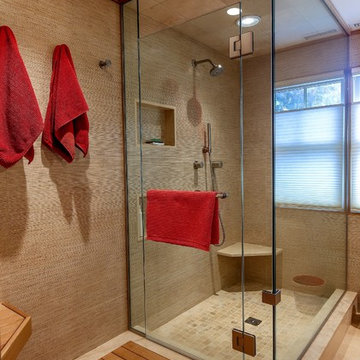
The original master bathroom in this 1980’s home was small, cramped and dated. It was divided into two compartments that also included a linen closet. The goal was to reconfigure the space to create a larger, single compartment space that exudes a calming, natural and contemporary style. The bathroom was remodeled into a larger, single compartment space using earth tones and soft textures to create a simple, yet sleek look. A continuous shallow shelf above the vanity provides a space for soft ambient down lighting. Large format wall tiles with a grass cloth pattern complement red grass cloth wall coverings. Both balance the horizontal grain of the white oak cabinetry. The small bath offers a spa-like setting, with a Scandinavian style white oak drying platform alongside the shower, inset into limestone with a white oak bench. The shower features a full custom glass surround with built-in niches and a cantilevered limestone bench. The spa-like styling was carried over to the bathroom door when the original 6 panel door was refaced with horizontal white oak paneling on the bathroom side, while the bedroom side was maintained as a 6 panel door to match existing doors in the hallway outside. The room features White oak trim with a clear finish.


 JNMRustic Designs
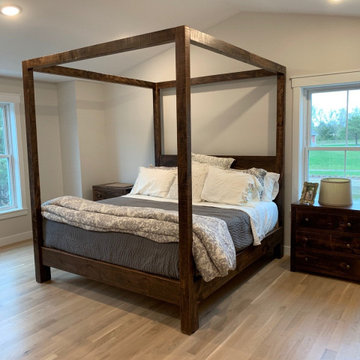
4 poster farmhouse platform bedroom set. Set includes 2) soft close 3 drawer nightstands and 4 poster canopy platform bed.
Large master bedroom photo in Minneapolis
Large master bedroom photo in Minneapolis
 Designer Group USA Inc
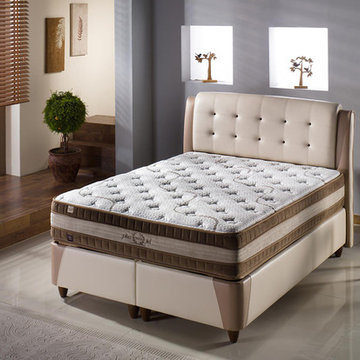
The Platform Bed consists of foundation & headboard. The bed is entirely upholstered in Real Cream leatherette and accented with stitching and tufted buttons on headboard. Available in Queen size only. Mattress is not included.
from thefurnituretoday.com

 Cook Designs
Large tuscan laminate floor and beige floor mudroom photo in Austin with beige walls and a white front door
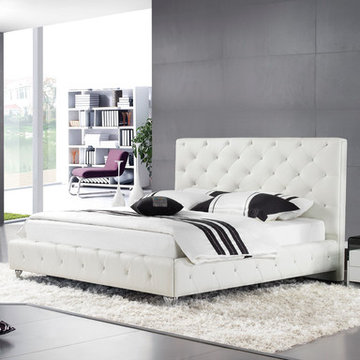
 Inspire Living, Modern Home Decor
The Crimson bed is a beautiful Crystal Studded leather platform bed with chrome legs. It can be made with Crystals or buttons, and it's made of soft Italian leather and includes a slatted wood bed frame. No matress included.
Queen: $999
King: $1299
Dimensions:
Queen: 5'10" x 7'6" x 4'3"
King: 7'2" x 7'6" x 4'3"

 Kristy Mastrandonas Interior Design & Styling
Example of a transitional freestanding bathtub design in Dallas with a vessel sink, recessed-panel cabinets, black cabinets and brown walls



 Hammer & Hand
We joined forces with JHL Design’s Holly Freres and Liz Morgan to transform a dark and dated Pearl District penthouse into an elegant and timeless home. The space was designed with European metropolitan interiors in mind, giving it the “Parisian Modern” look the clients desired.
The team replaced cherry casework and red and ochre walls with clean white and neutral shades to brighten the space. The new applied wood paneling serves as an interesting architectural detail while modern fixtures and furniture keep it from feeling too traditional. The project also included new casework, new wood floors and carpet, new terrazzo countertops, new vanity and plumbing fixtures, and reworked cabinetry in the kitchen and pantry.
Photos by Haris Kenjar.
 LQ Interiors & Landscapes

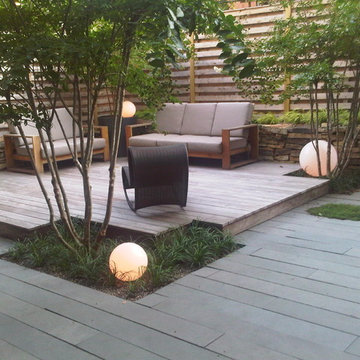
This clean and modern take on a Brooklyn backyard provides a minimalist garden that is also inviting to lounge in. Photo by LQ design.
Inspiration for a small modern partial sun backyard stone landscaping in New York.
Inspiration for a small modern partial sun backyard stone landscaping in New York.
 Modern-Shed

These twin 10' by 12' studios are used as a home office and a fitness space.
Studio / workshop shed - mid-sized modern detached studio / workshop shed idea in Sacramento
Studio / workshop shed - mid-sized modern detached studio / workshop shed idea in Sacramento
12