
Search results for "Platforms including" in Home Design Ideas

 Michael Nash Design, Build & Homes
2010 NATIONAL NARI REGIONAL AWARD WINNER
Project Scope
The owners of this 7,000 square foot colonial in Oakton, Virginia, were seeking a multi-level Mediterranean-style indoor/outdoor living space off the back of their home. They turned to Michael Nash Design, Build & Homes for a design solution that would include a stone patio, a second-story deck, a screened-in porch and linking staircases.
While the structure was designed primarily for family dining and entertaining, it also had to accommodate periodic social gatherings of one hundred guests or more. To meet these needs, the project would include a fully-equipped outdoor kitchen, several serving counters with permanent refrigeration, and well-delineated socializing and dining zones.
The existing home’s setting offered several impressive assets the new outdoor living area was designed to exploit. The sprawling acreage features old stand trees, wooded paths and a private lake. Beautifully landscaped, it unfolds as an idyllic panorama that naturally draws people to the outdoors.
Challenges
Since the rear elevation was situated on a slope that drops away from the house, the Michael Nash team had to raise the grade two feet within in a 2,000 square foot area extending out from the back of the house. Infrastructure plans also called for a sophisticated drainage system that had to accommodate a whole series of water “runoff” considerations to be integrated into the decking itself. Excavation included constructing retaining walls to bolster the elevated grade—which also had to support a concrete slab, the primary foundation for the entire complex.
Solutions
The ground level decking consists of a 2,000 square foot flagstone patio level with the home’s lower level doors. There is a decorative water fountain mid-patio—an ornate collectible acquired in Florida. Food preparation is concentrated within a specially designed semi-circular wall that creates an “outdoor kitchen” equipped with a 60” Viking barbecue grill, a prep sink, a warming drawer, refrigerator and appropriate storage. There is a granite surfaced dining counter with seating for eight.
Wrought iron railing and approximately 20 decorative columns (some encasing steel vertical supports) are incorporated into the design scheme. Many of the columns house accent lights.
The top level—supported by horizontal steel beams– is a 2,500 square foot deck constructed entirely of Trex decking. The open air decking is, again, directly accessible from rooms on the second level of the house including the kitchen, sunroom and family room.
The platform’s most prominent feature is a U-shaped “kitchenette” with cedar shake shingle roofing. Like its counterpart one level below, the facility is equipped with grill, refrigerator and stainless steel cabinetry.
One portion of the deck has been allocated for a 16’ x 16’ octagonal screened-in porch crowned by a pair of 2’ x 4’ skylights. The porch can be accessed from the home’s conservatory via a set of French doors. With its mosaic tile flooring, stained cedar panel ceiling and honed granite counters, the interior is elegant and calming. Hand-painted stenciling and a wall-mounted water feature provide distinctive detailing.
Finally, the design introduced elements to highlight and reinforce an awareness of the lovely bucolic setting. Fountains and water features combined with textured surfaces and mosaic tiling and backsplashes to present a villa-like ambiance well-suited to the Virginia countryside.

 Lowell Custom Homes
LOWELL CUSTOM HOMES http://lowellcustomhomes.com - Great Room designed for entertaining the team! Open plan includes kitchen, dining and lounge seating in front of fireplace with views to the platform tennis courts Plato Woodwork, Inc. Cabinets from Geneva Cabinet Company, Kohler Whitehaven sink, Kohler Carbon Articulating faucet,
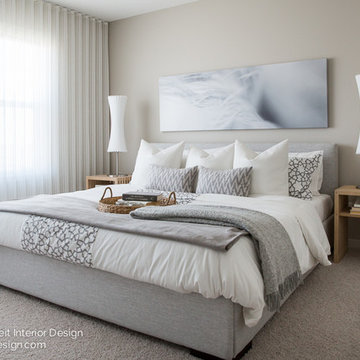
 Natalie Fuglestveit Interior Design
A Solace Salt Spring inspired project including tranquil spaces such as master bedroom, bathroom, kitchen, baby room, and guest rooms. This space is reflects light, natural elements, and provides a instant sense of peace.
Interior design by Canadian Interior Design Firm, Natalie Fuglestveit Interior Design. Photo credit: Lindsay Nichols Photography.
Find the right local pro for your project

 Nicola's Home
Inspiration for a coastal l-shaped light wood floor eat-in kitchen remodel in Portland Maine with shaker cabinets, white cabinets, white backsplash, paneled appliances, an island and black countertops

 Ready 2 Remodel
Modern Deck we designed and built. White rails and black balusters that include Custom cocktail rails that surround the deck and stairs. Weathered Teak decking boards by Azek. 30 degrees cooler than the competition.
 True Carpentry and Cabinetry
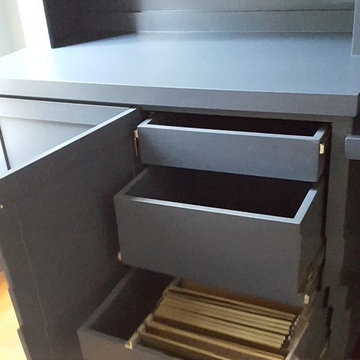
Panoramic composite is distorted. Built-in is not curved. Not wall-to-wall because of the window on one side, and then not the other side just for symmetry. Several pullouts behind Shaker-style doors include file drawer, and printer platform. Keyboard tray under desk. HVAC vent registers in bottom of base unit. Painted with Breakthrough! paint by PPG.
 True Carpentry and Cabinetry
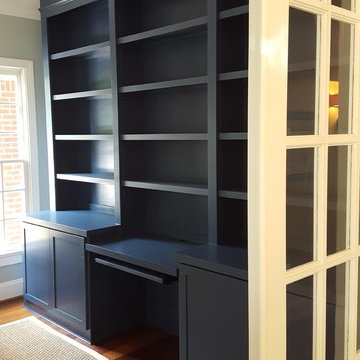
Panoramic composite is distorted. Built-in is not curved. Not wall-to-wall because of the window on one side, and then not the other side just for symmetry. Several pullouts behind Shaker-style doors include file drawer, and printer platform. Keyboard tray under desk. HVAC vent registers in bottom of base unit. Painted with Breakthrough! paint by PPG.

Sponsored
Delaware, OH

Buckeye Basements, Inc.
Central Ohio's Basement Finishing ExpertsBest Of Houzz '13-'21
 Ready 2 Remodel

Modern Deck we designed and built. White rails and black balusters that include Custom cocktail rails that surround the deck and stairs. Weathered Teak decking boards by Azek. 30 degrees cooler than the competition.
 True Carpentry and Cabinetry
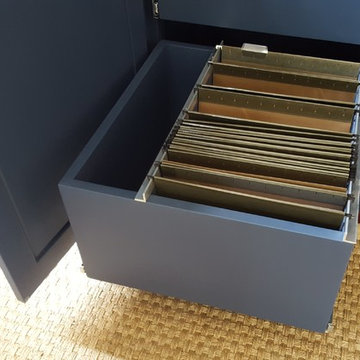
Panoramic composite is distorted. Built-in is not curved. Not wall-to-wall because of the window on one side, and then not the other side just for symmetry. Several pullouts behind Shaker-style doors include file drawer, and printer platform. Keyboard tray under desk. HVAC vent registers in bottom of base unit. Painted with Breakthrough! paint by PPG.
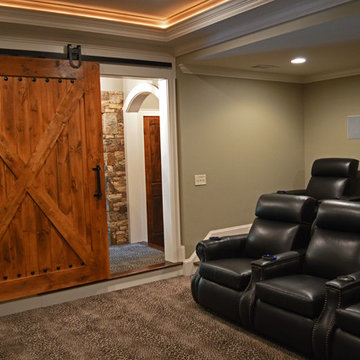
 Keystone Remodeling Grp, LLC
Basement finish including custom home theater with a sliding bar door entry.
Home theater - large traditional walk-out home theater idea in Atlanta with beige walls
Home theater - large traditional walk-out home theater idea in Atlanta with beige walls
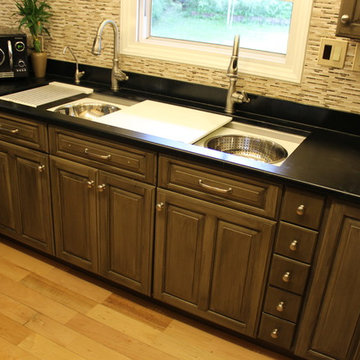
 Cabinet-S-Top
We assisted this home owner with the purchase of a 5½ foot Galley Workstation. This sink includes interchangeable accessories that slide above and below each other on the two tiers, allowing the perfect functioning space. The accessories include 2 upper tier cutting boards, 2 - 14” bowls and lower tier platform, 2 colanders for the lower tier and a drain rack. The Soapstone countertop is 3cm Saratoga Black with half bullnose edge with a 4” backsplash.
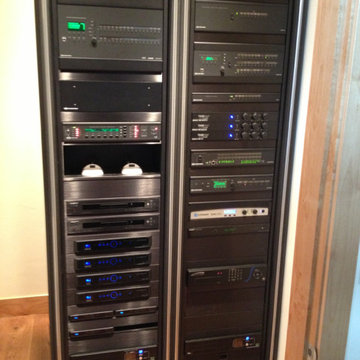
 Accurate Electronic Interiors Inc
Smart Home Automation throughout this luxury Log Home, multiple disciplines controlled from Crestron automation platform through the use of in-wall touch screens, I-pads, I-phones, Handheld Remote controls and computer, to include: Audio / Video distribution, Lighting Control, Thermostats, Motorized Shades, LCD frosting window control, Security activation, Pan - Tilt - Zoom Cameras, Pool Interface, Telephone / intercom. Home can be monitored and controlled remotely from mobile devices and computers.
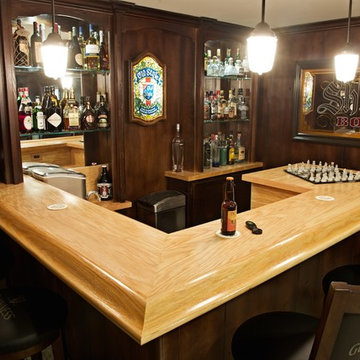
 DII Architecture
Here's a basement remodel we did last fall. The goal was a old English pub feel. Could you see yourself in this cozy retreat!?
All the walls have a custom stain. There's also hidden LED lighting in the crown moulding & theater room platform. Lots of other fun bells & whistles including the custom bar, shelving, etc.
-Black Olive Photography
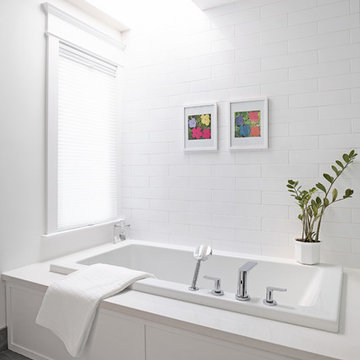
 Ashton Renovations
This Riverdale bathroom in Toronto was a major undertaking. Prior to demolition there were several platforms noticed and upon removal it was discovered that most of the plumbing was not to code and needed a major overhaul. The same layout was utilized, but with the exception of making the shower smaller to build a larger closet in the bedroom. The bathroom design involved many contemporary elements included in the straight inlay tile design on the floor and the quartz products used in the shower, tub, and vanity top. The space includes a drop in tub, glass enclosure, and heated Ditra Heat floor.

 Fast Furnishings
This Full Modern Farmhouse Platform Bed Frame with Wood Panel Headboard Footboard would be a great addition to your home. Black metal frame is with beautifully accented wood and is noise-free.
Full Modern Farmhouse Platform Bed Frame with Wood Panel Headboard Footboard
Dimension: Bed dimension: 79.1" x 54.3" x 37.1'' ; mattress size: 54” x 75”
Capacity: Maximum 800lbs. Strong Steel Frame Structure with Steel Slat support for mattress longevity.
Industrial Styling: Black metal frame is with a beautifully accented wood headboard and foot board, This metal bed is suitable for any bedroom.
NOISE-FREE: We provide the rubber strip pressed the slats to prevent noise. Plastic foot plugs added to the bottom of the bed feet will never scratch your beloved floor.
Easy Assembly: All tools, parts and instructions are included for stress-free assembly that takes less than an hour,easy to disassemble for storage or moving
Dimensions:
79.1 x 39.1 x 37.1 inches
Weight: 61lbs.
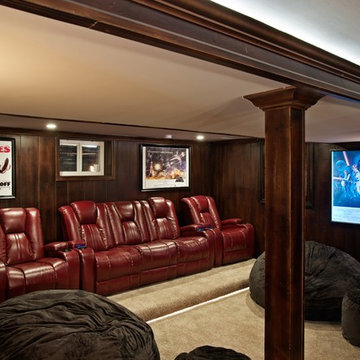 DII Architecture
Here's a basement remodel we did last fall. The goal was a old English pub feel. Could you see yourself in this cozy retreat!?
All the walls have a custom stain. There's also hidden LED lighting in the crown moulding & theater room platform. Lots of other fun bells & whistles including the custom bar, shelving, etc.
-Black Olive Photography
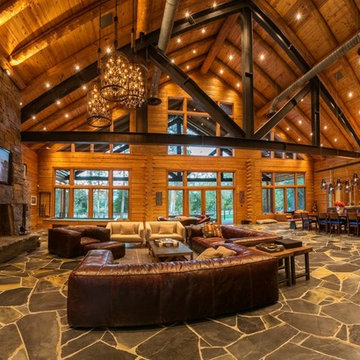 Accurate Electronic Interiors Inc
Smart Home Automation throughout this luxury Log Home, multiple disciplines controlled from Crestron automation platform through the use of in-wall touch screens, I-pads, I-phones, Handheld Remote controls and computer, to include: Audio / Video distribution, Lighting Control, Thermostats, Motorized Shades, LCD frosting window control, Security activation, Pan - Tilt - Zoom Cameras, Pool Interface, Telephone / intercom. Home can be monitored and controlled remotely from mobile devices and computers.

 David Small Designs
Inspiration for a contemporary master light wood floor and beige floor bedroom remodel in Toronto with white walls and no fireplace
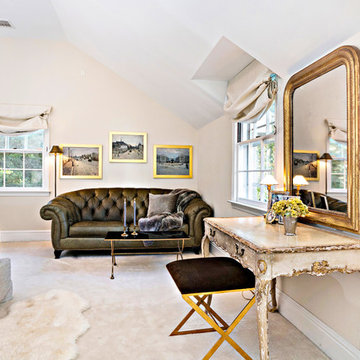
 JMT Fine Living
Eclectic mix of furnishings blend to a soothing combination to complete a master bedroom including leather chesterfield sofa, antique french dressing table/desk as well as crystal chandelier.

 Urban Oasis Design & Construction LLC
Outdoor kitchen deck - large transitional backyard outdoor kitchen deck idea in Seattle with a pergola
29