
Search results for "Platforms provide" in Home Design Ideas

 Gibbons, Fortman & Associates, Ltd.
The same warm palate of materials were used throughout the spaces. The glass curtain wall provides fantastic views of the city while providing privacy when needed.
Photography by Tony Soluri

 Howell Custom Building Group
The original master bathroom in this 1980’s home was small, cramped and dated. It was divided into two compartments that also included a linen closet. The goal was to reconfigure the space to create a larger, single compartment space that exudes a calming, natural and contemporary style. The bathroom was remodeled into a larger, single compartment space using earth tones and soft textures to create a simple, yet sleek look. A continuous shallow shelf above the vanity provides a space for soft ambient down lighting. Large format wall tiles with a grass cloth pattern complement red grass cloth wall coverings. Both balance the horizontal grain of the white oak cabinetry. The small bath offers a spa-like setting, with a Scandinavian style white oak drying platform alongside the shower, inset into limestone with a white oak bench. The shower features a full custom glass surround with built-in niches and a cantilevered limestone bench. The spa-like styling was carried over to the bathroom door when the original 6 panel door was refaced with horizontal white oak paneling on the bathroom side, while the bedroom side was maintained as a 6 panel door to match existing doors in the hallway outside. The room features White oak trim with a clear finish.

 VanderHorn Architects
Innovative solutions for both storage and auxiliary counter space abound within the cabinetry of this traditional kitchen. Woodruff Brown Photography
Inspiration for a large eclectic u-shaped medium tone wood floor and brown floor eat-in kitchen remodel with glass-front cabinets, an island, white cabinets, granite countertops and brown backsplash
Inspiration for a large eclectic u-shaped medium tone wood floor and brown floor eat-in kitchen remodel with glass-front cabinets, an island, white cabinets, granite countertops and brown backsplash
Find the right local pro for your project

 Ki Arts
This home office includes a wooden ceiling made of Western red cedar, walls covered with Japanese "mud" plaster (juraku), an alcove for placing art work (tokonoma), tatami-mat floor, shoji window screens, a bamboo latticed window (shitaji mado), and a low table that can be hydraulically raised up and down. When the table is lowered into the floor, it is covered with a tatami mat, providing more space and options for use of the room..

 VIF Studio
This roof deck features Island Stone wall tile reminiscent of traditional Hawaiian lava rock and elevated, weathered Ipe wood platforms. Remote-controlled louvered sun shades provide relief from the sun, while at night a fire pit provides warmth. Photos by Mariko Reed. Design by VIF Studio.

 Alan D. Holt, A.S.L.A., Landscape Architect
This amazing landscape project for old friends was an opportunity to design everything outside of the house. The tiered pool includes shear descent waterfalls, diving platform, deck jets and stepping stones across the water. A formal garden in the front yard features bluestone paver walkways. A fire pit by the bay sets the stage for relaxing evenings. A synthetic turf panel by the house provides a convenient relief spot for the family dog. Custom designed brick walls and gate screen the trash cans and provide access to the Owner's brother's house next door.
 FurnitureNYC
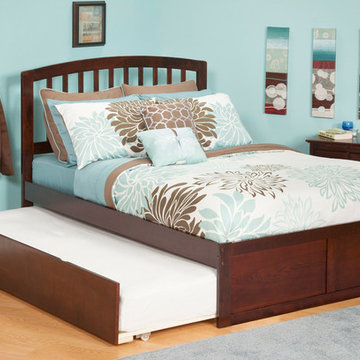
Including under bed trundle, this kids / youth platform bed makes it easy to provide comfy sleeping surface for sleepovers. The frame, headboard and trundle are made of Eco-friendly hardwood with Mortise & Tenon joinery and finished in Antique Walnut using unique 5-step process.
furniturenyc.net



 Luna Builds
Inspiration for a large timeless backyard concrete patio kitchen remodel in St Louis with a gazebo

 Contempo Space
The Lincoln Pier Bedroom Wall gives your headboard wall a complete makeover.
Capable of providing more storage than some complete bedroom sets, this pier bed wall is an unmatched furniture value for large bedrooms.

 4br Design --Modern Luxury Interior Design
Inspiration for a contemporary master gray floor freestanding bathtub remodel in Los Angeles with flat-panel cabinets, gray cabinets, an undermount sink and a hinged shower door

 Design 1 Kitchen & Bath
We added a fixed shelf in the pantry cabinet to provide a stable platform for the microwave.
We then added several rollout trays.
Open concept kitchen - large transitional galley medium tone wood floor open concept kitchen idea in Boston with a farmhouse sink, shaker cabinets, white cabinets, quartz countertops, gray backsplash, stone tile backsplash, stainless steel appliances and an island
Open concept kitchen - large transitional galley medium tone wood floor open concept kitchen idea in Boston with a farmhouse sink, shaker cabinets, white cabinets, quartz countertops, gray backsplash, stone tile backsplash, stainless steel appliances and an island

 EuroLux Furniture
Features:
Available in queen, California king or Eastern king size
High gloss white lacquer finish exudes a clean, contemporary look
1-drawer Nightstands with sturdy bases underneath provide ample storage spaces
Walk-on light platform gives off a cool, relaxing ambience
Half-inch, thick tempered glass in light box withstands heavy weight and supports up to 500 lbs.
Specially positioned legs create a unique, floating effect
Sturdy MDF wood construction ensures lasting durability
The platform bed system eliminates need for a box spring
Set includes 1 bed, 2 Nightstands with base, and 1 walk-on light platform
Ultramodern addition to your bedroom space
Dimensions:
Queen: 72.4"W x 90.3"D x 33.4"H
California King: 84.2"W x 94.2"D x 33.4"H
Eastern King: 88.1"W x 90.3"D x 33.4"H
1 Drawer Nightstand W 20" x D 14" x H 6"
Nightstand base: 47.2"W x 15.7"D x 3.9"H
Lighting box: 59"W x 59"D x 4.7"H
 Alan D. Holt, A.S.L.A., Landscape Architect
This amazing landscape project for old friends was an opportunity to design everything outside of the house. The tiered pool includes shear descent waterfalls, diving platform, deck jets and stepping stones across the water. A formal garden in the front yard features bluestone paver walkways. A fire pit by the bay sets the stage for relaxing evenings. A synthetic turf panel by the house provides a convenient relief spot for the family dog. Custom designed brick walls and gate screen the trash cans and provide access to the Owner's brother's house next door.

Sponsored
Delaware, OH

Buckeye Basements, Inc.
Central Ohio's Basement Finishing ExpertsBest Of Houzz '13-'21
 Valentini Kids Furniture Brooklyn NY
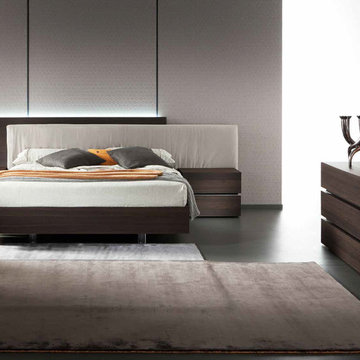
Italian Platform Bed Edge by Rossetto
Made in Italy
The Edge by Rossetto is a modern platform bed, made in Italy by a professional team according to European high quality standards. The Edge platform bed has a rather simple design but still features its own uniqueness that not only makes this bed single out among other, but also furnishes any bedroom interior with style and comfort. The main distinguishing feature of this bed is definitely its headboard that consists of two panels: wood finished one and the other one upholstered in soft Ecru colored fabric. The bed is made in a noble heat-treated oak finish, making any bedroom look even more elegant and gorgeous. The platform bed Edge is shown with optional Gola casegoods: nightstands and dresser, that can be ordered in either a matching heat-treated oak finish or matt white lacquer. Optional case-goods will provide an abundance of storage space and make the design of the bedroom complete.
The starting price is for the Edge Queen Size Bed.
Dimensions:
Queen Size Bed: W121" x D89" x H39"
King Size Bed: W134" x D89" x H39"
Gola Nightstand: W24" x D22" x H19"
Gola Dresser: W57" x D20" x H30"

 Hawk & Co.
The outdoor living room sits above Pacific Coast Highway to allow viewers to look upon the rolling surf and views beyond. Three firepits and a yoga platform become extensions of space while the faux lawn provides a environmentally sound choice for this family.
Photo Credit: John Ellis
 Alan D. Holt, A.S.L.A., Landscape Architect
This amazing landscape project for old friends was an opportunity to design everything outside of the house. The tiered pool includes shear descent waterfalls, diving platform, deck jets and stepping stones across the water. A formal garden in the front yard features bluestone paver walkways. A fire pit by the bay sets the stage for relaxing evenings. A synthetic turf panel by the house provides a convenient relief spot for the family dog. Custom designed brick walls and gate screen the trash cans and provide access to the Owner's brother's house next door.
 foster design farm
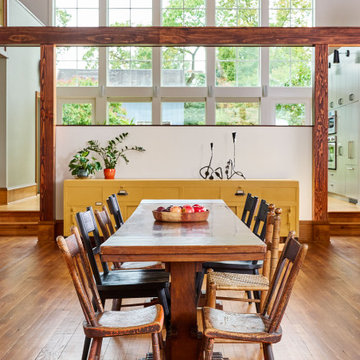
The dining area is central, located along the nave of a deconsecrated church. The kitchen is atop the sancturary platform, connected by light but hidden by a partial wall. The wood framed armature provides structure at the mezzanine and task lighting at the kitchen counter. Volume and light from a backdrop of tall windows and wood burning stove inspires an inviting setting.


 Stark Carpet
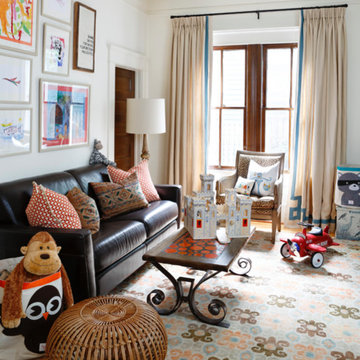
The lively patterning of the custom hand-knotted carpet Margaret Kirkland chose for a playroom provides a fun and practical platform for all kinds of activities.

 k YODER design
The under-mounted tub with a tiled skirt and quartz top separated by clear glass creates a spacious walk in curbless shower complimented by body sprays and shower wand for functionality. Recessed niches add to the storage as well as provide a decorative element. A custom sandstone tile layout brings the finishes together and provides a dramatic accent wall upon entry. © Jeffrey Totaro, photographer
 McGuire + Co. Kitchen & Bath
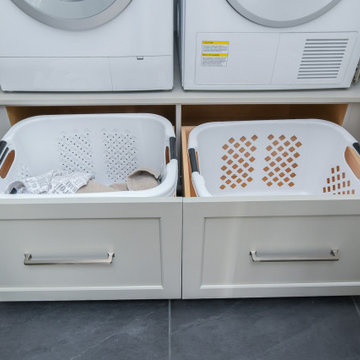
This laundry room is part of our Country Club Kitchen Remodel project in North Reading MA. The cabinets are Tedd Wood Cabinetry in Monument Gray with brushed satin nickel hardware. The compact Bosch washer and dryer are installed on a raised platform to allow space for drawers below that hold their laundry baskets. The tall cabinets provide additional storage for cleaning supplies. The porcelain tile floor is Norgestone Novebell Slate.
25