
Search results for "Platforms provide" in Home Design Ideas
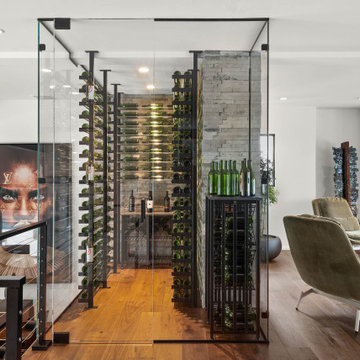
 VintageView
A mid-century mod rebuild provides the canvas for the Evolution Wine Wall, perched atop a platform of a recessed living room.
Details: Evolution Wine Wall Post System with Case & Crate accents. Matte Black and Chrome finishes.
Design: E2 Homes Home

 Platinum Poolcare
Request Free Quote
This freeform swimming pool in Morris, IL provides the almost perfect setting. Measuring approximately 1,000 square feet, the pool has an attached and raised 9'0" diameter hot tub. Three separate water features provide noise and interest all around the pool. The waterslide attachted to the waterfall is a kid's delight, as is the diving board. The sunshelf provides easy ingress and egress as well as a perfect sunning platform. Flagstone coping adorns the pool and hot tub. Travertine decking finishes this amazing project. Photos by Larry Huene

 Nader's Furniture
The Tomahawk bedroom set is a contemporary bedroom set that will modernize any bedroom. The top quality set is constructed using all wood and features an espresso finish. The storage bed features two small shelves in the headboard, as well as two panels that open up to reveal reading lights. Two drawers at the footboard provide extra storage. The dresser contains 6 full-extension drawers, providing plenty of storage space. The upper right drawer contains a divider as well as a felt lined tray for jewelry storage. Secret comparments on the side of the dresser open up to reveal hidden shelves. The rectangular mirror contains beveled edges, adding depth to its design. The nightstand contains two full-extension drawers, providing ample storage within arms reach. It features a panel on the top that opens up to reveal electrical outlets to keep your electronics nearby. The five drawer chest is available for purchase separately.
Find the right local pro for your project

 Alan D. Holt, A.S.L.A., Landscape Architect
This amazing landscape project for old friends was an opportunity to design everything outside of the house. The tiered pool includes shear descent waterfalls, diving platform, deck jets and stepping stones across the water. A formal garden in the front yard features bluestone paver walkways. A fire pit by the bay sets the stage for relaxing evenings. A synthetic turf panel by the house provides a convenient relief spot for the family dog. Custom designed brick walls and gate screen the trash cans and provide access to the Owner's brother's house next door.

 Charleston Home + Design Mag
+ Home Renovated by Rhodes Residential Builders
+ Interior Design Services Provided by Amy Trowman Design
+ Sapele Wood Tub Platform
+ Plumbing Fixtures from Molufs
+ Tile from Melcer Tile
+ Countertops by Stonehenge Marble & Granite
+ Window Treatments by Charleston Blind Company
+ Custom Bench with Upholstered Seat Cushion by Catherine Atkinson
+ Cabinetry with Antiqued, Mirrored Door Fronts by Classic Kitchens of Charleston
Questions? Moluf’s
(843) 723- 4881 • molufs.com

 Canvas Design Studio
A new partition wall was built to create a hidden 'walk-in' closet behind the bed. Along with the custom closet, a custom storage platform bed and upholstered headboard was made to provide the clients extra storage. The outlets on either side of the bed are able to control both sconces, as well as the main overall new pot lights. New trim and paint throughout.

 Regan Baker Design Inc.
Hired by the owners to provide interior design services for a complete remodel of a mid-century home in Berkeley Hills, California this family of four’s wishes were to create a home that was inviting, playful, comfortable and modern. Slated with a quirky floor plan that needed a rational design solution we worked extensively with the homeowners to provide interior selections for all finishes, cabinet designs, redesign of the fireplace and custom media cabinet, headboard and platform bed. Hues of walnut, white, gray, blues and citrine yellow were selected to bring an overall inviting and playful modern palette. Regan Baker Design was responsible for construction documents and assited with construction administration to help ensure the designs were well executed. Styling and new furniture was paired to compliment a few existing key pieces, including a commissioned piece of art, side board, dining table, console desk, and of course the breathtaking view of San Francisco's Bay.
Photography by Odessa

Sponsored
Columbus, OH
Free consultation for landscape design!

Peabody Landscape Group
Franklin County's Reliable Landscape Design & Contracting
 Alan D. Holt, A.S.L.A., Landscape Architect
This amazing landscape project for old friends was an opportunity to design everything outside of the house. The tiered pool includes shear descent waterfalls, diving platform, deck jets and stepping stones across the water. A formal garden in the front yard features bluestone paver walkways. A fire pit by the bay sets the stage for relaxing evenings. A synthetic turf panel by the house provides a convenient relief spot for the family dog. Custom designed brick walls and gate screen the trash cans and provide access to the Owner's brother's house next door.
 Alan D. Holt, A.S.L.A., Landscape Architect
This amazing landscape project for old friends was an opportunity to design everything outside of the house. The tiered pool includes shear descent waterfalls, diving platform, deck jets and stepping stones across the water. A formal garden in the front yard features bluestone paver walkways. A fire pit by the bay sets the stage for relaxing evenings. A synthetic turf panel by the house provides a convenient relief spot for the family dog. Custom designed brick walls and gate screen the trash cans and provide access to the Owner's brother's house next door.
 Platinum Poolcare
Request Free Quote
This freeform swimming pool in Morris, IL provides the almost perfect setting. Measuring approximately 1,000 square feet, the pool has an attached and raised 9'0" diameter hot tub. Three separate water features provide noise and interest all around the pool. The waterslide attachted to the waterfall is a kid's delight, as is the diving board. The sunshelf provides easy ingress and egress as well as a perfect sunning platform. Flagstone coping adorns the pool and hot tub. Travertine decking finishes this amazing project. Photos by Larry Huene

 VIF Studio
This roof deck features a fully functioning gourmet kitchen, Island Stone wall tile reminiscent of traditional Hawaiian lava rock and elevated, weathered Ipe wood platforms. Remote-controlled louvered sun shades provide relief from the sun, while at night a fire pit provides warmth. Photos by Mariko Reed. Design by VIF Studio.


 Alan D. Holt, A.S.L.A., Landscape Architect
This amazing landscape project for old friends was an opportunity to design everything outside of the house. The tiered pool includes shear descent waterfalls, diving platform, deck jets and stepping stones across the water. A formal garden in the front yard features bluestone paver walkways. A fire pit by the bay sets the stage for relaxing evenings. A synthetic turf panel by the house provides a convenient relief spot for the family dog. Custom designed brick walls and gate screen the trash cans and provide access to the Owner's brother's house next door.
Sponsored
Columbus, OH
Free consultation for landscape design!
Peabody Landscape Group
Franklin County's Reliable Landscape Design & Contracting
 Alan D. Holt, A.S.L.A., Landscape Architect
This amazing landscape project for old friends was an opportunity to design everything outside of the house. The tiered pool includes shear descent waterfalls, diving platform, deck jets and stepping stones across the water. A formal garden in the front yard features bluestone paver walkways. A fire pit by the bay sets the stage for relaxing evenings. A synthetic turf panel by the house provides a convenient relief spot for the family dog. Custom designed brick walls and gate screen the trash cans and provide access to the Owner's brother's house next door.
 Platinum Poolcare
Request Free Quote
This freeform swimming pool in Morris, IL provides the almost perfect setting. Measuring approximately 1,000 square feet, the pool has an attached and raised 9'0" diameter hot tub. Three separate water features provide noise and interest all around the pool. The waterslide attachted to the waterfall is a kid's delight, as is the diving board. The sunshelf provides easy ingress and egress as well as a perfect sunning platform. Flagstone coping adorns the pool and hot tub. Travertine decking finishes this amazing project. Photos by Larry Huene

 QUARTER design studio
Photo provided by EngineHouse
Inspiration for a small modern split-level mixed siding exterior home remodel in Providence
Inspiration for a small modern split-level mixed siding exterior home remodel in Providence

 Ward+Blake Architects
Large curving custom home built in Wilson, Wyoming by Ward+Blake Architects
Photo Credit: Paul Warchol
Large trendy enclosed carpeted home theater photo with black walls and a wall-mounted tv
Large trendy enclosed carpeted home theater photo with black walls and a wall-mounted tv

Sponsored
Delaware, OH

Buckeye Basements, Inc.
Central Ohio's Basement Finishing ExpertsBest Of Houzz '13-'21

 Charles P. Rogers Beds & Mattresses
Our Madera Platform Bed and Poole Headboard offer exceptional quality and value when purchased together. The Madera platform bed is handcrafted from solid, plantation grown Mahogany and features a large scale parsons leg and an upholstered decks to provide a solid mattress base. It is available in our hand applied tiger mahogany or espresso finish. Poole Headboard mounts on the wall and is upholstered in soft, easy care chocolate ultra suede.
 Platinum Poolcare
Request Free Quote
This freeform swimming pool in Morris, IL provides the almost perfect setting. Measuring approximately 1,000 square feet, the pool has an attached and raised 9'0" diameter hot tub. Three separate water features provide noise and interest all around the pool. The waterslide attachted to the waterfall is a kid's delight, as is the diving board. The sunshelf provides easy ingress and egress as well as a perfect sunning platform. Flagstone coping adorns the pool and hot tub. Travertine decking finishes this amazing project. Photos by Larry Huene
 Platinum Poolcare
Request Free Quote
This freeform swimming pool in Morris, IL provides the almost perfect setting. Measuring approximately 1,000 square feet, the pool has an attached and raised 9'0" diameter hot tub. Three separate water features provide noise and interest all around the pool. The waterslide attachted to the waterfall is a kid's delight, as is the diving board. The sunshelf provides easy ingress and egress as well as a perfect sunning platform. Flagstone coping adorns the pool and hot tub. Travertine decking finishes this amazing project. Photos by Larry Huene
28