
Search results for "Platforms provide" in Home Design Ideas


 Redman Design Studio

This little girls bedroom started out as a playroom before she was born. You can still see remnants of the former room in the carpet tiles and built-in toy storage. We began the transformation with a pink ceiling that runs down the wall about 18", grey walls below to help dilute the brightness a little and provide a backdrop for other pops of color. This antique bed was drug out of her great-grandmothers attic, as well as the dresser and dressing table. They were all given some much needed love with bright paint colors to match the little girls personality. A window seat with toy storage below was fixed with a purple seat cushion, throw pillows, and a glass bird in a pink birdcage. Wrapping paper was glued below the window seat and on the cabinet doors as wall paper to provide a little pattern in the room. Original kids artwork as well as calendar photos are framed throughout the room. A body pillow creates a comfortable headboard and a colorful, butterfly pattern (which is where most of the colors for the room were pulled) adorn the bed with all white bedding.
Find the right local pro for your project
 Sklar Studios
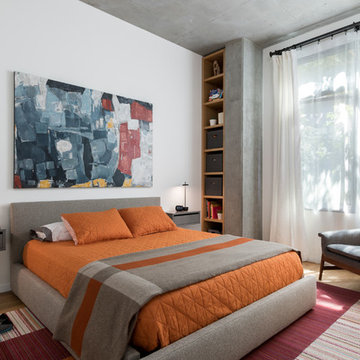
Bedroom simplicity - calming light dapples through the windows of this loft style condominium and provides a compact space with a subtle but strong punch. We transitioned the saturated orange color from space to space - moving your eye from the floor to the walls to the linens. Tall, custom shelving is nestled between the end wall and existing concrete column, and provides functional, vertical storage. Floating wall shelves by CB2, bed from Room & Board has a pull-out storage drawer at the foot of the bed, lounge chair from West Elm, drapes from Restoration Hardware, area rug composed from FLOR carpet tiles and fits around the bed "just so". How about that original canvas by local artist Jamie Mullen! Having original artwork in your home is certainly the cherry on top!
Chris Haver Photography
 Howell Custom Building Group

The original master bathroom in this 1980’s home was small, cramped and dated. It was divided into two compartments that also included a linen closet. The goal was to reconfigure the space to create a larger, single compartment space that exudes a calming, natural and contemporary style. The bathroom was remodeled into a larger, single compartment space using earth tones and soft textures to create a simple, yet sleek look. A continuous shallow shelf above the vanity provides a space for soft ambient down lighting. Large format wall tiles with a grass cloth pattern complement red grass cloth wall coverings. Both balance the horizontal grain of the white oak cabinetry. The small bath offers a spa-like setting, with a Scandinavian style white oak drying platform alongside the shower, inset into limestone with a white oak bench. The shower features a full custom glass surround with built-in niches and a cantilevered limestone bench. The spa-like styling was carried over to the bathroom door when the original 6 panel door was refaced with horizontal white oak paneling on the bathroom side, while the bedroom side was maintained as a 6 panel door to match existing doors in the hallway outside. The room features White oak trim with a clear finish.
 W. Pearsall Construction Inc.

This modern waterfront home was built for today’s contemporary lifestyle with the comfort of a family cottage. Walloon Lake Residence is a stunning three-story waterfront home with beautiful proportions and extreme attention to detail to give both timelessness and character. Horizontal wood siding wraps the perimeter and is broken up by floor-to-ceiling windows and moments of natural stone veneer.
The exterior features graceful stone pillars and a glass door entrance that lead into a large living room, dining room, home bar, and kitchen perfect for entertaining. With walls of large windows throughout, the design makes the most of the lakefront views. A large screened porch and expansive platform patio provide space for lounging and grilling.
Inside, the wooden slat decorative ceiling in the living room draws your eye upwards. The linear fireplace surround and hearth are the focal point on the main level. The home bar serves as a gathering place between the living room and kitchen. A large island with seating for five anchors the open concept kitchen and dining room. The strikingly modern range hood and custom slab kitchen cabinets elevate the design.
The floating staircase in the foyer acts as an accent element. A spacious master suite is situated on the upper level. Featuring large windows, a tray ceiling, double vanity, and a walk-in closet. The large walkout basement hosts another wet bar for entertaining with modern island pendant lighting.
Walloon Lake is located within the Little Traverse Bay Watershed and empties into Lake Michigan. It is considered an outstanding ecological, aesthetic, and recreational resource. The lake itself is unique in its shape, with three “arms” and two “shores” as well as a “foot” where the downtown village exists. Walloon Lake is a thriving northern Michigan small town with tons of character and energy, from snowmobiling and ice fishing in the winter to morel hunting and hiking in the spring, boating and golfing in the summer, and wine tasting and color touring in the fall.
 Regan Baker Design Inc.

Hired by the owners to provide interior design services for a complete remodel of a mid-century home in Berkeley Hills, California this family of four’s wishes were to create a home that was inviting, playful, comfortable and modern. Slated with a quirky floor plan that needed a rational design solution we worked extensively with the homeowners to provide interior selections for all finishes, cabinet designs, redesign of the fireplace and custom media cabinet, headboard and platform bed. Hues of walnut, white, gray, blues and citrine yellow were selected to bring an overall inviting and playful modern palette. Regan Baker Design was responsible for construction documents and assited with construction administration to help ensure the designs were well executed. Styling and new furniture was paired to compliment a few existing key pieces, including a commissioned piece of art, side board, dining table, console desk, and of course the breathtaking view of San Francisco's Bay.
Photography by Odessa



 Heynssens + Grassman, Inc.
Shrub roses, perennials and container gardens provide color and texture from early spring through late fall. Large flat boulders punctuate the planting beds and denote changes in level while providing the homeowner with the deliberate nooks and platforms to showcase garden art and sculpture.
Photography by Linda Oyama Bryan
 Valentini Kids Furniture Brooklyn NY
Contact our office concerning price or customization of this Kids Bedroom Set. 347-492-55-55
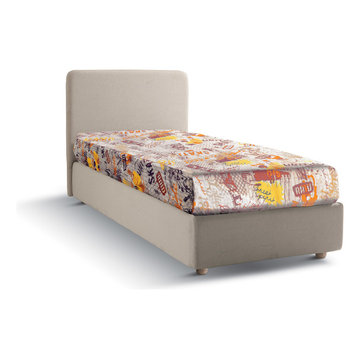
This modern kids bed is made in Italy from the fines materials available on market. The platform bed is entirely upholstered in fabric or eco leather, available in a great variety of colors that can be mixed and matched to make your kid`s bedroom vivid and colorful. This italian bed can be also ordered with a lift-up hydraulic mechanism providing lots of storage space inside the platform. The bed is available in US standard Twin and Full sizes, and requires just a a mattress without a box spring.
MATERIAL/CONSTRUCTION:
E1-Class ecological panels, which are produced exclusively through a wood recycling production process
Bases 0.7" thick melamine
Upholstered in Fabric or Eco-Leather
Please Note: The mattress and mattress cover are not included in the price.
The starting price is for the Twin Size Platform Bed VV 1221 upholstered in Fabric or Eco-Leather.
Dimensions:
Twin Size bed frame with internal dimensions: W39" x D75"
Full Size bed frame internal dimensions: W54" x D75"
Headboard Height: H39.4"
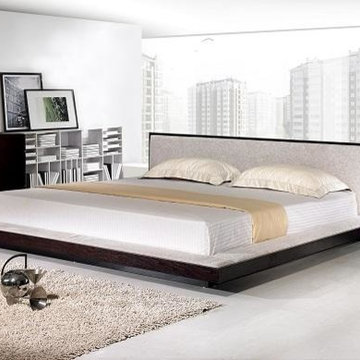
 EuroLux Furniture
Features:
The bed is available in queen, California king or Eastern king size
Wenge finished frame conveys a feeling of coziness
Platform and headboard are padded and upholstered in neutral fabric upholstery
Clean lines and bed's low profile design exude a contemporary look
2 Nightstands keep bedside necessities handy
8-drawer dresser offers liberal storage space for clothing and personal items
Absence of handles accentuates the rich walnut veneer finish
The rectangular mirror provides a clear and brilliant reflection
Sturdy MDF construction ensures many years of enjoyment
The platform bed system eliminates need for a box spring
Mattress and bedding are not included
Assembly required
Dimensions:
Queen: 76"W x 93"D x 28"H
California King: 89"W x 97"D x 28"H
Eastern King: 92"W x 92"D x 28"H
Nightstand: 22"W x 16"D x 9"H
Dresser: 47"W x 18"D x 27"H
Mirror: 27"W x 31"D x 1.6"H
Mentioned price is for queen size bed only
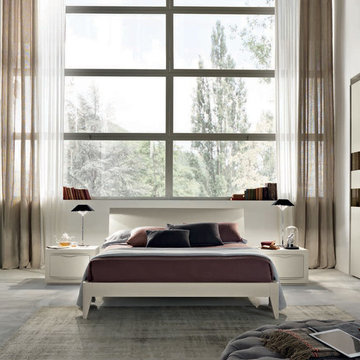
 MIG Furniture Design, Inc.
SPAR Modern Italian Platform Bed Oliver 06, Notte Collection. Made in Italy by real professionals according to the latest and highest European standards. Oliver bed features simple, but very modern and elegant style. The bed is available in standard US queen and king sizes and available for your choice in 4 different versions (two platform bed designs and two storage bed designs). Optional "Ego" casegoods: nightstands, dresser and mirror are also available in a variety of finishes to complement the design of your bedroom and underline its beauty. Large Sliding Door Wardrobe is also offered providing your sleeping area with lots of storage space for all your clothes.
The starting price is for the Queen Size Bed (platform version #2).
Dimensions:
Queen Size Bed: W67.5" x D88" x H36.2"
King Size Bed: W84" x D88" x H36.2"
Nightstand: W23.2" x D18" x H17"
Dresser: W49.6" x D22.8" x H29.5"
*Wardrobe: W107.3" x D26" x H102"
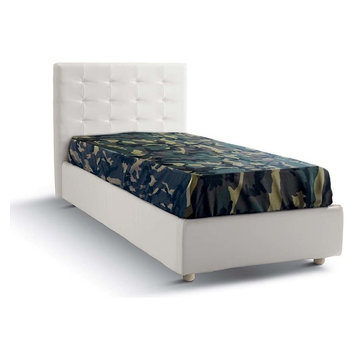 Valentini Kids Furniture Brooklyn NY
Contact our office concerning price or customization of this Kids Bedroom Set. 347-492-55-55
This modern kids bed is made in Italy from the fines materials available on market. The platform bed is entirely upholstered in fabric or eco leather, available in a great variety of colors that can be mixed and matched to make your kid`s bedroom vivid and colorful. This italian bed can be also ordered with a lift-up hydraulic mechanism providing lots of storage space inside the platform. The bed is available in US standard Twin and Full sizes, and requires just a a mattress without a box spring.
MATERIAL/CONSTRUCTION:
E1-Class ecological panels, which are produced exclusively through a wood recycling production process
Bases 0.7" thick melamine
Upholstered in Fabric or Eco-Leather
Please Note: The mattress and mattress cover are not included in the price.
The starting price is for the Twin Size Platform Bed VV 1223 upholstered in Fabric or Eco-Leather.
Dimensions:
Twin Size bed frame with internal dimensions: W39" x D75"
Full Size bed frame internal dimensions: W54" x D75"
Headboard Height: H39.4"
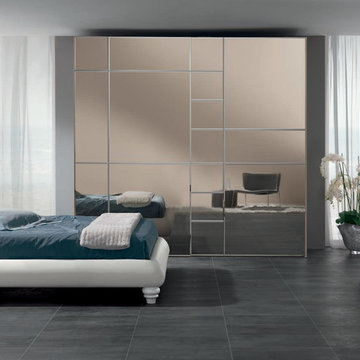 MIG Furniture Design, Inc.
Spar Rondo 04 Modern Italian Platform Bed / Bedroom Set, Notte Collection. The Rondo modern platform bed, with it's rounded design and simple shape, provides an eye catching style that fits any modern bedroom interior. The bed features a rounded side design on the base and a curved headboard with a diagonal line pattern. Optional "Lux" casegoods: nightstands (3 drawers) and dresser (4 drawers + 1 door) are also available to complement the modern look of your bedroom and fulfill it with great storage opportunities. Large 2-Sliding-Door Wardrobe with White Gloss frame and Bronzed Mirror front is also offered to make your bedroom interior super beautiful and functional.
The starting price is for the Queen Size Bed (platform version #1).
Dimensions:
Queen Size Bed: W72" x D93.2" x H38.6"
King Size Bed: W88" x D93.2" x H38.6"
Nightstand: W23.6" x D18" x H17.7"
Dresser: W55.5" x D23.2" x H30"
Wardrobe: W107.3" x D26" x H102"


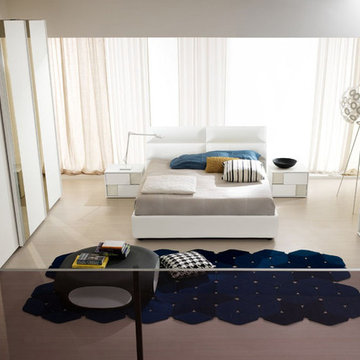 MIG Furniture Design, Inc.
Delta 04 Upholstered Italian Bed / Bedroom Set by SPAR, Unika Collection. This upholstered italian bed Delta will significantly change your bedroom, fulfilling it with luxury European look and great comfort. The bed is available in standard US queen and king sizes and available for your choice in 3 different versions (regular platform bed design and two storage bed versions). Platform and high headboard are entirely covered in premium Eco-Leather. Optional "Cross" case-goods: nightstands, chest, dresser and mirror are also available in a variety of finishes to complement the design of your bedroom. The fronts of the casegoods can be ordered entirely in same as structure finish or with contrast elements to make it look even more eye-catching. Large Sliding Door Wardrobe is also offered to provide storage space for all your clothes and other everyday items.
The starting price is for the Queen Size Bed (platform version #1).
Dimensions:
Queen Size Bed: W65" x D85" x H41"
King Size Bed: W82" x D85" x H41"
Nightstand: W21.3" x D17.7" x H15.4"
Chest: W26.8" x D21" x H43.3"
Dresser: W49.2" x D21" x H29.5"
Oval Mirror: W37.4" x D1" x H25.6"
*Wardrobe: W107.3" x D26" x H97"
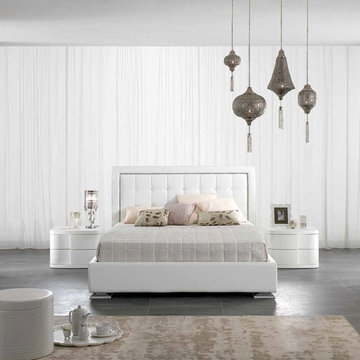 MIG Furniture Design, Inc.
SPAR Italian Platform Bed / Bedroom Set Regina 02. Elegant contemporary bed is entirely upholstered in Eco-Leather or Fabric will decorate any bedroom interior, creating airy and relaxing atmosphere in your room. Optionally the headboard can be decorated with genuine Swarovski crystals that will give even more luxury look to the bed. Legs can be either small regular or silver finished square. Bed is available in standard US Queen and King sizes and is presented in three different versions: regular platform bed and two storage bed versions. Optional style and color matching "Prive" casegoods: nightstands and dresser are also offered to complement the design of your bedroom interior. All case-goods feature floral ornament decoration, rounded edges and exclusive handles design, making this Regina bedroom set by Spar look original and luxury. Large sliding door wardrobe "Lux" is also available (in two versions) to provide even more storage space for all your clothes and bedding.
The starting price is for the Queen Size Bed (platform version #1).
Dimensions:
Queen Size Bed: W66.5" x D91" x H47"
King Size Bed: W83" x D91" x H47"
Nightstand: W24" x D18" x H17.3"
Dresser: W49.6" x D23.6" x H30"
Mirror: diameter 35.4"
Wardrobe: W104.5" x D26.8" x H98.4"
Wardrobe: W113.2" x D26.8" x H98.4"
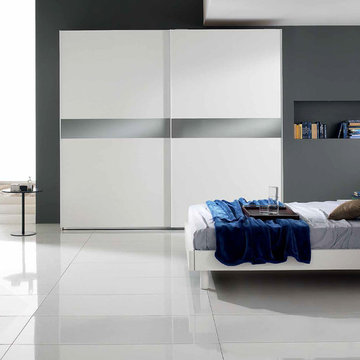 MIG Furniture Design, Inc.
Modern Italian Platform Bed / Bedroom Set Style 02 by Spar, Unika Collection. Top quality materials are used to create this amazing bed that will decorate your bedroom with modern European style. The bed is elegant and fancy, being made in a great looking wood finish of your choice. Headboard is a bit angled, providing you extra comfort white reading or lounging. The bed is available in standard US Queen and King sizes and available for your choice in 3 different versions (regular platform bed design and two storage bed versions). Optional "Style" casegoods: nightstands, dresser and mirror are also available in a variety of finishes to complement the design of your bedroom, making it even more functional. Large Sliding Door Wardrobe is also offered with either White Ash or Canapa Larch MDF finished structure and doors, and with mirror inserts in either smoked or bronze color.
The starting price is for the Queen Size Bed (platform version #1).
Dimensions:
Queen Size Bed: W65" x D86" x H37"
King Size Bed: W81" x D86" x H37"
Nightstand: W23.6" x D16.5" x H18"
Dresser: W46.5" x D20.5" x H29"
Oval Mirror: W37.4" x D1" x H25.6"
*Wardrobe: W107.3" x D26" x H97"
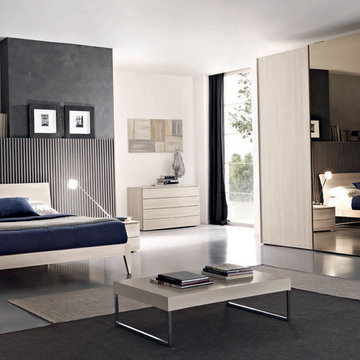 MIG Furniture Design, Inc.
Modern Italian Platform Bed / Bedroom Set Oliver 09 by Spar, Notte Collection. We are proud to present new bedroom collection created by Spar. All the pieces are manufactured in Italy by real professionals according to the latest and highest European standards. Oliver bed features simple, but very modern and elegant style. The bed is available in standard US queen and king sizes and available for your choice in 4 different versions (two platform bed designs and two storage bed designs). Optional "Break" casegoods: nightstands, dresser and chest are also available in several finishes and features elegantly rounded fronts that will emphasize the modern style of your bedroom and provide with lots of storage space. Large Sliding Door Wardrobe is also offered to fulfill your bedroom interior with great amount of storage space.
The starting price is for the Queen Size Bed (platform version #2) in a wood finish.
Dimensions:
Queen Size Bed: W67.5" x D88" x H36.2"
King Size Bed: W84" x D88" x H36.2"
Nightstand: W20" x D19" x H15.4"
Dresser: W48" x D22.8" x H29"
Chest: W20" x D19" x H43"
*Wardrobe: W119" x D26.4" x H102"
*By default wardrobes come with 6 metal hangers and 3 shelves inside. Contact our office to add extra shelves, drawers, etc.

Sponsored
Columbus, OH

Hope Restoration & General Contracting
Columbus Design-Build, Kitchen & Bath Remodeling, Historic Renovations

 Michael Nash Design, Build & Homes
2010 NATIONAL NARI REGIONAL AWARD WINNER
Project Scope
The owners of this 7,000 square foot colonial in Oakton, Virginia, were seeking a multi-level Mediterranean-style indoor/outdoor living space off the back of their home. They turned to Michael Nash Design, Build & Homes for a design solution that would include a stone patio, a second-story deck, a screened-in porch and linking staircases.
While the structure was designed primarily for family dining and entertaining, it also had to accommodate periodic social gatherings of one hundred guests or more. To meet these needs, the project would include a fully-equipped outdoor kitchen, several serving counters with permanent refrigeration, and well-delineated socializing and dining zones.
The existing home’s setting offered several impressive assets the new outdoor living area was designed to exploit. The sprawling acreage features old stand trees, wooded paths and a private lake. Beautifully landscaped, it unfolds as an idyllic panorama that naturally draws people to the outdoors.
Challenges
Since the rear elevation was situated on a slope that drops away from the house, the Michael Nash team had to raise the grade two feet within in a 2,000 square foot area extending out from the back of the house. Infrastructure plans also called for a sophisticated drainage system that had to accommodate a whole series of water “runoff” considerations to be integrated into the decking itself. Excavation included constructing retaining walls to bolster the elevated grade—which also had to support a concrete slab, the primary foundation for the entire complex.
Solutions
The ground level decking consists of a 2,000 square foot flagstone patio level with the home’s lower level doors. There is a decorative water fountain mid-patio—an ornate collectible acquired in Florida. Food preparation is concentrated within a specially designed semi-circular wall that creates an “outdoor kitchen” equipped with a 60” Viking barbecue grill, a prep sink, a warming drawer, refrigerator and appropriate storage. There is a granite surfaced dining counter with seating for eight.
Wrought iron railing and approximately 20 decorative columns (some encasing steel vertical supports) are incorporated into the design scheme. Many of the columns house accent lights.
The top level—supported by horizontal steel beams– is a 2,500 square foot deck constructed entirely of Trex decking. The open air decking is, again, directly accessible from rooms on the second level of the house including the kitchen, sunroom and family room.
The platform’s most prominent feature is a U-shaped “kitchenette” with cedar shake shingle roofing. Like its counterpart one level below, the facility is equipped with grill, refrigerator and stainless steel cabinetry.
One portion of the deck has been allocated for a 16’ x 16’ octagonal screened-in porch crowned by a pair of 2’ x 4’ skylights. The porch can be accessed from the home’s conservatory via a set of French doors. With its mosaic tile flooring, stained cedar panel ceiling and honed granite counters, the interior is elegant and calming. Hand-painted stenciling and a wall-mounted water feature provide distinctive detailing.
Finally, the design introduced elements to highlight and reinforce an awareness of the lovely bucolic setting. Fountains and water features combined with textured surfaces and mosaic tiling and backsplashes to present a villa-like ambiance well-suited to the Virginia countryside.
 Designs By Mark, Inc.
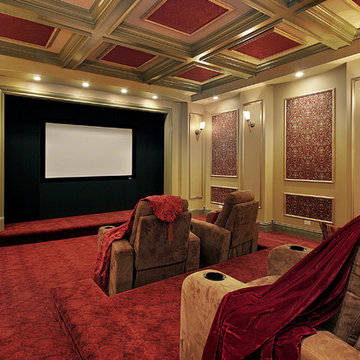
Designs by Mark is on of the regions leading design/build firms providing their residential & commercial clients with design solutions & construction services for over 27 years. Designs by Mark specializes in home renovations, additions, basements, home theater rooms, kitchens & bathrooms as well as interior design. To learn more, give us a call at 215-357-1468 or visit us on the web - www.designsbymarkinc.com.
 Wiedemann Architects LLC
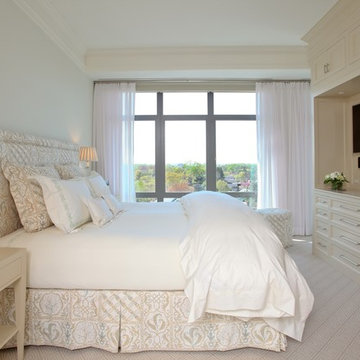
Master bedroom with custom cabinetry to house the TV and provide additional storage.
Photography:
Marc Anthony Studios
Bedroom - large transitional master carpeted and beige floor bedroom idea in DC Metro with white walls and no fireplace
Bedroom - large transitional master carpeted and beige floor bedroom idea in DC Metro with white walls and no fireplace
27