
Search results for "Platforms provide" in Home Design Ideas

 Alderwood Landscape Architecture and Construction
A paver patio is the ideal platform for a relaxing backyard oasis. A custom waterfall provides a gorgeous view in front of the main outdoor living space.

 Platinum Poolcare
Request Free Quote
This freeform swimming pool in Morris, IL provides the almost perfect setting. Measuring approximately 1,000 square feet, the pool has an attached and raised 9'0" diameter hot tub. Three separate water features provide noise and interest all around the pool. The waterslide attachted to the waterfall is a kid's delight, as is the diving board. The sunshelf provides easy ingress and egress as well as a perfect sunning platform. Flagstone coping adorns the pool and hot tub. Travertine decking finishes this amazing project. Photos by Larry Huene

 Accent Landscapes
The use of ornamental grasses and basalt columns provide year round interest for this homes entry.
This is an example of a large transitional brown, drought-tolerant and full sun one-story and backyard stucco and concrete paver water fountain landscape in Denver for summer.
This is an example of a large transitional brown, drought-tolerant and full sun one-story and backyard stucco and concrete paver water fountain landscape in Denver for summer.
Find the right local pro for your project

 Wanda Ely Architect Inc.
Wrapping the wood floor up the wall provides a warm, subtle backdrop to the clients’ book collection, and creates a unique and functional headboard wall.
Photo by Scott Norsworthy

 Vladimir Radutny Architects
Inspiration for an industrial open concept living room remodel in Las Vegas
Inspiration for an industrial open concept living room remodel in Las Vegas
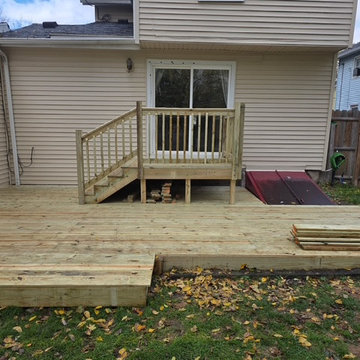
 CR Design and Remodel
This newly constructed backyard wooden deck features natural pressure-treated lumber planks and sturdy matching railings with vertical balusters. The multi-level platform design seamlessly connects to the home's sliding glass door, providing a safe, functional outdoor living space overlooking a lawn scattered with autumn leaves.

 Alan D. Holt, A.S.L.A., Landscape Architect
This amazing landscape project for old friends was an opportunity to design everything outside of the house. The tiered pool includes shear descent waterfalls, diving platform, deck jets and stepping stones across the water. A formal garden in the front yard features bluestone paver walkways. A fire pit by the bay sets the stage for relaxing evenings. A synthetic turf panel by the house provides a convenient relief spot for the family dog. Custom designed brick walls and gate screen the trash cans and provide access to the Owner's brother's house next door.

Sponsored
Columbus, OH
Free consultation for landscape design!

Peabody Landscape Group
Columbus' Reliable Landscape Design & Contracting
 Alan D. Holt, A.S.L.A., Landscape Architect
This amazing landscape project for old friends was an opportunity to design everything outside of the house. The tiered pool includes shear descent waterfalls, diving platform, deck jets and stepping stones across the water. A formal garden in the front yard features bluestone paver walkways. A fire pit by the bay sets the stage for relaxing evenings. A synthetic turf panel by the house provides a convenient relief spot for the family dog. Custom designed brick walls and gate screen the trash cans and provide access to the Owner's brother's house next door.

 VIF Studio
This roof deck features Island Stone wall tile reminiscent of traditional Hawaiian lava rock and elevated, weathered Ipe wood platforms. Remote-controlled louvered sun shades provide relief from the sun, while at night a fire pit provides warmth. Photos by Mariko Reed. Design by VIF Studio.
 VIF Studio
This roof deck features a fully functioning gourmet kitchen, Island Stone wall tile reminiscent of traditional Hawaiian lava rock and elevated, weathered Ipe wood platforms. Remote-controlled louvered sun shades provide relief from the sun, while at night a fire pit provides warmth. Photos by Mariko Reed. Design by VIF Studio.
 Alan D. Holt, A.S.L.A., Landscape Architect
This amazing landscape project for old friends was an opportunity to design everything outside of the house. The tiered pool includes shear descent waterfalls, diving platform, deck jets and stepping stones across the water. A formal garden in the front yard features bluestone paver walkways. A fire pit by the bay sets the stage for relaxing evenings. A synthetic turf panel by the house provides a convenient relief spot for the family dog. Custom designed brick walls and gate screen the trash cans and provide access to the Owner's brother's house next door.
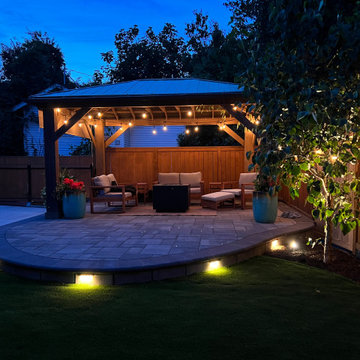


 Smart Interiors
The sitting area provides a cozy area to rest.
Large transitional master carpeted bedroom photo in Wilmington with blue walls and no fireplace
Large transitional master carpeted bedroom photo in Wilmington with blue walls and no fireplace

Sponsored
Delaware, OH

Buckeye Basements, Inc.
Central Ohio's Basement Finishing ExpertsBest Of Houzz '13-'21
 Platinum Poolcare
Request Free Quote
This freeform swimming pool in Morris, IL provides the almost perfect setting. Measuring approximately 1,000 square feet, the pool has an attached and raised 9'0" diameter hot tub. Three separate water features provide noise and interest all around the pool. The waterslide attachted to the waterfall is a kid's delight, as is the diving board. The sunshelf provides easy ingress and egress as well as a perfect sunning platform. Flagstone coping adorns the pool and hot tub. Travertine decking finishes this amazing project. Photos by Larry Huene
 Platinum Poolcare
Request Free Quote
This freeform swimming pool in Morris, IL provides the almost perfect setting. Measuring approximately 1,000 square feet, the pool has an attached and raised 9'0" diameter hot tub. Three separate water features provide noise and interest all around the pool. The waterslide attachted to the waterfall is a kid's delight, as is the diving board. The sunshelf provides easy ingress and egress as well as a perfect sunning platform. Flagstone coping adorns the pool and hot tub. Travertine decking finishes this amazing project. Photos by Larry Huene
 Platinum Poolcare
Request Free Quote
This freeform swimming pool in Morris, IL provides the almost perfect setting. Measuring approximately 1,000 square feet, the pool has an attached and raised 9'0" diameter hot tub. Three separate water features provide noise and interest all around the pool. The waterslide attachted to the waterfall is a kid's delight, as is the diving board. The sunshelf provides easy ingress and egress as well as a perfect sunning platform. Flagstone coping adorns the pool and hot tub. Travertine decking finishes this amazing project. Photos by Larry Huene

 Greenington LLC
Showcasing the beautiful color and grain of solid bamboo, the Azara platform bed features contemporary styling, clean lines and a stunning headboard accent in exotic tiger bamboo. The Azara platform bed is designed for use with a mattress only, which is supported with a solid bamboo European slat system, eliminates the need for a box spring, and provides constant ventilation for your mattress. Available in Queen, King, and California king sizes, in your choice of caramelized or rich Sable finish. Crafted in solid Moso bamboo, the Azara’s elegant silhouette creates a timeless look to complement any style.



 dB Atlanta | Direct Build of Atlanta
Customized Stairwell for Basement Entry ; The goal was to provide natural light while creating a sound barrier between floors for functionality purposes. A custom window was utilized to trace the stairwell shape to provide maximum light and a customized look. A full height, clear glass entry door keeps the open sitelines throughout the living room and small hall leading to the basement and adjascent dining room.
 VIF Studio
This roof deck features a fully functioning gourmet kitchen, Island Stone wall tile reminiscent of traditional Hawaiian lava rock and elevated, weathered Ipe wood platforms. Remote-controlled louvered sun shades provide relief from the sun, while at night a fire pit provides warmth. Photos by Mariko Reed. Design by VIF Studio.
 Alan D. Holt, A.S.L.A., Landscape Architect
This amazing landscape project for old friends was an opportunity to design everything outside of the house. The tiered pool includes shear descent waterfalls, diving platform, deck jets and stepping stones across the water. A formal garden in the front yard features bluestone paver walkways. A fire pit by the bay sets the stage for relaxing evenings. A synthetic turf panel by the house provides a convenient relief spot for the family dog. Custom designed brick walls and gate screen the trash cans and provide access to the Owner's brother's house next door.
29