
Search results for "Platforms provide" in Home Design Ideas

 User
Japanese bathtub - huge contemporary gray tile and porcelain tile porcelain tile japanese bathtub idea in Minneapolis with a vessel sink, flat-panel cabinets, quartzite countertops, a one-piece toilet and gray walls

 MIG Furniture Design, Inc.
Modern Italian Platform Bed / Bedroom Set Lapis by SPAR. Ultra modern and super cool, this italian bedroom set will definitely become real decoration of your bedroom, fulfilling it also with uniqueness and comfort. Bed stands on elegant legs and features strong wood finished platform and padded headboard. Matching case-goods: nightstands, dresser and sliding door wardrobe are also available to make your sleeping area interior and functional. The casegoods perfectly repeat and complement the design of the bed and provide lots of storage space. All pieces within Lapis collection are made in White Ash finish with fronts decoration and bronzed mirror inserts.
The starting price is for the Queen Size Bed..
Dimensions:
Queen Size Bed: W68" x D89" x H40.2"
King Size Bed: W84" x D89" x H40.2"
Nightstand: W23.6" x D17.7" x H20"
Dresser: W52" x D20" x H33"
*Wardrobe: W107.5" x D26" x H102"

 Thinkterior LLC
We create incredibly innovative high quality furniture, storage and play solutions for children.
Thinkterior products "evolve with you" allowing parents to adapt our products to match the age and size of their child, from toddler to teen.
The Thinkterior ecosystem is a community of functional items (play, storage, work) that interact and grow with the people that live in it.
myWall is at the heart of the Thinkterior ecosystem and provides the platform for the entire room to grow with a child.
Find the right local pro for your project

 SCJ Studio Landscape Architecture
The existing landscape of this Queen Anne backyard contained a series of cramped, disconnected spaces on multiple levels with little space to spread out or entertain. We designed a new deck that allows a smooth flow from the adjacent kitchen to this generous and flexible outdoor space. Built-in bench seating, centered around a gas firepit, maximizes space and incorporates storage while integrated planters define the space into distinct but connected outdoor rooms. A lower platform provides ample space for grilling and an integrated stair connects the deck to the adjacent garage. We chose two shades of gray composite for the deck surface, a neutral palette that allows the vibrant planting scheme to pop. Photography by Miranda Estes.

 Tulip Remodeling
 specializes in providing comprehensive home remodeling services, including full bathroom renovations, all while accommodating your budget and schedule. Contact us today or conveniently schedule a callback through our online booking platform: https://calendly.com/tulipremodeling. We are thrilled to introduce you to this gorgeous full bathroom remodel completed by Tulip Remodeling! It is fully tiled from floor to ceiling with gold marble tile and bathroom parquet. This bathroom features recessed lights, a mirror light, and two undermount sinks. It is clean, relaxing, and functional!

 Interior Enhancement Group
We transformed this son's former bedroom into an urban-chic retreat in black and taupe. One of our key aims was to balance those two colors to create the right proportion of dark to light. The black leather upholstered headboard and tufted pillows and the modernistic metal lamps give the room C-suite sophistication. A black and taupe upholstered bench spans the foot of the bed, providing a handy spot for pillows at night or getting dressed in the morning. The color-block window panels underscore the importance of balance.
Photo by Larry Malvin

 Orren Pickell Building Group
**Project Overview**
This new construction home is built next to a picturesque lake, and the bar adjacent to the kitchen and living areas is designed to frame the breathtaking view. This custom, curved bar creatively echoes many of the lines and finishes used in other areas of the first floor, but interprets them in a new way.
**What Makes This Project Unique?**
The bar connects visually to other areas of the home custom columns with leaded glass. The same design is used in the mullion detail in the furniture piece across the room. The bar is a flowing curve that lets guests face one another. Curved wainscot panels follow the same line as the stone bartop, as does the custom-designed, strategically implemented upper platform and crown that conceal recessed lighting.
**Design Challenges**
Designing a curved bar with rectangular cabinets is always a challenge, but the greater challenge was to incorporate a large wishlist into a compact space, including an under-counter refrigerator, sink, glassware and liquor storage, and more. The glass columns take on much of the storage, but had to be engineered to support the upper crown and provide space for lighting and wiring that would not be seen on the interior of the cabinet. Our team worked tirelessly with the trim carpenters to ensure that this was successful aesthetically and functionally. Another challenge we created for ourselves was designing the columns to be three sided glass, and the 4th side to be mirrored. Though it accomplishes our aesthetic goal and allows light to be reflected back into the space this had to be carefully engineered to be structurally sound.
Photo by MIke Kaskel

Sponsored
Columbus, OH
Free consultation for landscape design!

Peabody Landscape Group
Columbus' Reliable Landscape Design & Contracting

 Advance Design Studio, Ltd.
This 1930's Barrington Hills farmhouse was in need of some TLC when it was purchased by this southern family of five who planned to make it their new home. The renovation taken on by Advance Design Studio's designer Scott Christensen and master carpenter Justin Davis included a custom porch, custom built in cabinetry in the living room and children's bedrooms, 2 children's on-suite baths, a guest powder room, a fabulous new master bath with custom closet and makeup area, a new upstairs laundry room, a workout basement, a mud room, new flooring and custom wainscot stairs with planked walls and ceilings throughout the home.
The home's original mechanicals were in dire need of updating, so HVAC, plumbing and electrical were all replaced with newer materials and equipment. A dramatic change to the exterior took place with the addition of a quaint standing seam metal roofed farmhouse porch perfect for sipping lemonade on a lazy hot summer day.
In addition to the changes to the home, a guest house on the property underwent a major transformation as well. Newly outfitted with updated gas and electric, a new stacking washer/dryer space was created along with an updated bath complete with a glass enclosed shower, something the bath did not previously have. A beautiful kitchenette with ample cabinetry space, refrigeration and a sink was transformed as well to provide all the comforts of home for guests visiting at the classic cottage retreat.
The biggest design challenge was to keep in line with the charm the old home possessed, all the while giving the family all the convenience and efficiency of modern functioning amenities. One of the most interesting uses of material was the porcelain "wood-looking" tile used in all the baths and most of the home's common areas. All the efficiency of porcelain tile, with the nostalgic look and feel of worn and weathered hardwood floors. The home’s casual entry has an 8" rustic antique barn wood look porcelain tile in a rich brown to create a warm and welcoming first impression.
Painted distressed cabinetry in muted shades of gray/green was used in the powder room to bring out the rustic feel of the space which was accentuated with wood planked walls and ceilings. Fresh white painted shaker cabinetry was used throughout the rest of the rooms, accentuated by bright chrome fixtures and muted pastel tones to create a calm and relaxing feeling throughout the home.
Custom cabinetry was designed and built by Advance Design specifically for a large 70” TV in the living room, for each of the children’s bedroom’s built in storage, custom closets, and book shelves, and for a mudroom fit with custom niches for each family member by name.
The ample master bath was fitted with double vanity areas in white. A generous shower with a bench features classic white subway tiles and light blue/green glass accents, as well as a large free standing soaking tub nestled under a window with double sconces to dim while relaxing in a luxurious bath. A custom classic white bookcase for plush towels greets you as you enter the sanctuary bath.

 Drewett Works
The unique opportunity and challenge for the Joshua Tree project was to enable the architecture to prioritize views. Set in the valley between Mummy and Camelback mountains, two iconic landforms located in Paradise Valley, Arizona, this lot “has it all” regarding views. The challenge was answered with what we refer to as the desert pavilion.
This highly penetrated piece of architecture carefully maintains a one-room deep composition. This allows each space to leverage the majestic mountain views. The material palette is executed in a panelized massing composition. The home, spawned from mid-century modern DNA, opens seamlessly to exterior living spaces providing for the ultimate in indoor/outdoor living.
Project Details:
Architecture: Drewett Works, Scottsdale, AZ // C.P. Drewett, AIA, NCARB // www.drewettworks.com
Builder: Bedbrock Developers, Paradise Valley, AZ // http://www.bedbrock.com
Interior Designer: Est Est, Scottsdale, AZ // http://www.estestinc.com
Photographer: Michael Duerinckx, Phoenix, AZ // www.inckx.com

 Thyme & Place Design LLC
A neutral palette creates a calm and serene get away right at home. We chose to under-mount the air tub giving the platform a clean lined surface. Contemporary fittings in chrome include a hand shower for the air tub and faucets for the rectangular under mount vanity sinks. Triple medicine cabinets are surrounded with molding details to match the cabinets. Dark Imperador counter tops and mosaic tiles add a design feature to the off white glazed cabinets and beige tiles. A "freestanding" cabinet in the shower room provides storage and light reflection in the antique mirror door inserts. Peter Rymwid

 EuroLux Furniture
Features:
The bed is available in a queen, California king or Eastern king size
High gloss black finish exudes an air of refinement
Padded headboard covered in tufted leather provides a comfortable backrest when reading in bed
Crocodile laser etched design adds charm and interest
2 Nightstands keep bedside necessities handy
3-drawer dresser offers generous storage spaces
Square, silver-toned drawer handles provide easy access to the compartments
Sturdy construction ensures many years of enjoyment
The platform bed system eliminates need for a box spring
An elegant addition to your bedroom space
Assembly required
Dimensions:
Queen: 84"W x 88.5"D x 65"H
California King: 86"W x 92.5"D x 65"H
Eastern King: 90"W x 88.5"D x 65"H
Nightstand: 24"W x 18"D x 21"H
Dresser: 71"W x 18"D x 28"H
Mirror: 47"W x 2"D x 27.5"H
Mentioned price is for bed only
 Wiles Design Group
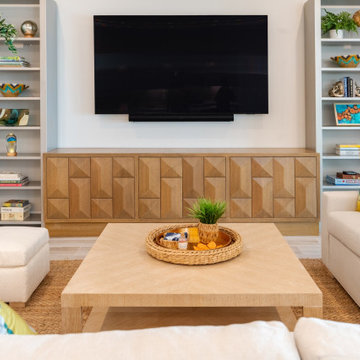
We transformed this Florida home into a modern beach-themed second home with thoughtful designs for entertaining and family time.
This beach-themed living room exudes a serene elegance with its neutral palette and cozy furnishings, offering a perfect balance between comfort and style. Striking artwork adorns the walls, while open shelving provides a platform for curated decor.
 SDH Studio Architecture + Design
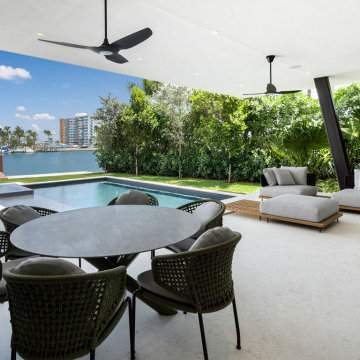
This modern covered patio features light travertine flooring, a sleek round outdoor dining table with woven armchairs, and a low-profile sectional sofa with teak platforms. Deep cantilevered roof overhangs provide shade alongside black ceiling fans, creating a seamless connection to the canal and pool.

Sponsored
Delaware, OH

Buckeye Basements, Inc.
Central Ohio's Basement Finishing ExpertsBest Of Houzz '13-'21

 Monical Design
Our Clients requested help with figuring out a cabinetry layout and style for this fireplace wall that was previously shroud with large round stones and rustic Mantle. By installing tall windows on either side of the fireplace and building around those, we created a cozy space for all of their memorabilia. At the bottom, a bench-like platform houses basket cubbies for items that are better left unseen. Down lighting provided by classic library sconces help to illuminate all of the rich artifacts that the client holds dear to their heart. Photo by J. Bloom Photography, Nebraska
 Tulip Remodeling
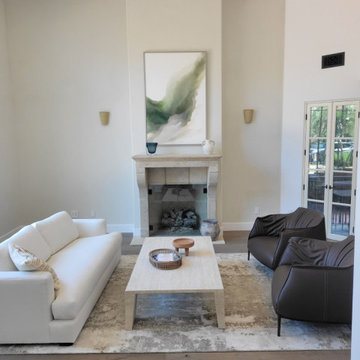
? Experience Comprehensive Home Remodeling with the Tulip Remodeling Team! We specialize in complete home remodeling, transforming every element, from ceilings and lighting to bathrooms, bedrooms, and kitchens. In our most recent project, we successfully completed an extensive home makeover, which included renovating the staircase and entrance, revamping the kitchen, guest bedroom, master bedroom, living room, and ceilings, all while creating an open-concept kitchen and more. Additionally, we provided floor remodeling and top-notch painting services to bring the project to life! ? Contact us today or conveniently schedule a callback through our online booking platform ?️ at https://calendly.com/tulipremodeling.
 Monical Design
Our Clients requested help with figuring out a cabinetry layout and style for this fireplace wall that was previously shroud with large round stones and rustic Mantle. By installing tall windows on either side of the fireplace and building around those, we created a cozy space for all of their memorabilia. At the bottom, a bench-like platform houses basket cubbies for items that are better left unseen. Down lighting provided by classic library sconces help to illuminate all of the rich artifacts that the client holds dear to their heart. Photo by J. Bloom Photography, Nebraska
 Tulip Remodeling
? Experience Comprehensive Home Remodeling with the Tulip Remodeling Team! We specialize in complete home remodeling, transforming every element, from ceilings and lighting to bathrooms, bedrooms, and kitchens. In our most recent project, we successfully completed an extensive home makeover, which included renovating the staircase and entrance, revamping the kitchen, guest bedroom, master bedroom, living room, and ceilings, all while creating an open-concept kitchen and more. Additionally, we provided floor remodeling and top-notch painting services to bring the project to life! ? Contact us today or conveniently schedule a callback through our online booking platform ?️ at https://calendly.com/tulipremodeling.

Sponsored
Columbus, OH

Hope Restoration & General Contracting
Columbus Design-Build, Kitchen & Bath Remodeling, Historic Renovations
 Monical Design
Our Clients requested help with figuring out a cabinetry layout and style for this fireplace wall that was previously shroud with large round stones and rustic Mantle. By installing tall windows on either side of the fireplace and building around those, we created a cozy space for all of their memorabilia. At the bottom, a bench-like platform houses basket cubbies for items that are better left unseen. Down lighting provided by classic library sconces help to illuminate all of the rich artifacts that the client holds dear to their heart. Photo by J. Bloom Photography, Nebraska
 Tulip Remodeling
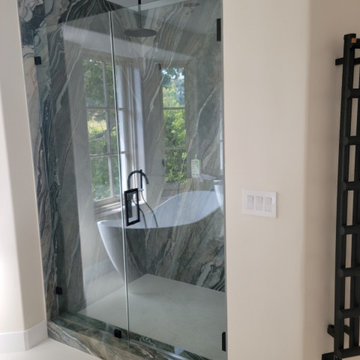
? Experience Comprehensive Home Remodeling with the Tulip Remodeling Team! We specialize in complete home remodeling, transforming every element, from ceilings and lighting to bathrooms, bedrooms, and kitchens. In our most recent project, we successfully completed an extensive home makeover, which included renovating the staircase and entrance, revamping the kitchen, guest bedroom, master bedroom, living room, and ceilings, all while creating an open-concept kitchen and more. Additionally, we provided floor remodeling and top-notch painting services to bring the project to life! ? Contact us today or conveniently schedule a callback through our online booking platform ?️ at https://calendly.com/tulipremodeling.

 Valentini Kids Furniture Brooklyn NY
Modern Platform Bed Cloe by Huppe
Made in Canada
The Cloe Bedroom Furniture Set by Huppe is really timeless and stylish bedroom collection that perfectly fits both modern and contemporary interior. The Cloe bedroom set is made of North American birch veneer. Featuring the robust shape made of top quality birch veneer, the Cloe bed guaranties strength and durability. The headboard of the Cloe bed can be ordered either completely wooden or with a soft cushioned panel to provide better comfort. The bed Cloe can be ordered with optional matching casegoods: nightstands, dresser, chest and mirrors. The drawers of the case-goods shut gently, featuring invisible self-closing German slides. Each drawer is stained internally with the same finish and coated with a silky finish that protects even the most delicate clothes. The storage case-goods can be ordered with optional light-reflecting lacquered glass, that will add brightness and elegance to the space. The Huppe Cloé platform bed only requires a mattress that sits on Italian slats. The bed is available in Queen and Kigs sizes.
Features:
Designed by Huppe
Structure is available in 15 different birch finishes
Matching nightstands, dresser, chest and mirrors are available
The drawers of the optional casegoods feature self-clothing slow motions slides
Storage casegoods can be ordered with optional lacquered glass on top
Bed only requires a mattress that sits on a wooden platform with slats or panels
The starting price is for the Cloe Queen size bed in an Anthracite #21 Birch finish with the wooden slats platform and a non-upholstered headboard.
Dimensions:
Queen Size Bed: W71.5" x D88.5" x H47.8"
King Size Bed: W89" x D88.5" x H47.8"
Night Stand (Small): W20.4" x D19" x H18"
Night Stand (Large): W26.4" x D19" x H18"
6 Drawer Dresser: W66.4" x D19" x H30"
5 Drawer Chest: W36" x D19" x H50"
Wall Mirror: W42" x D1.5" x H35"
Floor Mirror: W43" x D1.8" x H79.8"
49