
Search results for "Platforms provide" in Home Design Ideas
 Jarrett Design
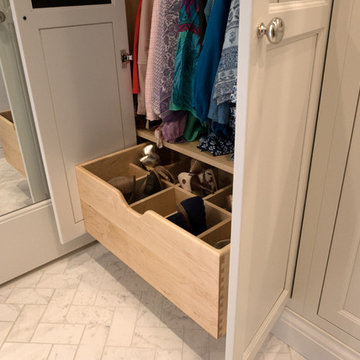
These clients win the award for ‘Most Jarrett Design Projects in One Home’! We consider ourselves extremely fortunate to have been able to work with these kind folks so consistently over the years.
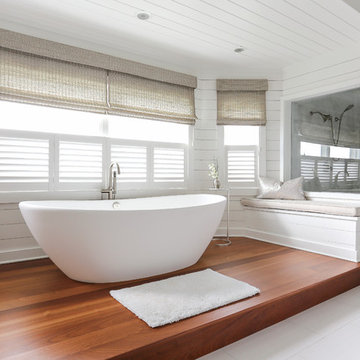
The most recent project features their master bath, a room they have been wanting to tackle for many years. We think it was well worth the wait! It started off as an outdated space with an enormous platform tub open to the bedroom featuring a large round column. The open concept was inspired by island homes long ago, but it was time for some privacy. The water closet, shower and linen closet served the clients well, but the tub and vanities had to be updated with storage improvements desired. The clients also wanted to add organized spaces for clothing, shoes and handbags. Swapping the large tub for a dainty freestanding tub centered on the new window, cleared space for gorgeous his and hers vanities and armoires flanking the tub. The area where the old double vanity existed was transformed into personalized storage closets boasting beautiful custom mirrored doors. The bathroom floors and shower surround were replaced with classic white and grey materials. Handmade vessel sinks and faucets add a rich touch. Soft brass wire doors are the highlight of a freestanding custom armoire created to house handbags adding more convenient storage and beauty to the bedroom. Star sconces, bell jar fixture, wallpaper and window treatments selected by the homeowner with the help of the talented Lisa Abdalla Interiors provide the finishing traditional touches for this sanctuary.
Jacqueline Powell Photography
 Charleston Home + Design Mag
+ Home Renovated by Rhodes Residential Builders
+ Interior Design Services Provided by Amy Trowman Design
+ Sapele Wood Tub Platform
+ Plumbing Fixtures from Molufs
+ Tile from Melcer Tile
+ Countertops by Stonehenge Marble & Granite
+ Window Treatments by Charleston Blind Company
+ Custom Bench with Upholstered Seat Cushion by Catherine Atkinson
+ Cabinetry with Antiqued, Mirrored Door Fronts by Classic Kitchens of Charleston
Questions? Moluf’s
(843) 723- 4881 • molufs.com
 MCM Construction Inc
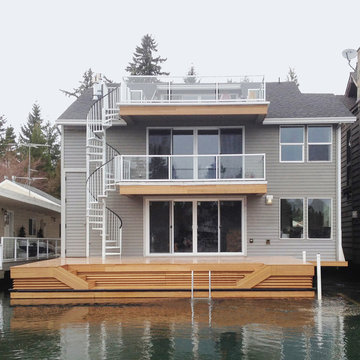
We have designed and built this new, light colored mahogany deck. Movable louvered sliding doors provide discrete kayak storage on the lower launching platform.
Find the right local pro for your project
 Redwood Design & Build
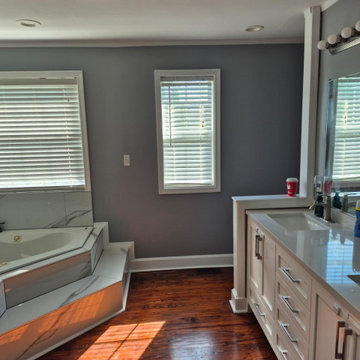
This full master bathroom renovation features a clean, modern design with large-format marble-look porcelain tiles, a custom walk-in shower, and a spacious corner soaking tub.
The shower includes a recessed niche with decorative mosaic accent, dual shower fixtures, and a hexagon tile shower floor for added texture and slip resistance.
A custom double-sink vanity with quartz countertop provides both elegance and functionality, while warm hardwood flooring and soft gray wall tones create a balanced, inviting atmosphere.
Every detail of this renovation was completed with precision craftsmanship, delivering a timeless and luxurious master bathroom upgrade.
 Bradford Products
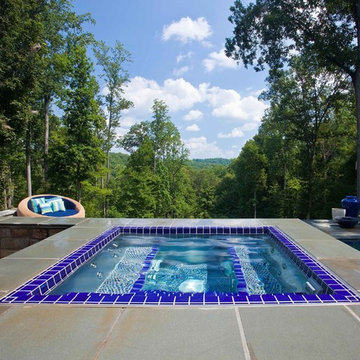
Bradford’s Classic Collection of residential stainless steel spas arrive from our facility fully fabricated with all appropriate equipment. We provide frame-mounted equipment within the stainless steel frame or remote equipment on a lightweight, durable polypropylene platform. Our spas come with a 25 year structural warranty on their stainless steel shells.
 T. Ke Studio
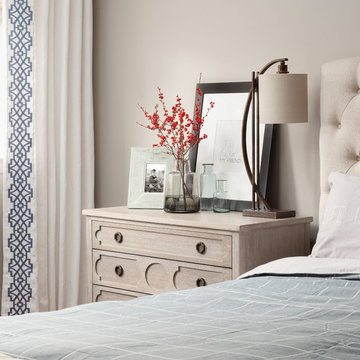
Our clients desired a master bedroom that would be comfortable enough to rest and lounge in. Being avid readers, they wanted a quiet space to escape and read at the end of the day. We divided this long bedroom space into two separate areas: a sleeping area and reading/lounging area. Etagere bookcases flank the casual love seat while the storage ottoman provides more than just comfort. The bed's soft features are inviting as it rests by the bright and open window. Photos by Jenn Verrier Photography
 Century Stair Company
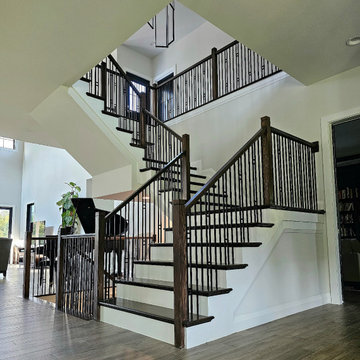
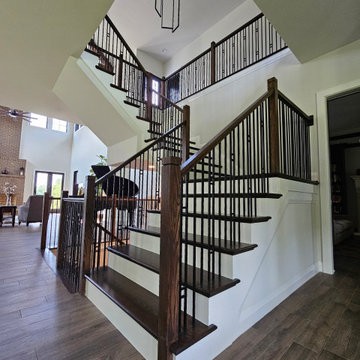
This beautiful U-shaped staircase sits at the heart of this countryside retreat. Dark-stained oak treads and handrails pair with striking black metal balusters, while bright white risers provide crisp contrast throughout. The dramatic interplay between dark wood, black metal, and white creates a bold statement that transforms the entrance into a showcase for modern engineering and timeless materials.
1976-2026 © Century Stair Company

Sponsored
Columbus, OH
Free consultation for landscape design!

Peabody Landscape Group
Columbus' Reliable Landscape Design & Contracting
 BA Furniture Stores
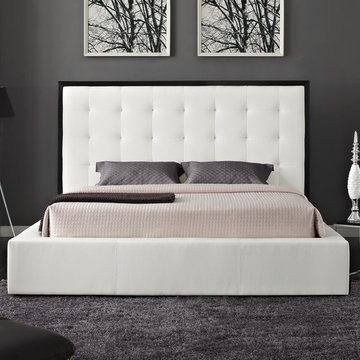
Adorable and wonderful Amelia Bed by Creative Furniture will provide endless comfort and coziness. Finished in white and espresso, this bed is made of solid wood veneers and upholstered with eco-leather.
https://www.ba-stores.com/product/amelia-white-espresso-wood-veneer-and-eco-leather-bed
 Dorthy Pautz Landscape Architect

A low stone garden wall was designed of Sonoma field stone with a blue stone cap to separate the patio from the other garden areas, and to create a platform for the client to groom his standard poodle. The wall displays an antique stone arc. A new large lattice grid was added to an existing fence to give depth, texture and dimension and provide support for new climbing vines.
 CLOSET FURNISHINGS & CABINETRY

Large two car space with 14 foot high ceiling converted to golf practice space. Project includes new HVAC, remodeled attic to create ceiling Storage bay for Auxx Lift electric platform to park storage containers, new 8‘ x 18‘ door, Trackman golf simulator, four golf storage cabinets for clubs and shoes, 14 foot high storage cabinets in black material with maple butcher block top to store garage contents, golf simulator computers, under counter refrigerator and provide entertainment area for food and beverage. HandiWall in Maple color. Electric screen on overhead door is from Advanced ScreenWorks, floor is diamond pattern high gloss snapped down with portions overlaid with Astroturf. Herman Miller guest chairs.
 Matthew Fowler, Architect

A view of the rear swimming pool, spa, and guest house at the Reynolds House. A bridge provides access to the guest house and also separates the pool from the spa. Wood decking also suggests that the guest house sits on a floating platform.
 User
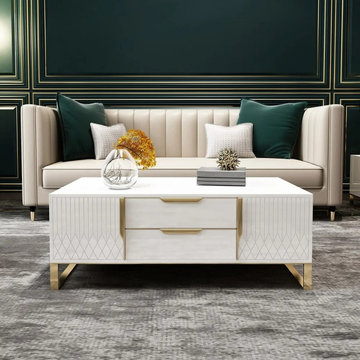
UserBeautifully designed with exquisite grain and gold-finished handle, the Aro Furniture Collection creates a refreshing sense of order in your home. Lend your living room layout a splash of streamlined style with this modern piece from Aro Collection. Taking cues from both classic and contemporary design aesthetics, it showcases a clean-lined design and beautiful grain details. Two drawers and two cabinets allow you to reveal interior storage for everything from blankets to board games, while the expansive tempered glass tabletop provides a perfect platform for coasters, remotes, drinks, and appetizers. Brimming with contemporary appeal, this coffee table showcases a clean-lined design with extra storage space, stylish and functional.
- Material: Solid + Manufactured Wood, Stainless Steel, Tempered Glass
- Finish: Gold
- Color: White
- Overall Dimensions: 47.2"L x 27.6"W x 18.9"H (1200mmL x 700mmW x 480mmH)
- Includes 2 cabinet storage space behind door and 2 drawers for hidden storage.
- Assembly Required: Yes
- Care & Clean: Wipe Clean With Damp Cloth, Wipe Dry With Clean Cloth.
 Century Stair Company
This beautiful U-shaped staircase sits at the heart of this countryside retreat. Dark-stained oak treads and handrails pair with striking black metal balusters, while bright white risers provide crisp contrast throughout. The dramatic interplay between dark wood, black metal, and white creates a bold statement that transforms the entrance into a showcase for modern engineering and timeless materials.
1976-2026 © Century Stair Company

Sponsored
Delaware, OH

Buckeye Basements, Inc.
Central Ohio's Basement Finishing ExpertsBest Of Houzz '13-'21
 Raymour & Flanigan Furniture and Mattresses
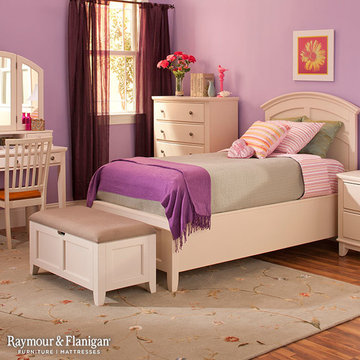
Think Spring with this Kylie Twin Bedroom Set. Besides being sleek and chic with a soft cream finish, it provides plenty of space for clothes.
Bedroom - bedroom idea in New York
Bedroom - bedroom idea in New York
 Jarrett Design
These clients win the award for ‘Most Jarrett Design Projects in One Home’! We consider ourselves extremely fortunate to have been able to work with these kind folks so consistently over the years.
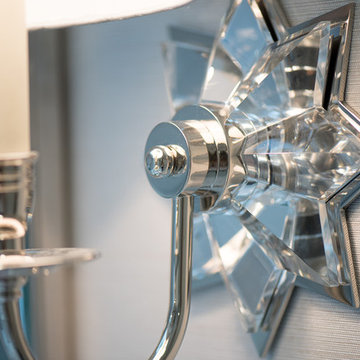
The most recent project features their master bath, a room they have been wanting to tackle for many years. We think it was well worth the wait! It started off as an outdated space with an enormous platform tub open to the bedroom featuring a large round column. The open concept was inspired by island homes long ago, but it was time for some privacy. The water closet, shower and linen closet served the clients well, but the tub and vanities had to be updated with storage improvements desired. The clients also wanted to add organized spaces for clothing, shoes and handbags. Swapping the large tub for a dainty freestanding tub centered on the new window, cleared space for gorgeous his and hers vanities and armoires flanking the tub. The area where the old double vanity existed was transformed into personalized storage closets boasting beautiful custom mirrored doors. The bathroom floors and shower surround were replaced with classic white and grey materials. Handmade vessel sinks and faucets add a rich touch. Soft brass wire doors are the highlight of a freestanding custom armoire created to house handbags adding more convenient storage and beauty to the bedroom. Star sconces, bell jar fixture, wallpaper and window treatments selected by the homeowner with the help of the talented Lisa Abdalla Interiors provide the finishing traditional touches for this sanctuary.
Jacqueline Powell Photography
 Valentini Kids Furniture Brooklyn NY
Contact our office concerning price or customization of this Kids Bedroom Set. 347-492-55-55
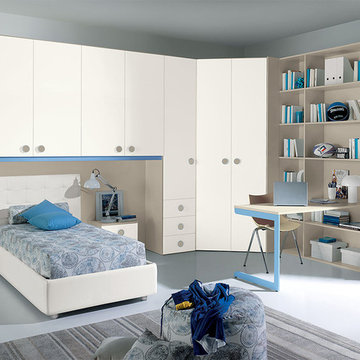
This kids bedroom furniture set is made in Italy from the fines materials available on market. This bedroom set is a perfect solution for those looking for high quality kids furniture with great storage capabilities to embellish and organize the children`s bedroom. This Italian bedroom set also does not take lots of space in the room, using up only the smallest space required to provide room with storage as well as plenty of room for your kids to play. All the pieces within this kids furniture collection are made with a durable and easy to clean melamine on both sides, which is available for ordering in a variety of matt colors that can be mixed and matched to make your kids bedroom bright and colorful.
Please contact our office concerning details on customization of this kids bedroom set.
The starting price is for the "As Shown" composition that includes the following elements:
1 Composition Bridge (5 Doors and 3 Drawers)
1 Corner Wardrobe
1 Full size Storage platform bed (bed fits US standard Full size mattress 54" x 75")
1 Nightstand
1 Computer Desk
1 Library Unit
The Computer Chair is not included in the price and can be purchased separately.
Please Note: Room/bed decorative accessories and the mattress are not included in the price.
MATERIAL/CONSTRUCTION:
E1-Class ecological panels, which are produced exclusively through a wood recycling production process
Bases 0.7" thick melamine
Back panels 0.12" thick MDF
Doors 0.7" thick melamine
Front drawers 0.7" thick melamine
Dimensions:
Composition Bridge: W98" x D21" x H84"
Corner Wardrobe: W (46" x 46") x D21" x H84"
Full bed frame with internal dimensions W54" x D75" (US Standard)
Nightstand: W17.7" x D14.2" x H17"
Library Unit: W53.9" x D13.4" x H84"
Computer Desk: W58.7" x D28.7" x H29.1"
 Kay Cosby Interiors
First Place in the Residential New Construction Under 3,500 Sq. Ft. Category of the 2016 ASID Texas Dallas Design Community Design Ovation Awards
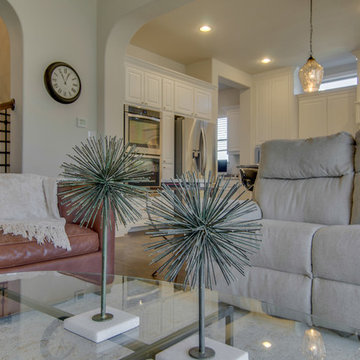
The wife's style is country chic and the husband is into industrial modern. My goal was to incorporate as many of the existing furnishings as possible and add new ones to bridge the gab between the couples design styles. New pieces allowed us to choose modern shapes, yet cover them in more traditional fabrics. The taupe sofa in the living room and dining table chairs fit the bill perfectly. The husband requested a platform bed in the master bedroom so we chose one with a camel back style headboard. Additionally, the night stands acted in the opposite; traditional in style, yet contemporary in finish. It provides a wonderful balance and juxtaposition to the room. The living room fireplace was inspired by a photo from Houzz. It's an absolute joy to create spaces for my clients to love and love their family in. Photos by Barrett Woodward of Showcase Photographers

Sponsored
Delaware, OH
Buckeye Basements, Inc.
Central Ohio's Basement Finishing ExpertsBest Of Houzz '13-'21
 T. Ke Studio
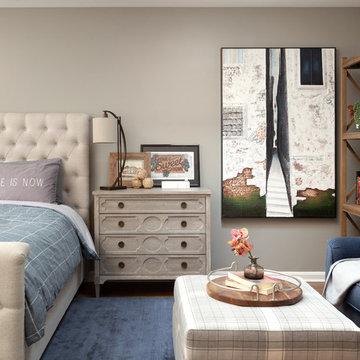
Our clients desired a master bedroom that would be comfortable enough to rest and lounge in. Being avid readers, they wanted a quiet space to escape and read at the end of the day. We divided this long bedroom space into two separate areas: a sleeping area and reading/lounging area. Etagere bookcases flank the casual love seat while the storage ottoman provides more than just comfort. The bed's soft features are inviting as it rests by the bright and open window. Photos by Jenn Verrier Photography
 Century Stair Company
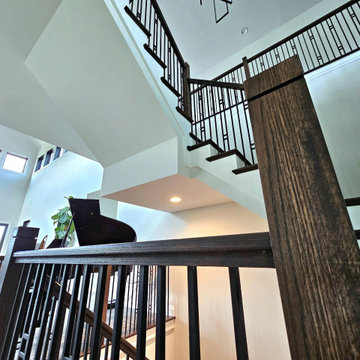
This beautiful U-shaped staircase sits at the heart of this countryside retreat. Dark-stained oak treads and handrails pair with striking black metal balusters, while bright white risers provide crisp contrast throughout. The dramatic interplay between dark wood, black metal, and white creates a bold statement that transforms the entrance into a showcase for modern engineering and timeless materials.
1976-2026 © Century Stair Company
 Drewett Works
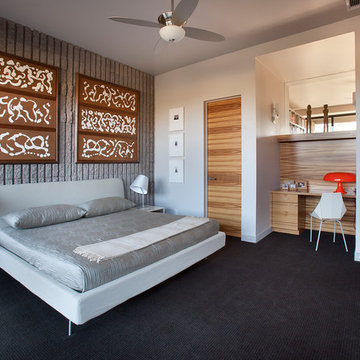
Believe it or not, this award-winning home began as a speculative project. Typically speculative projects involve a rather generic design that would appeal to many in a style that might be loved by the masses. But the project’s developer loved modern architecture and his personal residence was the first project designed by architect C.P. Drewett when Drewett Works launched in 2001. Together, the architect and developer envisioned a fictitious art collector who would one day purchase this stunning piece of desert modern architecture to showcase their magnificent collection.
The primary views from the site were southwest. Therefore, protecting the interior spaces from the southwest sun while making the primary views available was the greatest challenge. The views were very calculated and carefully managed. Every room needed to not only capture the vistas of the surrounding desert, but also provide viewing spaces for the potential collection to be housed within its walls.
The core of the material palette is utilitarian including exposed masonry and locally quarried cantera stone. An organic nature was added to the project through millwork selections including walnut and red gum veneers.
The eventual owners saw immediately that this could indeed become a home for them as well as their magnificent collection, of which pieces are loaned out to museums around the world. Their decision to purchase the home was based on the dimensions of one particular wall in the dining room which was EXACTLY large enough for one particular painting not yet displayed due to its size. The owners and this home were, as the saying goes, a perfect match!
Project Details | Desert Modern for the Magnificent Collection, Estancia, Scottsdale, AZ
Architecture: C.P. Drewett, Jr., AIA, NCARB | Drewett Works, Scottsdale, AZ
Builder: Shannon Construction | Phoenix, AZ
Interior Selections: Janet Bilotti, NCIDQ, ASID | Naples, FL
Custom Millwork: Linear Fine Woodworking | Scottsdale, AZ
Photography: Dino Tonn | Scottsdale, AZ
Read More:
Awards: 2014 Gold Nugget Award of Merit
Feature Article: Luxe. Interiors and Design. Winter 2015, “Lofty Exposure”
69