
Search results for "Platforms provide" in Home Design Ideas
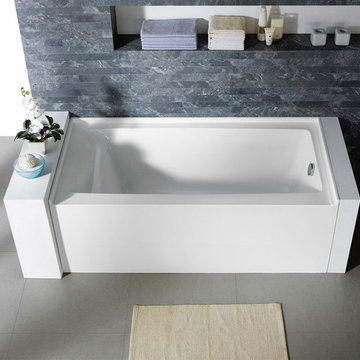
 Pacific Collection
The Delano drop in tub has a modern elegance that can help bring a remodel together. The Delano can be installed between walls, into a platform, or have tile built up around it. With its clean white lines and excellent insulation, the Delano offers style and comfort. The perfect bathtub for the busy modern life.
Pacific Collection bathtubs are made from an extra thick heavy-duty acrylic, which is more durable than standard tubs. It is also more pleasant to use and provides more comfort than steel and enamel tubs.
The bathtub comes with pre-installed chrome finish pop-up drain and overflow and has an adjustable base for the precise leveling and stability. To ensure the highest quality, Pacific Collection bathtubs are UPC, cUPC and IAPMO approved.
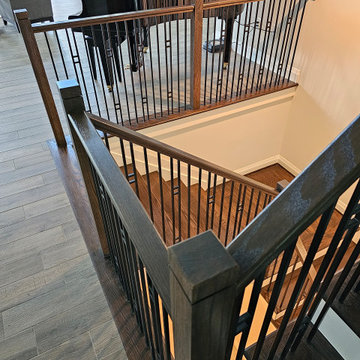
 Century Stair Company
This beautiful U-shaped staircase sits at the heart of this countryside retreat. Dark-stained oak treads and handrails pair with striking black metal balusters, while bright white risers provide crisp contrast throughout. The dramatic interplay between dark wood, black metal, and white creates a bold statement that transforms the entrance into a showcase for modern engineering and timeless materials.
1976-2026 © Century Stair Company

Find the right local pro for your project

 Gothic Cabinet Craft
Gothic Cabinet Craft has made custom furniture for over 40 years. Whether you need a custom fit built-in wall unit of cabinets or a unique piece that until now has only been in your imagination, Gothic can make it for you.
With the American Dream and a lot of hard work. Gothic Cabinet Craft was started in 1969 in NYC by a Greek immigrant Theodore Zaharopoulos, who was determined to make it. With a focus on quality and affordability, our founder's designs evolved into practical storage solutions for urban areas.
The Original ™ Storage, Original ™ Platform, and Original ™ Captains beds were all developed by him and are now a common staple in all furniture stores. A family operated business, Gothic continues to offer high quality affordable furniture for every home. To back this up, Gothic is one of the only furniture companies anywhere in the world to provide a lifetime warranty. Now serving the entire US, Gothic is the largest manufacturer of unfinished furniture on the East Coast.
Gothic Cabinet Craft is a family operated business that manufacturers affordable real wood furniture for every room in your home. Stop into our stores today and experience the Gothic difference.
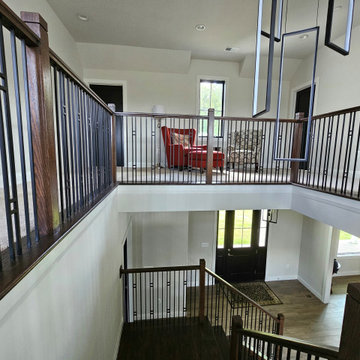 Century Stair Company
This beautiful U-shaped staircase sits at the heart of this countryside retreat. Dark-stained oak treads and handrails pair with striking black metal balusters, while bright white risers provide crisp contrast throughout. The dramatic interplay between dark wood, black metal, and white creates a bold statement that transforms the entrance into a showcase for modern engineering and timeless materials.
1976-2026 © Century Stair Company

 Silicon Valley
Alabama’s Go-To Partner for Outsource Architectural Drafting
Silicon Valley is a trusted name in Outsource Architectural Drafting and the broader drafting industry, known for its expertise in delivering high-quality solutions across diverse projects. With a team of experienced architects, engineers, and BIM professionals, we offer Outsourcing Architectural Drafting Services for innovation in every project. We also provide Outsource Magento Development Services, helping businesses build advanced eCommerce platforms with cutting-edge technologies like cloud computing.
Visit Our Website:
https://www.siliconinfo.com/architecture-engineering/outsourcing-architectural-services.html
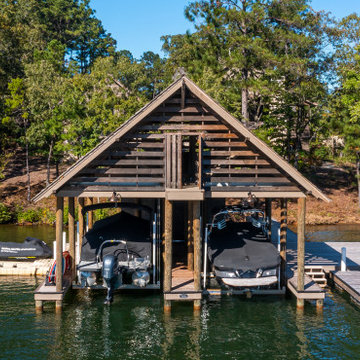
 Jones Pierce Studios
A pull down stair provides access to the upper jumping platform.
Deck - deck idea in Atlanta
Deck - deck idea in Atlanta

Sponsored
Columbus, OH
Free consultation for landscape design!

Peabody Landscape Group
Franklin County's Reliable Landscape Design & Contracting
 Century Stair Company
This beautiful U-shaped staircase sits at the heart of this countryside retreat. Dark-stained oak treads and handrails pair with striking black metal balusters, while bright white risers provide crisp contrast throughout. The dramatic interplay between dark wood, black metal, and white creates a bold statement that transforms the entrance into a showcase for modern engineering and timeless materials.
1976-2026 © Century Stair Company
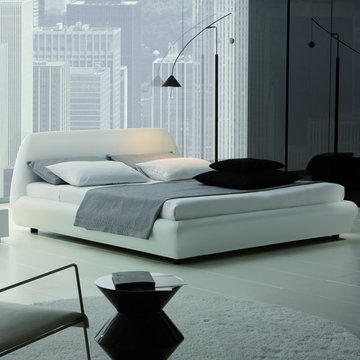
 Italian Interiors
You can't go wrong when you see the ultimate combination of formation and functionality. This luxury platform bed will provide the modern design you were looking for. The contemporary design by Rossetto will set the tone and will be the focal point of your bedroom.
 Gothic Cabinet Craft
tonystakis@shopgothic.com

Gothic Cabinet Craft has made custom furniture for over 40 years. Whether you need a custom fit built-in wall unit of cabinets or a unique piece that until now has only been in your imagination, Gothic can make it for you.
With the American Dream and a lot of hard work. Gothic Cabinet Craft was started in 1969 in NYC by a Greek immigrant Theodore Zaharopoulos, who was determined to make it. With a focus on quality and affordability, our founder's designs evolved into practical storage solutions for urban areas.
The Original ™ Storage, Original ™ Platform, and Original ™ Captains beds were all developed by him and are now a common staple in all furniture stores. A family operated business, Gothic continues to offer high quality affordable furniture for every home. To back this up, Gothic is one of the only furniture companies anywhere in the world to provide a lifetime warranty. Now serving the entire US, Gothic is the largest manufacturer of unfinished furniture on the East Coast.
Gothic Cabinet Craft is a family operated business that manufacturers affordable real wood furniture for every room in your home. Stop into our stores today and experience the Gothic difference.
 Century Stair Company
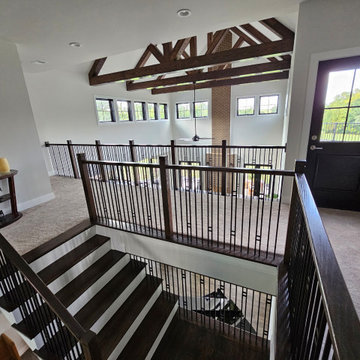
This beautiful U-shaped staircase sits at the heart of this countryside retreat. Dark-stained oak treads and handrails pair with striking black metal balusters, while bright white risers provide crisp contrast throughout. The dramatic interplay between dark wood, black metal, and white creates a bold statement that transforms the entrance into a showcase for modern engineering and timeless materials.
1976-2026 © Century Stair Company
 Aniko Nicholson Design

Nestled within the heart of a rustic farmhouse, the laundry room stands as a sanctuary of both practicality and rustic elegance. Stepping inside, one is immediately greeted by the warmth of the space, accentuated by the cozy interplay of elements.
The built-in cabinetry, painted in a deep rich green, exudes a timeless charm while providing abundant storage solutions. Every nook and cranny has been carefully designed to offer a place for everything, ensuring clutter is kept at bay.
A backdrop of shiplap wall treatment adds to the room's rustic allure, its horizontal lines drawing the eye and creating a sense of continuity. Against this backdrop, brass hardware gleams, casting a soft, golden glow that enhances the room's vintage appeal.
Beneath one's feet lies a masterful display of craftsmanship: heated brick floors arranged in a herringbone pattern. As the warmth seeps into the room, it invites one to linger a little longer, transforming mundane tasks into moments of comfort and solace.
Above a pin board, a vintage picture light casts a soft glow, illuminating cherished memories and inspirations. It's a subtle nod to the past, adding a touch of nostalgia to the room's ambiance.
Floating shelves adorn the walls, offering a platform for displaying treasured keepsakes and decorative accents. Crafted from rustic oak, they echo the warmth of the cabinetry, further enhancing the room's cohesive design.
In this laundry room, every element has been carefully curated to evoke a sense of rustic charm and understated luxury. It's a space where functionality meets beauty, where everyday chores become a joy, and where the timeless allure of farmhouse living is celebrated in every detail.
 Jarrett Design
These clients win the award for ‘Most Jarrett Design Projects in One Home’! We consider ourselves extremely fortunate to have been able to work with these kind folks so consistently over the years.
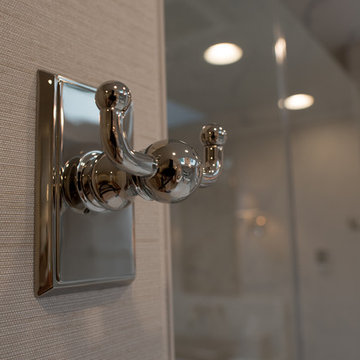
The most recent project features their master bath, a room they have been wanting to tackle for many years. We think it was well worth the wait! It started off as an outdated space with an enormous platform tub open to the bedroom featuring a large round column. The open concept was inspired by island homes long ago, but it was time for some privacy. The water closet, shower and linen closet served the clients well, but the tub and vanities had to be updated with storage improvements desired. The clients also wanted to add organized spaces for clothing, shoes and handbags. Swapping the large tub for a dainty freestanding tub centered on the new window, cleared space for gorgeous his and hers vanities and armoires flanking the tub. The area where the old double vanity existed was transformed into personalized storage closets boasting beautiful custom mirrored doors. The bathroom floors and shower surround were replaced with classic white and grey materials. Handmade vessel sinks and faucets add a rich touch. Soft brass wire doors are the highlight of a freestanding custom armoire created to house handbags adding more convenient storage and beauty to the bedroom. Star sconces, bell jar fixture, wallpaper and window treatments selected by the homeowner with the help of the talented Lisa Abdalla Interiors provide the finishing traditional touches for this sanctuary.
Jacqueline Powell Photography

Sponsored
Columbus, OH

Hope Restoration & General Contracting
Columbus Design-Build, Kitchen & Bath Remodeling, Historic Renovations

 Orren Pickell Building Group
**Project Overview**
This new construction home is built next to a picturesque lake, and the bar adjacent to the kitchen and living areas is designed to frame the breathtaking view. This custom, curved bar creatively echoes many of the lines and finishes used in other areas of the first floor, but interprets them in a new way.
**What Makes This Project Unique?**
The bar connects visually to other areas of the home custom columns with leaded glass. The same design is used in the mullion detail in the furniture piece across the room. The bar is a flowing curve that lets guests face one another. Curved wainscot panels follow the same line as the stone bartop, as does the custom-designed, strategically implemented upper platform and crown that conceal recessed lighting.
**Design Challenges**
Designing a curved bar with rectangular cabinets is always a challenge, but the greater challenge was to incorporate a large wishlist into a compact space, including an under-counter refrigerator, sink, glassware and liquor storage, and more. The glass columns take on much of the storage, but had to be engineered to support the upper crown and provide space for lighting and wiring that would not be seen on the interior of the cabinet. Our team worked tirelessly with the trim carpenters to ensure that this was successful aesthetically and functionally. Another challenge we created for ourselves was designing the columns to be three sided glass, and the 4th side to be mirrored. Though it accomplishes our aesthetic goal and allows light to be reflected back into the space this had to be carefully engineered to be structurally sound.
Photo by MIke Kaskel
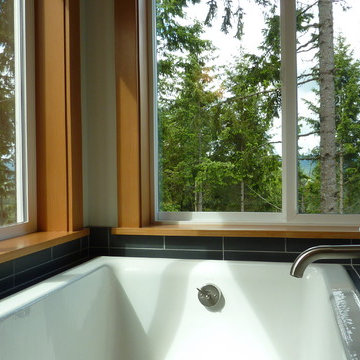
 Departure l Architecture
The existing corner window locations with the great views was the obvious location for the new bathtub. The existing height of the window openings necessitated that the entire tub and platform were raised to accommodate the view while bathing. New interior fir trim provided the feeling of the warmth within the space.

 Living Interiors
French farmhouse is the theme in the upstairs kitchen - rustic limestone floors create an attractive platform underfoot and bullnose granite counters continue the earthy tones. A commercial grade range by Garland provides all the horsepower the owner needs to turn out world class fare.
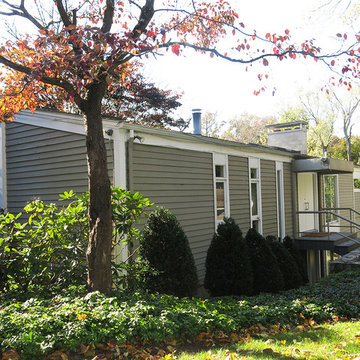
 Morpurgo Architects
Our clients, an interior designer and her husband, asked Morpurgo Architects to design for their two-story contemporary home an entry portico that would complement and enhance their front entrance.
To arrive at the front door, our firm created a bridge that spans the lower-level entrance below. Steps leading to the entry are framed by pilaster columns, supporting a cantilevered canopy that provides shelter from the elements for both entrances.
In the rear of this beautifully landscaped property, Morpurgo Architects designed a deck that transitions from the house in a series of cascading steps and platforms to the patio and pool below.
Sponsored
Columbus, OH
Free consultation for landscape design!
Peabody Landscape Group
Franklin County's Reliable Landscape Design & Contracting
 Century Stair Company
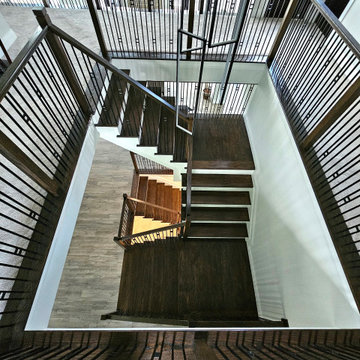
This beautiful U-shaped staircase sits at the heart of this countryside retreat. Dark-stained oak treads and handrails pair with striking black metal balusters, while bright white risers provide crisp contrast throughout. The dramatic interplay between dark wood, black metal, and white creates a bold statement that transforms the entrance into a showcase for modern engineering and timeless materials.
1976-2026 © Century Stair Company
 Century Stair Company

This beautiful U-shaped staircase sits at the heart of this countryside retreat. Dark-stained oak treads and handrails pair with striking black metal balusters, while bright white risers provide crisp contrast throughout. The dramatic interplay between dark wood, black metal, and white creates a bold statement that transforms the entrance into a showcase for modern engineering and timeless materials.
1976-2026 © Century Stair Company
 Century Stair Company
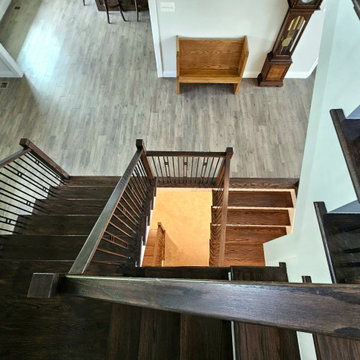
This beautiful U-shaped staircase sits at the heart of this countryside retreat. Dark-stained oak treads and handrails pair with striking black metal balusters, while bright white risers provide crisp contrast throughout. The dramatic interplay between dark wood, black metal, and white creates a bold statement that transforms the entrance into a showcase for modern engineering and timeless materials.
1976-2026 © Century Stair Company
68