
Search results for "Platforms" in Home Design Ideas
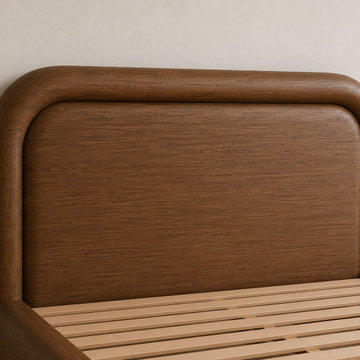
 Maison Areeba
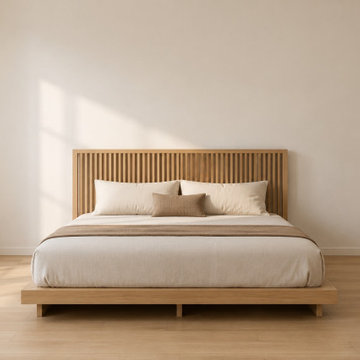
This detailed composition highlights the distinctive rounded headboard and substantial platform frame of the Scandinavian bed. The combination of smooth curves, clean lines, and natural wood creates a warm, sophisticated statement piece suited to Scandinavian, Japandi, minimalist, and organic-modern bedrooms.
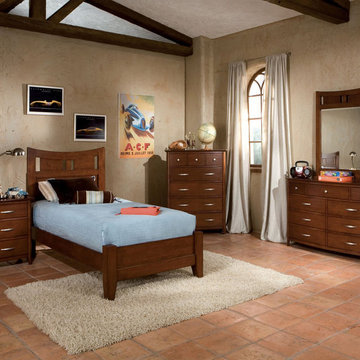
 El Dorado Furniture
With simple design, the Village Craft Full Platform Bed excels at including minimal features such as tapered wooden legs and quality veneers.
Bedroom - contemporary bedroom idea in Miami
Bedroom - contemporary bedroom idea in Miami
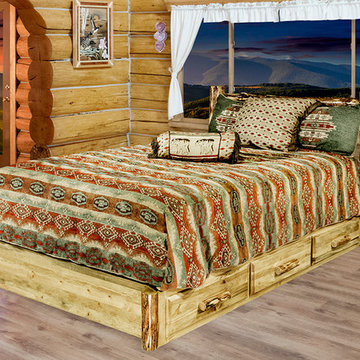
 Montana Woodworks
Glacier Country Collection Queen Platform Bed w/ 6 Drawer Storage.
Mountain style bedroom photo in Seattle
Mountain style bedroom photo in Seattle
Find the right local pro for your project

 Crown Point Cabinetry
Everyday dishes are displayed on three understated shelves, also crafted from Reclaimed Chestnut.
Photo Credit: Crown Point Cabinetry
Kitchen - rustic kitchen idea in Burlington with recessed-panel cabinets, medium tone wood cabinets, granite countertops, white backsplash, subway tile backsplash and stainless steel appliances
Kitchen - rustic kitchen idea in Burlington with recessed-panel cabinets, medium tone wood cabinets, granite countertops, white backsplash, subway tile backsplash and stainless steel appliances

 Austin Patterson Disston Architects
Tria Giovan
Beach style alcove shower photo in New York with an undermount tub
Beach style alcove shower photo in New York with an undermount tub

 Treehouse Wizards
We are specialists at creating beautiful and safe rope bridges
This is an example of a traditional retaining wall landscape in London.
This is an example of a traditional retaining wall landscape in London.
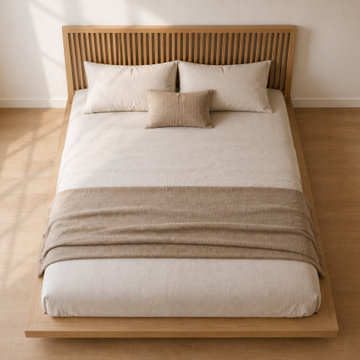
 MIG Furniture Design, Inc.
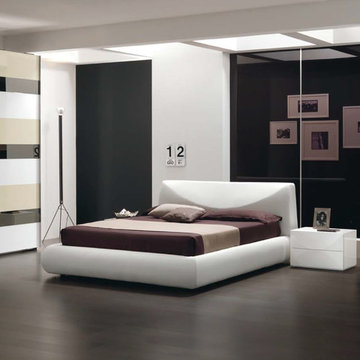
Modern Italian Platform Bed / Bedroom Set Miro by Spar, Pacifico Collection. This Modern Platform bed offers a stylish headboard design, rounded shape and is available in fabric or eco leather in various colors for your choice. The bed is available in standard US queen and king sizes and available for your choice in 3 different versions (regular platform bed design and two storage bed versions). Optional casegoods: nightstands and dresser are also offered. Case-goods perfectly repeat the ultra modern rounded design of the drawer fronts. Style and color matching large Wardrobe is also offered in two sizes (2-Door and 3-Door), featuring sliding doors in three colors, while the structure is either white or dove gloss lacquered.
The starting price is for the Queen Size Bed (platform version #1).
Dimensions:
Queen Size Bed: W69" x D93" x H36.2"
King Size Bed: W85" x D93" x H36.2"
Nightstand: W23.6" x D17.7" x H15.7"
Dresser: W49.2" x D22.8" x H31"
Mirror: W35.4" x H35.4"
2-Door Wardrobe: W104.5" x D26.8" x H98.4"
3-Door Wardrobe: W156.3" x D26.8" x H98.4"
 Sierra Living Concepts Inc
Manufacturing Details
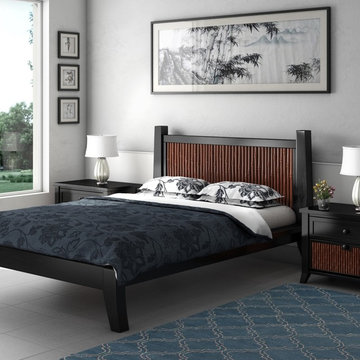
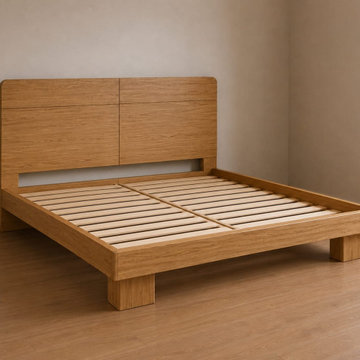
Our Key West Bamboo Solid Wood Platform Bed with Headboard is designed with the ultra-durable, high quality Indian Sheesham and hand selected bamboo. The strong and beautiful Indian Rosewood Sheesham is used in the bed frame and as a backboard frame for the dynamic bamboo.
Product Details
Stalks of bamboo are carefully chosen and matched to create a casual yet powerful look inspired by tropical themes and contemporary design. The clean lines and simple framing adds contrast that builds on this fresh and exciting look.
The bed also features square angled leg. Bed is delivered with wood support beams.
We offer the bed in four sizes; Full, Queen, King, or California King. Pick the size that fits your needs.
Special Features
Hand selected bamboo
Two tone stain
Middle support beam and leg
Stain and finish applied by hand
Dimensions
Full:
Mattress Dimensions: 54" W X 75" L
Overall: 58" W X 81" L X34" H
Headboard: 34" High X 3" Thick
Footboard: 10" High X 3" Thick
Queen:
Mattress Dimensions: 60" W X 80" L
Overall: 64" W X 86" L X 34" H
Headboard: 34" High X 3" Thick
Footboard: 10" High X 3" Thick
King:
Mattress Dimensions: 76" W X 80" L
Overall: 80" W X 86" L X 34" H
Headboard: 34" High X 3" Thick
Footboard: 10" High X 3" Thick
California King:
Mattress Dimensions: 72" W X 84" L
Overall: 76" W X 90" L X 34" H
Headboard: 34" High X 3" Thick
Footboard: 10" High X 3" Thick
Nightstands (Set of 2): 22" L X 18" D X 24" H

 Oglesby Greene Architects
Example of a minimalist master carpeted bedroom design in Dallas with a standard fireplace and a stone fireplace
 Valentini Kids Furniture Brooklyn NY
Upholstered Italian Platform Bed Pavo by Rossetto
Made in Italy
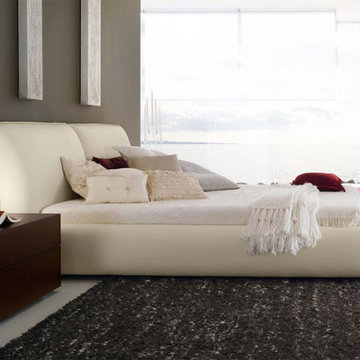
The Pavo by Rossetto is a modern platform bed entirely upholstered in beige or brown leather match. Italian top quality and great comfort are combined in this modern bed by Rossetto. The Pavo bed features a cushioned headboard, providing with super comfort feeling and good night sleep. The bed can be ordered with optional two-drawer nightstands and four-drawer dresser available either in lacquered white or heat-treated oak finish.
The starting price is for the Pavo Queen Size Bed.
Dimensions:
Queen Size Bed: W78" x D96" x H36"
King Size Bed: W93" x D96" x H36"
2-Drawer Nightstand: W20" x D20" x H15"
4-Drawer Dresser: W49" x D20" x H32.5"
 TheBedroomSets
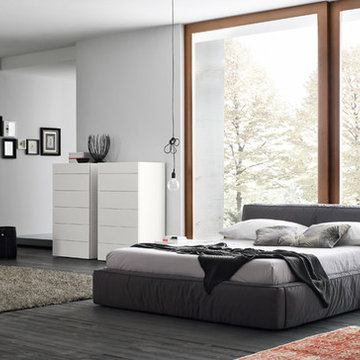
Bring novelty and coziness to your bedroom with this Rossetto USA Twist Platform Bed. Neutral finish and simple design make this bed a versatile piece for any Contemporary interior.
https://goo.gl/SbjIAf
 El Dorado Furniture
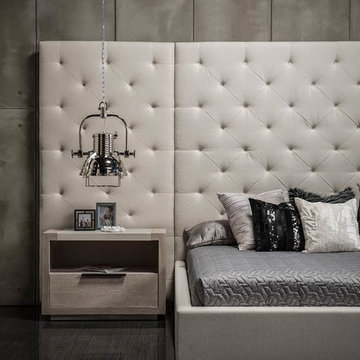
The Modern Universe King Platform Bed w/Side Panels is a big addition to your master bedroom. The cream oversized headboard is upholstered in durable olefin with the option of two removable side panels to create a grand feel. The diamond tufted pattern and chrome metal legs finish the modern style.
 Valentini Kids Furniture Brooklyn NY
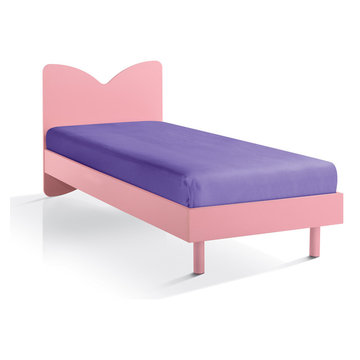
Kids Platform Bed VV 1035
Made in Italy
This modern kids platform bed is made in Italy from the fines materials available on market. The platform bed is entirely made of thick melamine available in a variety of wood finishes or matt lacquered colors that can be mixed and matched to make your kid`s bedroom vivid and colorful. The bed is available in US standard Twin and Full sizes, and requires just a a mattress without a box spring.
MATERIAL/CONSTRUCTION:
E1-Class ecological panels, which are produced exclusively through a wood recycling production process
Bases 0.7" thick melamine
Please Note: The mattress and mattress cover are not included in the price.
The starting price is for the Twin Size Bed VV 1035.
Dimensions:
Twin Size bed frame with internal dimensions: W39" x D75"
Full Size bed frame with internal dimensions: W54" x D75"
Headboard Height: H33.5"
 Greenington LLC
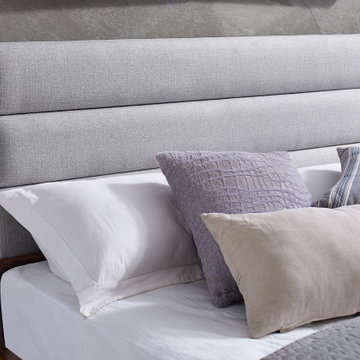
The Mercury platform bed by Greenington brings the simple elegance of Mid-Century design into the modern home. Framed in exotic bamboo, the platform bed’s upholstered headboard in soft woven fabric brings a sense of refined luxury to the bedroom. Additional features include wrap-around solid bamboo side rails and footboard with modern angled legs. Designed to be used with a mattress only, the Mercury features a solid bamboo European slat system, eliminates the need for a box spring, and provides constant ventilation for your mattress. Crafted in exotic bamboo with the character, beauty, strength, and feel of a true one-of-a-kind, tropical hardwood.
 Greenington LLC
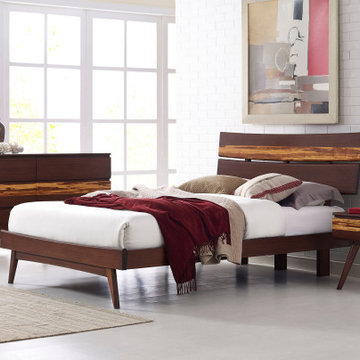
Showcasing the beautiful color and grain of solid bamboo, the Azara platform bed features contemporary styling, clean lines and a stunning headboard accent in exotic tiger bamboo. The Azara platform bed is designed for use with a mattress only, which is supported with a solid bamboo European slat system, eliminates the need for a box spring, and provides constant ventilation for your mattress. Available in Queen, King, and California king sizes, in your choice of caramelized or rich Sable finish. Crafted in solid Moso bamboo, the Azara’s elegant silhouette creates a timeless look to complement any style.
 Greenington LLC
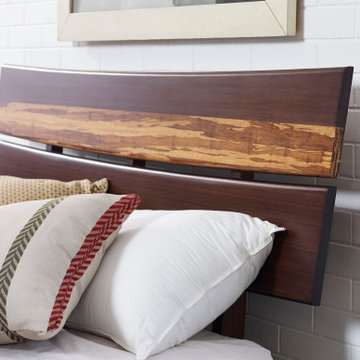
Showcasing the beautiful color and grain of solid bamboo, the Azara platform bed features contemporary styling, clean lines and a stunning headboard accent in exotic tiger bamboo. The Azara platform bed is designed for use with a mattress only, which is supported with a solid bamboo European slat system, eliminates the need for a box spring, and provides constant ventilation for your mattress. Available in Queen, King, and California king sizes, in your choice of caramelized or rich Sable finish. Crafted in solid Moso bamboo, the Azara’s elegant silhouette creates a timeless look to complement any style.
 aton Design
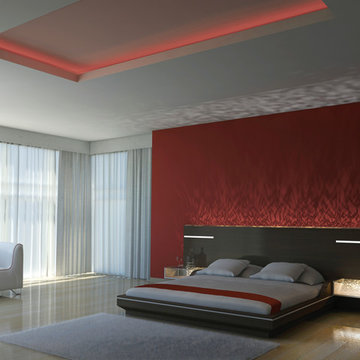
The platform bed brings together ceramics, wood and glass with shadow and light in an edgy contemporary design that creates a soothing yet sophisticated style to your bedroom.
The bed is plywood and metal construction. Main dimensions are customizable to suit individual comfort needs and space. Headboard can be sold separately.
Finishes available in wood veneer (wenge, walnut or similar) or custom lacquer finish in both King and Queen sizes. The bed uses daylight temperature LED lights operated by remote control for different mood lighting settings. All
glass surfaces are tempered clear glass. (Mattress and Boxspring are not included).
The bed is made to order to accomodate customization.
Full bed lead time is 10 -12 weeks depending on the volume of production at the studio.
King size Dim.:
Width: 131in | Headboard Height: 42in | Depth: 92in
M. Moussa
37