
Search results for "Platforms" in Home Design Ideas

 Amy Storm & Company
Joe Kwon Photography
Classic stone front porch idea in Chicago with a roof extension
Classic stone front porch idea in Chicago with a roof extension

 La Casa Builders Inc.
Dino Tonn Photography
Mid-sized tuscan master beige tile and stone tile limestone floor bathroom photo in Phoenix with raised-panel cabinets, dark wood cabinets, an undermount tub and beige walls
Mid-sized tuscan master beige tile and stone tile limestone floor bathroom photo in Phoenix with raised-panel cabinets, dark wood cabinets, an undermount tub and beige walls
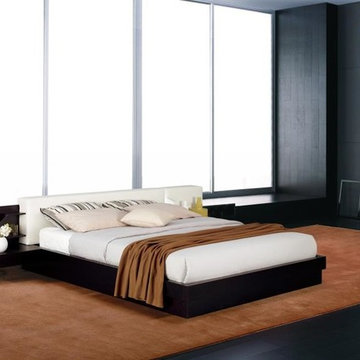
 EuroLux Furniture
Functional and unique, this platform bed will be a great additional item in your bedroom. With its unique design and elegance it will imitate your style of living. This product is specially made available for all sharp consumers to help upgrade their sleep experience at home every night.
Features:
Available in queen, California king or Eastern king size
Rich wenge veneer finish conveys a feeling of coziness
The substantially padded headboard in white lends superior comfort
Attached nightstands with drawers keep bedside necessities handy
Air-lift storage underneath the bed great for keeping extra pillows and linens
Sturdy construction ensures many years of enjoyment
The platform bed system eliminates need for a box spring
Mattress and bedding are not included
A contemporary addition to your bedroom
Dimensions:
Queen Bed: W88.5" x D88.5" x H27.5"
Cal. King Bed: W100.5" x D92.5" x H27.5"
East. King Bed: W104.5" x D88.5" x H27.5"
Find the right local pro for your project

 MIG Furniture Design, Inc.
Italian Platform Bed / Bedroom Set Tango 02 by Spar, Notte Collection. Made in European style and according to all the quality standards, this italian platform bed can be a great functional decoration of any modern or contemporary styled bedroom interior. The bed platform is entirely upholstered in eco-leather in a color of your choice. The headboard is cushioned for maximum comfort. Optionally the headboard of the Tango bed can be equipped with decorative Lights on sides. Bed is available in 3 different versions: regular platform version and two storage versions. Optional bedroom casegoods "Dune" are also offered in several finishes to complement bedroom interior design. Both dresser and nightstands have a wave shape design and feature half-wooden half-glass top. Nightstands are also equipped with sensor touch operating LED Lights. The optional wardrobe "Onda" also repeats the waved dynamic design of the bedroom and is super spacious at the same time.
The starting price is for the Queen Size Bed (Platform version #1). Headboard lights are not included in the price.
Dimensions:
Queen Size Bed: W72.5" x D95" x H39"
King Size Bed: W89" x D95" x H39"
Nightstand: W23.6" x D18.5" x H18"
Dresser: W50.4" x D23.6" x H32.7"
*Wardrobe: W104.5" x D26.8" x H98.4"
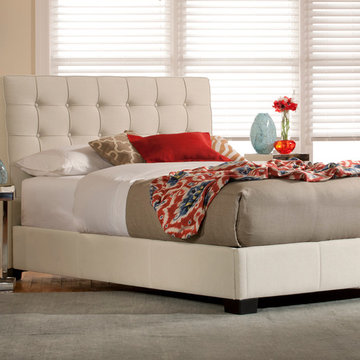
 Charles P. Rogers Beds & Mattresses
The Pavilion is a classic, clean and crisp platform bed design. The carefully detailed headboard is upholstered in cream linen fabric (55% linen, 45% cotton blend) with hand-tufted buttons and welts. The layered inner upholstery make it very comfortable and durable. The bed includes solid fully upholstered matching rails and an upholstered platform for use with a mattress.
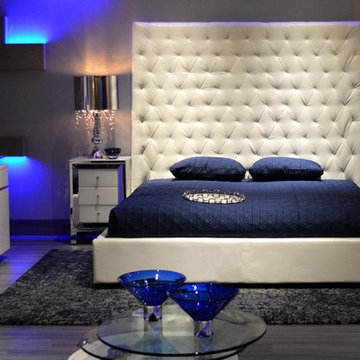
 El Dorado Furniture
The exaggerated headboard on the Penthouse Platform Bed will enhance your bedroom, offering the elegance and modernism you've been looking for. Fabulously tufted with white faux leather and a low profile frame.
 Greenington LLC
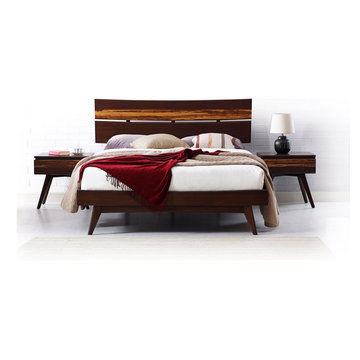
Showcasing the beautiful color and grain of solid bamboo, the Azara platform bed features contemporary styling, clean lines and a stunning headboard accent in exotic tiger bamboo. The Azara platform bed is designed for use with a mattress only, which is supported with a solid bamboo European slat system, eliminates the need for a box spring, and provides constant ventilation for your mattress. Available in Queen, King, and California king sizes, in your choice of caramelized or rich Sable finish. Crafted in solid Moso bamboo, the Azara’s elegant silhouette creates a timeless look to complement any style.
 HCS Exterior
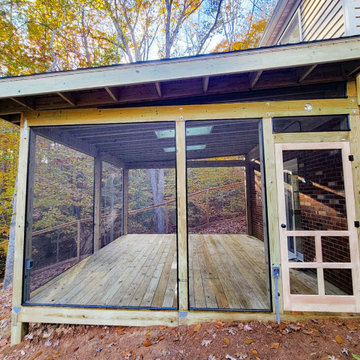
The project involved installing a 253 sq ft platform deck and lean-to roof with pressure-treated pine, concrete blocks, and architectural shingles. Features include a screened enclosure with a wood door and two skylights, enhancing the rear of the house.

 Marcye Philbrook
Siri Blanchette/Blind Dog Photo Associates
This kids bedroom maximizes the number of beds that can fit in the room under the slanted ceilings by stringing together bed cubbies made from custom cabinets. Each bed has drawers underneath and a cabinet headboard to lean against, crating fun cozy spaces for kids to sleep.
 Maison Areeba
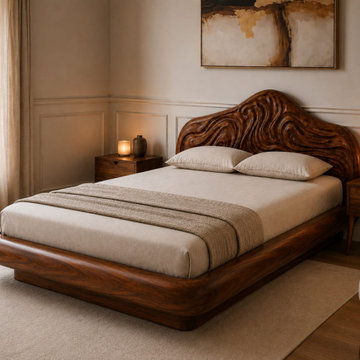
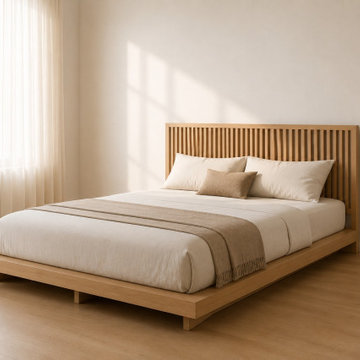
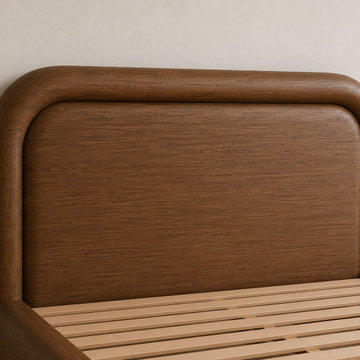
This platform bed showcases the sculptural silhouette and rich wood character of the handcrafted bed. The rounded platform frame flows naturally into the dramatic carved headboard, creating an elegant statement piece suited to luxury, organic modern, contemporary and refined bedroom interiors.
 Maison Areeba
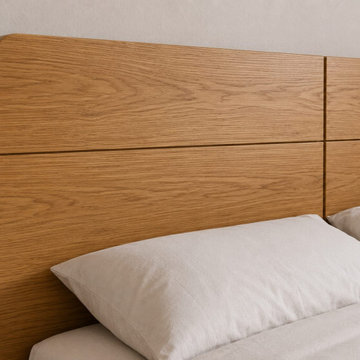
Close-up detail of the solid wood panel headboard, highlighting the natural wood grain, rounded corners, horizontal panel detailing, and refined craftsmanship. The understated design creates a warm minimalist focal point for modern, Scandinavian, Japandi, and contemporary bedroom interiors.
 Zin Home
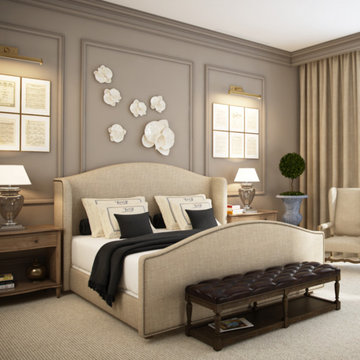
Understated elegance and fine are showcased in our sumptuous upholstered platform bed frame. A classic shape with a subtle camelback makes Aria Linen Upholstered Bed Platform Beds a versatile choice. Richly upholstered in 100% Belgian linen and hand-hammered brass nails.
King:
87W x 89.75D x 59.5H
Queen:
71W x 90D x 59.5H
Handcrafted of kiln-dried solid hardwood
Accented with nailheads in antiqued brass finish
Headboard, footrail and siderails are thickly padded and tightly upholstered with 100% linen
Weathered oak-finished legs
Available in Beige and Brown Linen
Dimensions
Footboard Height: 35.5"H
Side Rails Height: 11¾"H
Fabric Care InstructionsDust or vacuum regularly to help keep fabric looking new. Avoid direct sunlight and heat to prevent premature fading. Dab spillsimmediately with soft white cloth dampened with distilled water. Do not use tap water or detergents to clean. Do not wash or dryclean cushions or pillowcases separately as it could cause a slight variation in color. Professional in-home upholstery cleaning isrecommended.

 Keuka Studios, Inc
A home In harmony with nature.
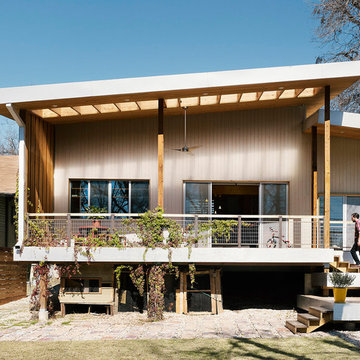
Example of a minimalist one-story flat roof design in New York
Example of a minimalist one-story flat roof design in New York
 Grace Bender Interiors, Inc

Modern Bath with Custom Cabinetry, Walker Zanger Tivoli Striato Tile, Marble Counters, and Freestanding Tub.
Inspiration for a contemporary master freestanding bathtub remodel in Dallas with marble countertops and open cabinets
Inspiration for a contemporary master freestanding bathtub remodel in Dallas with marble countertops and open cabinets

 Maison Areeba
This detailed composition highlights the distinctive rounded headboard and substantial platform frame of the Scandinavian bed. The combination of smooth curves, clean lines, and natural wood creates a warm, sophisticated statement piece suited to Scandinavian, Japandi, minimalist, and organic-modern bedrooms.
 El Dorado Furniture
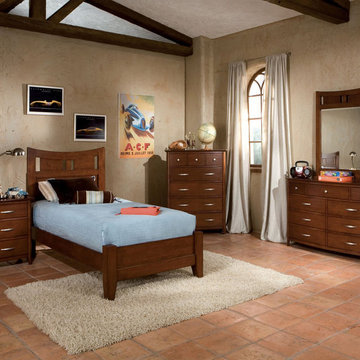
With simple design, the Village Craft Full Platform Bed excels at including minimal features such as tapered wooden legs and quality veneers.
Bedroom - contemporary bedroom idea in Miami
Bedroom - contemporary bedroom idea in Miami

 Miller-Roodell Architects Ltd
Coming from Minnesota this couple already had an appreciation for a woodland retreat. Wanting to lay some roots in Sun Valley, Idaho, guided the incorporation of historic hewn, stone and stucco into this cozy home among a stand of aspens with its eye on the skiing and hiking of the surrounding mountains.
Miller Architects, PC
 SEN Creative
Photo: Lauren Andersen © 2017 Houzz

Inspiration for an industrial medium tone wood floor and brown floor bedroom remodel in San Francisco with white walls
Inspiration for an industrial medium tone wood floor and brown floor bedroom remodel in San Francisco with white walls
36