
Search results for "Platforms" in Home Design Ideas

 Penko LLC
This bamboo swing was crafted using 4", 3.5", and 1" bamboo poles, assembled entirely with natural hemp rope — no nails or screws. Set on a unique platform made of acacia wood stumps. A sustainable and artistic outdoor feature for natural play and relaxation.
 User

UserDesign by MAS Design in Oakland Ca
For more information on products and design visit http://www.houzz.com/projects/1409139/sonoma-county-organic-modern
 Taos Landscaping

Design ideas for a southwestern drought-tolerant and full sun front yard stone garden path in Albuquerque for summer.
Find the right local pro for your project
 Jeannie Balsam Interiors

Large trendy master carpeted and beige floor bedroom photo in Chicago with no fireplace

 Susan Anderson Design, White Birch Studio
A custom bed and bench are the focal points of the cool and calm bedroom. The silver tree side table is by Phillips Collection, and the crystal block lamps are from Visual Comfort (both available at White Birch Studio).
 Urbanology Designs

This room is every pre-teen girls dream complete with a custom platform bed, oh-so-soft linens, macrame hangings, a fun bookcase and dreamy watercolor mural.
Sesha Smith, Convey Studios
 Marshfield Home & Property Services
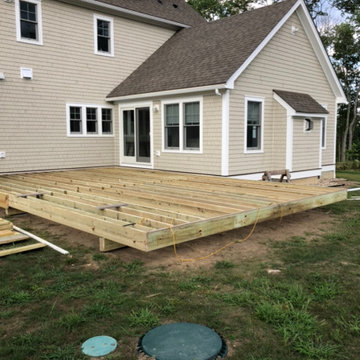
New Construction Large Platform Coastal Deck with Trex Timbertech Decking, Versatex rim trim, continuous wrap around steps, Custom Vertical Lattice Work Treatment
 Mother Earth Landscaping
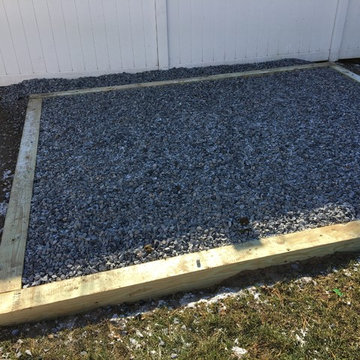
Photo of a small traditional partial sun backyard gravel landscaping in New York for summer.


 Lakeside Living Design, LLC
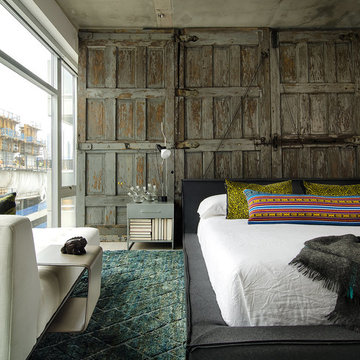
Kids' bedroom - bedroom and large traditional girl medium tone wood floor kids' bedroom idea in Indianapolis with blue walls



 KW Designs
Nader Essa Photography
Large minimalist master gray tile slate floor japanese bathtub photo in San Diego with white walls
Large minimalist master gray tile slate floor japanese bathtub photo in San Diego with white walls
 Zin Home
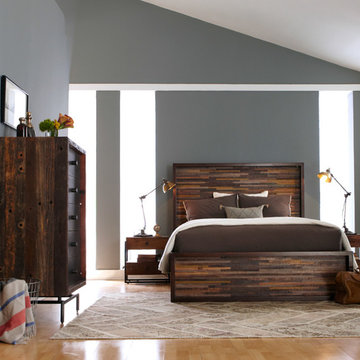
Environmentally conscious design and timeless style. Our Queen Platform bed frame is crafted by hand from sustainably harvested and reclaimed woods such as Peroba Rosa recovered from a old Brazilian coffee factory. Juxtaposing warm patinas with rough and refined woods, designs of this unique bed frame lend a sense of history to any space, though never appear dated. The artistic use of tone ensures every one-of-a-kind piece is a focal point able to blend beautifully with others.
Dimensions: 64"W x 90"D x 58"H
100% Solid Reclaimed Peroba and Acacia
Crafted from reclaimed timbers
Bench-built with dovetail joinery.
Hardware made from recycled materials
Each piece is unique and no two are exactly alike.
 Sarah Natsumi Moore
Photo: Sarah Natsumi Moore © 2014 Houzz

Example of a trendy light wood floor bedroom design in Austin with white walls
Example of a trendy light wood floor bedroom design in Austin with white walls
 Mike Farley Pool Designer, SWD, ASLA
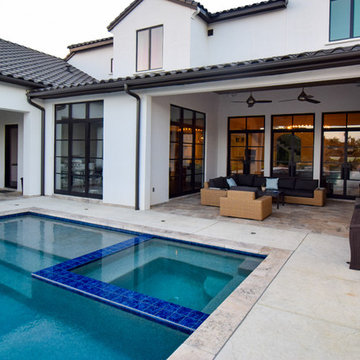
This is a rectangular pool that is centered on the family room windows of the primary focal point of the house. The spa is recessed in the pool to provide good access and not break up the symmetrical lines of the space. By viewing the length of the pool it gives the allusion of more depth to the yard. The understated diving platform provides the only safe place to dive in the pool and a water feature to drown out street noise. Colored and textured concrete were used for the deck and to cap the existing porches. Designed by Mike Farley.
 Burnham Design

Large beach style guest light wood floor kids' room photo in San Diego with white walls

 Margaret L. Norcott, Allied ASID
Kids Craft Room
Photo Credit: Woodie Williams Photography
Playroom - large transitional gender-neutral medium tone wood floor playroom idea in Jacksonville with yellow walls
Playroom - large transitional gender-neutral medium tone wood floor playroom idea in Jacksonville with yellow walls
 Mike Farley Pool Designer, SWD, ASLA
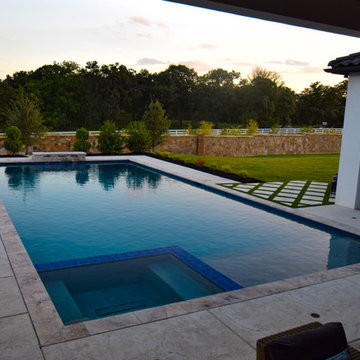
This is a rectangular pool that is centered on the family room windows of the primary focal point of the house. The spa is recessed in the pool to provide good access and not break up the symmetrical lines of the space. By viewing the length of the pool it gives the allusion of more depth to the yard. The understated diving platform provides the only safe place to dive in the pool and a water feature to drown out street noise. Colored and textured concrete were used for the deck and to cap the existing porches. Designed by Mike Farley.
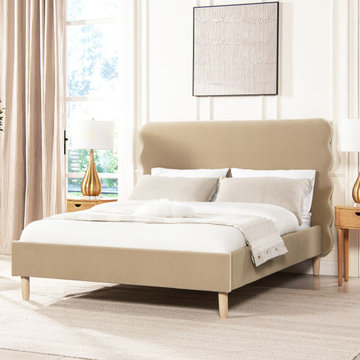
 Jennifer Taylor Home
Combine casual comfort with modern style with the Stockholm Bed Collection by Jennifer Taylor Home. The unique curvy headboard is pared down with the simple, elegant platform frame and complemented with natural wood legs. Whether as a casual modern statement in the master suite or guest room, the Stockholm bed is a fun and understated style.
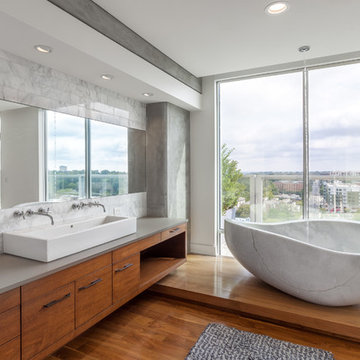
 Sitzer Spuria Studios
Shane Butler Photography
Trendy medium tone wood floor freestanding bathtub photo in Raleigh with flat-panel cabinets, medium tone wood cabinets, white walls and a trough sink
Trendy medium tone wood floor freestanding bathtub photo in Raleigh with flat-panel cabinets, medium tone wood cabinets, white walls and a trough sink
43