
Search results for "Platforms" in Home Design Ideas
 Solar Wind Designs
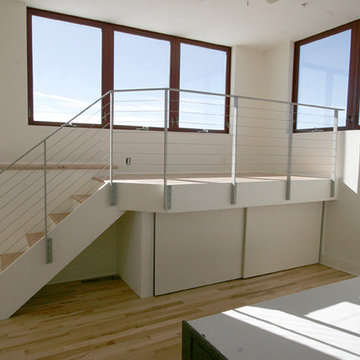
Loft Master Bedroom with elegant curved walk-in closet and custom-designed viewing platform. For the viewing platform the hickory flooring was carried up and used for the stair treads and platform floor, a metal and cable stairway and rail system was fabricated to mimic the floating stairway coming from the lower level, and sliding doors underneath create ample storage for this open concept bedroom. Because open designs often provide a storage challenge- for additional storage, we converted two RTA pantries into another closet which also serves to dilineate the sleeping area from the rest of the room. An upholstered 4-drawer platform bed and 2 drawer stacks converted to night stands add even more storage. The bulk head running on the long wall was covered with hickory flooring making it functionally multi-usage and a viewing porthole was created allowing a viewer to glimpse the riverfront outside from the 2nd floor. Finally, the detail of a hand-crafted curving shelf large enough to place plants or sculptures upon was added to the top of the stairway facing the curved walk-in closet. All design and installation for Up-fit by Solar Wind Designs and Cat Manolis. www.solarwinddesigns.com
Photos by Cat Manolis.
 Solar Wind Designs
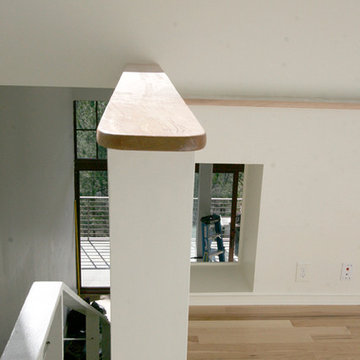
Loft Master Bedroom with elegant curved walk-in closet and custom-designed viewing platform. For the viewing platform the hickory flooring was carried up and used for the stair treads and platform floor, a metal and cable stairway and rail system was fabricated to mimic the floating stairway coming from the lower level, and sliding doors underneath create ample storage for this open concept bedroom. Because open designs often provide a storage challenge- for additional storage, we converted two RTA pantries into another closet which also serves to dilineate the sleeping area from the rest of the room. An upholstered 4-drawer platform bed and 2 drawer stacks converted to night stands add even more storage. The bulk head running on the long wall was covered with hickory flooring making it functionally multi-usage and a viewing porthole was created allowing a viewer to glimpse the riverfront outside from the 2nd floor. Finally, the detail of a hand-crafted curving shelf large enough to place plants or sculptures upon was added to the top of the stairway facing the curved walk-in closet. All design and installation for Up-fit by Solar Wind Designs and Cat Manolis. www.solarwinddesigns.com
Photos by Cat Manolis.
 Solar Wind Designs
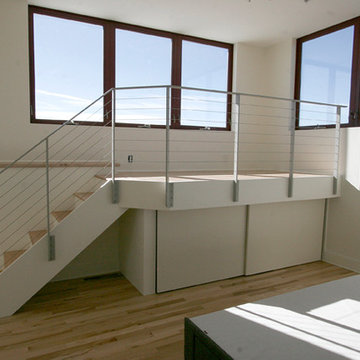
Loft Master Bedroom with elegant curved walk-in closet and custom-designed viewing platform. For the viewing platform the hickory flooring was carried up and used for the stair treads and platform floor, a metal and cable stairway and rail system was fabricated to mimic the floating stairway coming from the lower level, and sliding doors underneath create ample storage for this open concept bedroom. Because open designs often provide a storage challenge- for additional storage, we converted two RTA pantries into another closet which also serves to dilineate the sleeping area from the rest of the room. An upholstered 4-drawer platform bed and 2 drawer stacks converted to night stands add even more storage. The bulk head running on the long wall was covered with hickory flooring making it functionally multi-usage and a viewing porthole was created allowing a viewer to glimpse the riverfront outside from the 2nd floor. Finally, the detail of a hand-crafted curving shelf large enough to place plants or sculptures upon was added to the top of the stairway facing the curved walk-in closet. All design and installation for Up-fit by Solar Wind Designs and Cat Manolis. www.solarwinddesigns.com
Photos by Cat Manolis.
Find the right local pro for your project
 Zin Home
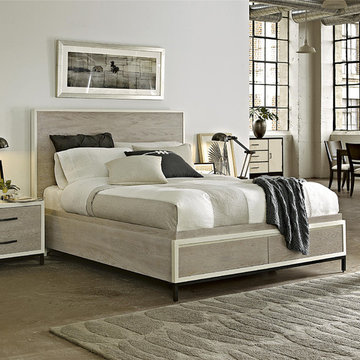
Featuring a clean, crisp, minimalist design, the Metropolitan Modern Gray Queen Storage Bed Frame offers plenty of storage space for linens and clothing with two large drawers concealed in the footboard. This modern platform storage bed is crafted of solid hardwoods, Birch and Elm Veneers. Featuring an eye-catching two tone Gray and Parchment finish. The queen size storage bed stands on a sleek, black metal legs creating a lofty feel for the modern bedroom.
Dimensions: 66W x 86D x 52H
Hand-crafted of solid hardwoods, Birch and Elm Veneers
Two drawers in the footboard
Height from the floor to the bottom of the box spring is 15 inches
Footboard height is 18 inches
Matching King Size, Dresser, Chest, Nightstand and Mirror also available.
Dust with a clean, dry cloth
Imported.
 Sierra Living Concepts Inc
Dimension:
32" L X 17" D X 70" H
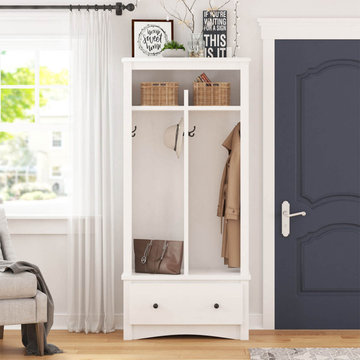
Redefine your typical empty entrance foyers and lifeless hallways by furnishing with our elegant Louviers Solid Mahogany Wood 1 Drawer Entryway White Hall Tree with Coat Rack!
It has a very unique design – almost like an armoire, but with contemporary alterations to keep things interesting. It has been handcrafted from the sturdiest solid wood and is of highest heirloom quality.
The heirloom quality is complemented by the graceful designing. The tall stature starts off with an extended top frame with beveled edges. The portion above the seating takes up around three-quarters of the entire hall tree. It is also symmetrically compartmentalized. There’s a cross-like barrier that divides the large upper portion into 4 quadrants. The top 2 of these are small open cubbies that can be used to organize shoes or even feature a decoration piece or two or hand-woven baskets. The bottom compartments are, however, much taller with four 2 prong hooks installed, designed to hang your clothes and coats upon entering. The bottom part features a large pullout drawer for extra storage right below the platform meant to facilitate seating. The platform base reveals a sleek elliptical arch design.
The simple and sleek styling of this solid wood hallway tree is definitely one-of-a-kind, but can easily be featured in a number of interior design styles like eclectic, contemporary, rustic, etc.
Special Features:
• 100% Handcrafted
• Solid wood craftsmanship
• Modern style
• Sleek designing
• Extended top frame
• 2 small cubbies at the top
• Tall coat-hanging compartments on the main body
• Large pullout drawer below the seating platform
• Stylish arch-platform base
• Trendy hand-wrought metal hardware
• Stunning hand-rubbed finish
• Heirloom quality
• Visually versatile
• Easy maintenance and cleaning
Note: Our furniture is made of solid wood (not wood veneer over plywood). It is handcrafted by Master Artisans. Real wood is a product of nature, and as such, no two pieces are alike. Variations in solid wood grain patterns are to be expected and make each furniture uniquely beautiful, just like us humans.
 Design Platform
www.davidlauerphotography.com

Inspiration for an industrial loft-style painted wood floor bedroom remodel in Denver
Inspiration for an industrial loft-style painted wood floor bedroom remodel in Denver
 Lindye Galloway Interiors

Bedroom - mid-sized 1950s guest carpeted and gray floor bedroom idea in Los Angeles with white walls and no fireplace
 Urbanology Designs

Inspiration for a mid-sized contemporary master brown floor bedroom remodel in Dallas with white walls
 RiMo Photo, LLC
Rich Montalbano / RiMO Photo, LLC
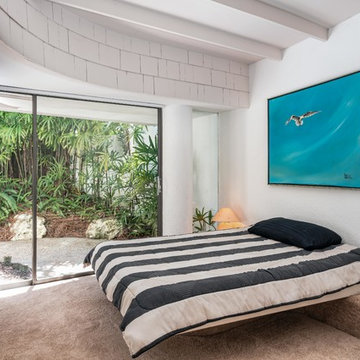
Inspiration for a mid-century modern carpeted and gray floor bedroom remodel in Tampa with white walls
Inspiration for a mid-century modern carpeted and gray floor bedroom remodel in Tampa with white walls
 Barry Harley Photography
Interior Design Yohance Douglas
Photography by Barry Harley
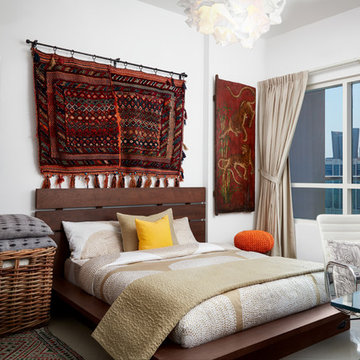
Inspiration for an eclectic marble floor and white floor bedroom remodel in DC Metro with white walls
Inspiration for an eclectic marble floor and white floor bedroom remodel in DC Metro with white walls
 Ryan Fung Photography
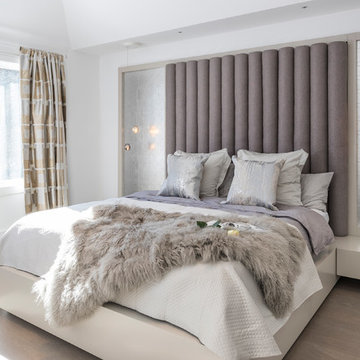
Example of a trendy master light wood floor bedroom design in Toronto with white walls
 Niche Modern
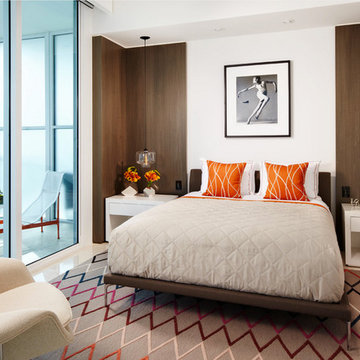
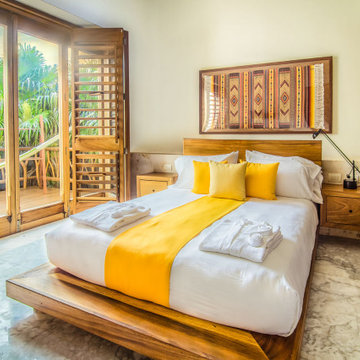
Niche's Oculo pendant lights cozy up to be the perfect bedside table pendant lighting in this Miami, Florida home. http://tinyurl.com/zrs3uur
 Malcolm Wildeboer - VWArchitects
Photo: Fineline Perspectives

Example of a mid-sized mountain style master dark wood floor and gray floor bedroom design in Ottawa with gray walls
Example of a mid-sized mountain style master dark wood floor and gray floor bedroom design in Ottawa with gray walls

 k YODER design

The closet/headboard feature wall maximizes storage and organization in the master suite. Custom millwork by Jason Heilman Woodworking.
Inspiration for a contemporary loft-style bamboo floor and brown floor bedroom remodel in Philadelphia with white walls
Inspiration for a contemporary loft-style bamboo floor and brown floor bedroom remodel in Philadelphia with white walls
 Haven & Co.
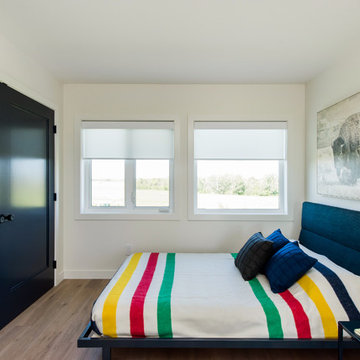
Inspiration for a transitional guest laminate floor bedroom remodel in Other with white walls and no fireplace
 Caren Pardovitch Interior Design
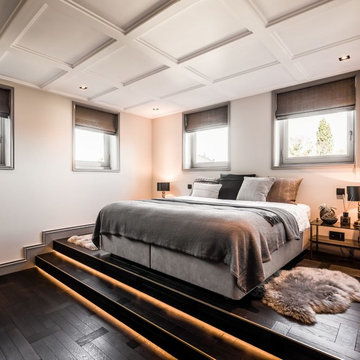
Example of a transitional guest dark wood floor bedroom design in Amsterdam with white walls and no fireplace

Example of a transitional master medium tone wood floor and brown floor bedroom design in Vancouver with gray walls
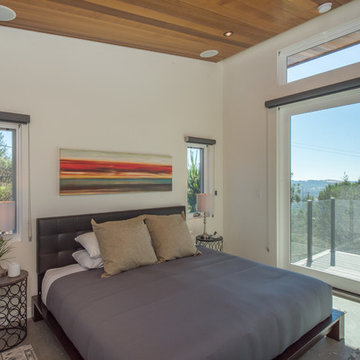
 Coates Design Architecture + Interiors
Example of a trendy master concrete floor and gray floor bedroom design in Seattle with beige walls
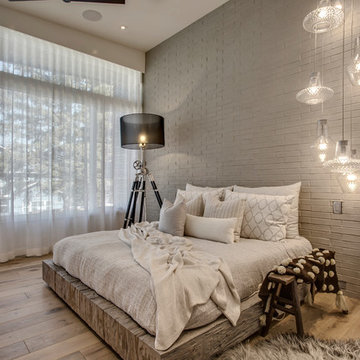
 Zoon Real Estate Media
Inspiration for a contemporary light wood floor and beige floor bedroom remodel in Calgary with gray walls
71