
Search results for "Platforms" in Home Design Ideas

 Design Platform
Modern outdoor patio expansion. Indoor-Outdoor Living and Dining. Poured concrete walls, steel posts, bluestain pine ceilings, skylights, standing seam metal roof, firepit, and modern landscaping. Photo by Jess Blackwell

 Jameson Design Group
We created a platform at the entry of the bedroom so you could walk into the room at the same level as the rest of the house. Creating this platform allowed easy access to the new home office location and master bathroom. Prior to the remodel you had to walk down the stairs into the bedroom and up more stairs to get into the bathroom. This area is accented by a gorgeous floating pecan desk, open shelving that acts as a decorative railing, and an original brick wall that we discovered during construction.
Interior Design by Jameson Interiors.
Photo by Andrea Calo

 Sergio Raynal Fine Custom Woodworking
Koa wood platform bed with matching night stands and paneling
Inspiration for a large modern guest light wood floor bedroom remodel in Other with brown walls
Inspiration for a large modern guest light wood floor bedroom remodel in Other with brown walls
Find the right local pro for your project

 Howells Architecture + Design
We converted an underused back yard into a modern outdoor living space. A cedar soaking tub exists for year-round use, and a fire pit, outdoor shower, and dining area with fountain complete the functions. A bright tiled planter anchors an otherwise neutral space. The decking is ipe hardwood, the fence is stained cedar, and cast concrete with gravel adds texture at the fire pit. Photos copyright Laurie Black Photography.
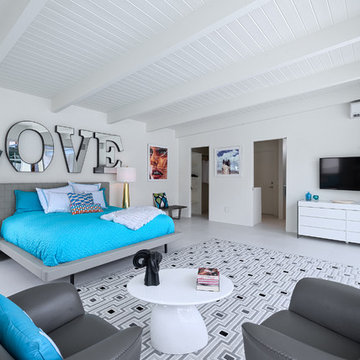
 H3K Design
Palm Springs house remodel by H3K Design.
Photo by Patrick Ketchum
Inspiration for a 1960s bedroom remodel in Los Angeles with white walls and no fireplace
Inspiration for a 1960s bedroom remodel in Los Angeles with white walls and no fireplace

 MILA DESIGN
Example of a trendy master concrete floor and gray floor bedroom design in Miami with white walls
 Caroline Kopp Interior Design
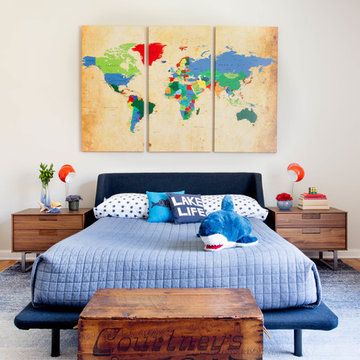
Kids' room - coastal gender-neutral medium tone wood floor kids' room idea in New York with gray walls

 Viesso

Inspiration for a large modern master dark wood floor bedroom remodel in Los Angeles with black walls and no fireplace

 Urbanology Designs
Maximizing space never looked so good! A creative little kids nook under the loft bed does double duty. A reading light and book ledge make this the perfect spot to let the imagination wander.

Inspiration for a small 1960s master medium tone wood floor bedroom remodel in New York with gray walls and no fireplace

 NOMI - Luxury Bathroom Remodel
When luxury meets creativity.
Another spectacular white bathroom remodel designed and remodeled by Joseph & Berry Remodel | Design Build. This beautiful modern Carrara marble bathroom, Graff stainless steel hardware, custom made vanities, massage sprayer, hut tub, towel heater, wood tub stage and custom wood shelves.
 Design Platform
www.davidlauerphotography.com
Doorless shower - industrial 3/4 white tile and subway tile concrete floor doorless shower idea in Denver with wood countertops
Doorless shower - industrial 3/4 white tile and subway tile concrete floor doorless shower idea in Denver with wood countertops

 Hsu McCullough

Steel windows at bedroom. Photo by Clark Dugger
Mid-sized trendy master medium tone wood floor and brown floor bedroom photo in Los Angeles with white walls and no fireplace
Mid-sized trendy master medium tone wood floor and brown floor bedroom photo in Los Angeles with white walls and no fireplace
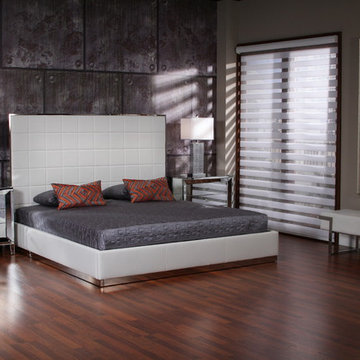
 El Dorado Furniture
With a minimalist, modern design, the Pembroke Square Platform Bed offers sleek style for the bedroom. A large scale headboard upholstered in white bicast leather plays with the stainless steel accents for a good-looking piece of furniture. This low profile bed has been created with eco-friendly materials.
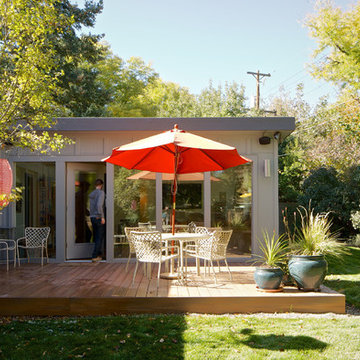 Design Platform
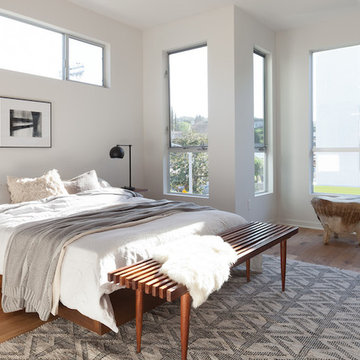
Master Suite and Living Room Addition to a 1950's Mid Century Modern Ranch Home. Floor to Ceiling Windows. Ipe Decking. Phot by David Lauer. www.davidlauerphotography.com

 YR Architecture + Design
Joe Fletcher Photography
Country medium tone wood floor and brown floor bedroom photo in Other with white walls and a wood stove
Country medium tone wood floor and brown floor bedroom photo in Other with white walls and a wood stove
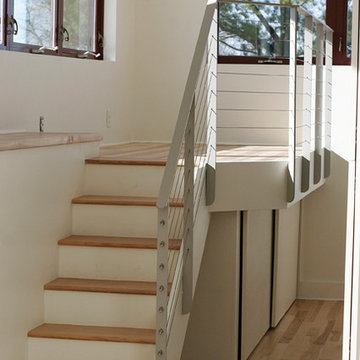
 Solar Wind Designs
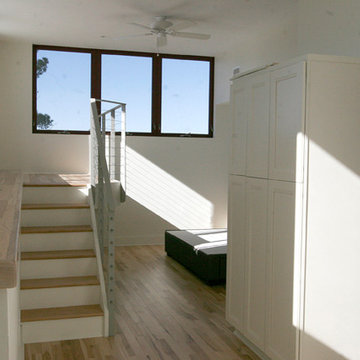
Loft Master Bedroom with elegant curved walk-in closet and custom-designed viewing platform. For the viewing platform the hickory flooring was carried up and used for the stair treads and platform floor, a metal and cable stairway and rail system was fabricated to mimic the floating stairway coming from the lower level, and sliding doors underneath create ample storage for this open concept bedroom. Because open designs often provide a storage challenge- for additional storage, we converted two RTA pantries into another closet which also serves to dilineate the sleeping area from the rest of the room. An upholstered 4-drawer platform bed and 2 drawer stacks converted to night stands add even more storage. The bulk head running on the long wall was covered with hickory flooring making it functionally multi-usage and a viewing porthole was created allowing a viewer to glimpse the riverfront outside from the 2nd floor. Finally, the detail of a hand-crafted curving shelf large enough to place plants or sculptures upon was added to the top of the stairway facing the curved walk-in closet. All design and installation for Up-fit by Solar Wind Designs and Cat Manolis. www.solarwinddesigns.com
Photos by Cat Manolis.
 Solar Wind Designs
Loft Master Bedroom with elegant curved walk-in closet and custom-designed viewing platform. For the viewing platform the hickory flooring was carried up and used for the stair treads and platform floor, a metal and cable stairway and rail system was fabricated to mimic the floating stairway coming from the lower level, and sliding doors underneath create ample storage for this open concept bedroom. Because open designs often provide a storage challenge- for additional storage, we converted two RTA pantries into another closet which also serves to dilineate the sleeping area from the rest of the room. An upholstered 4-drawer platform bed and 2 drawer stacks converted to night stands add even more storage. The bulk head running on the long wall was covered with hickory flooring making it functionally multi-usage and a viewing porthole was created allowing a viewer to glimpse the riverfront outside from the 2nd floor. Finally, the detail of a hand-crafted curving shelf large enough to place plants or sculptures upon was added to the top of the stairway facing the curved walk-in closet. All design and installation for Up-fit by Solar Wind Designs and Cat Manolis. www.solarwinddesigns.com
Photos by Cat Manolis.
69