
Search results for "Platforms" in Home Design Ideas
 Refab Wood, LLC
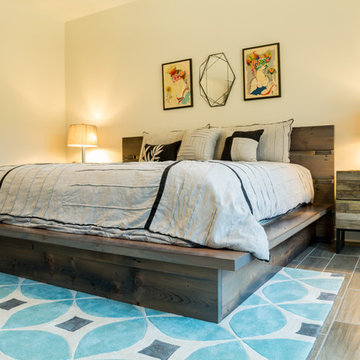
King sized platform bed made from reclaimed heart pine timbers. Steel fabricated headboard framework and accents.
Bedroom - large rustic master light wood floor and brown floor bedroom idea in Raleigh with gray walls and no fireplace
Bedroom - large rustic master light wood floor and brown floor bedroom idea in Raleigh with gray walls and no fireplace
 Design Platform
Tim Murphy

Large minimalist l-shaped dark wood floor and brown floor eat-in kitchen photo in Denver with an undermount sink, shaker cabinets, white cabinets, quartz countertops, white backsplash, stone slab backsplash, stainless steel appliances and an island
Large minimalist l-shaped dark wood floor and brown floor eat-in kitchen photo in Denver with an undermount sink, shaker cabinets, white cabinets, quartz countertops, white backsplash, stone slab backsplash, stainless steel appliances and an island
 Excursion
Donn Koh
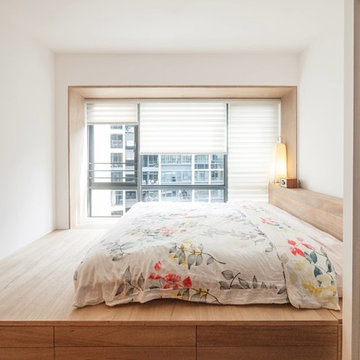
Inspiration for a mid-sized scandinavian master dark wood floor and brown floor bedroom remodel in Singapore with white walls
Inspiration for a mid-sized scandinavian master dark wood floor and brown floor bedroom remodel in Singapore with white walls
Find the right local pro for your project
 DGI Design x Build

The other bedroom upstairs is our main guest room. We retired the bedroom furniture from our previous primary suite up here to give it new life and create a space that guests can comfortably relax in when they come visit.
 Design Platform
David Lauer Photography
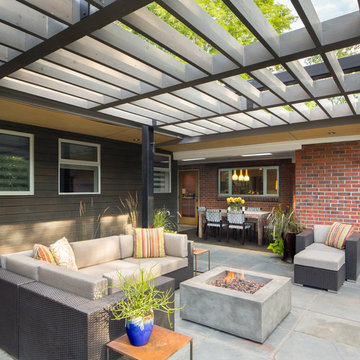
Patio - mid-sized contemporary backyard concrete paver patio idea in Denver with a pergola
Patio - mid-sized contemporary backyard concrete paver patio idea in Denver with a pergola
 Universal Aluminum Windows & Doors Inc.

Trendy dark wood floor bedroom photo in Los Angeles with white walls and a standard fireplace
 Sierra Living Concepts Inc
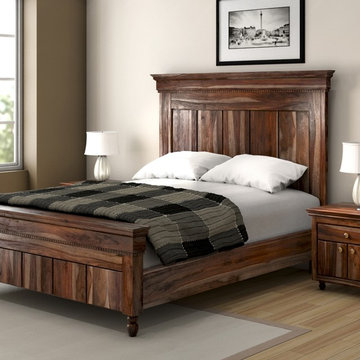
Add a touch of exotic style to your bedroom decor with this Modern Rustic Solid Wood 3pc Bed and End Table Set.
This bed is built with solid Indian rosewood which ensures extreme durability. The natural finish of this bed will blend with the decor in your bedroom.Large headboard ensures comfort.
This set includes 2 end tables which compliment the beautiful bed.Same material is used for building the end tables as well.
This bed is available in full, queen, king and California King sizes, so you can get the perfect fit for your mattress.
Special Features:
- Solid Wood Construction
- Matching End Tables
Dimensions:
Full:
Mattress Dimensions: 54" W X 75" L
Overall: 58" W X 81" L X 60" H
Headboard: 60" High X 3" Thick
Footboard: 24" High X 3" Thick
Queen:
Mattress Dimensions: 60" W X 80" L
Overall: 64" W X 86" L X 60" H
Headboard: 60" High X 3" Thick
Footboard: 24" High X 3" Thick
King:
Mattress Dimensions: 76" W X 80" L
Overall: 80" W X 86" L X 60" H
Headboard: 60" High X 3" Thick
Footboard: 24" High X 3" Thick
California King:
Mattress Dimensions: 72" W X 84" L
Overall: 76" W X 90" L X 60" H
Headboard: 60" High X 3" Thick
Footboard: 24" High X 3" Thick
Nightstands (Set of 2): 22" L X 18" D X 24" H
 Valentini Kids Furniture Brooklyn NY
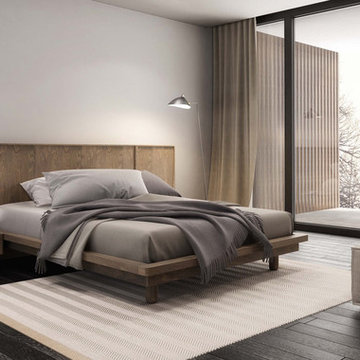
Modern Platform Bed Surface by Huppe
Made in Canada
The Surface Bedroom Furniture Set by Huppe is made of North American birch veneer and features a very unique and stylish design that will adorn any interior, making it even more modern and gorgeous. The low profile of the Surface platform bed emphasizes its stout and solid appearance and adds an amazing modern look. The main distinguishing part of this bed is definitely its headboard that offers so many customization options. The headboard can be ordered either standard or extended, with or without upholstery. The optional extensions of the headboard can be also equipped with either Shelves or Drawers and with or without the optional Light. The platform bed Surface can be ordered with optional matching case-goods: nightstands, dresser, chest and mirrors. The drawers of the casegoods shut gently, featuring invisible self-closing German slides. The interior of each drawer is stained the same finish as the furniture itself and coated with a silky finish that protects even the most delicate clothes. All the storage casegoods come with a lacquered glass on the top, making the design even more noble and elegant. The Huppe Surface platform bed only requires a mattress that sits on Italian slats or panels. The bed is available in Queen and Kigs sizes.
Features:
Designed by Huppe
Structure is available in 15 different birch finishes
Headboard can be ordered either standard or extended
Extended headboard is available with either shelves or drawers and optional light
Matching nightstands, dresser, chest and mirrors are available
The drawers of the optional casegoods feature lacquered glass on the top and self-clothing slow motions slides
Bed only requires a mattress that sits on a wooden platform with slats or panels
The starting price is for the Surface Queen size bed in a Smoked #32 Birch finish with a standard non-upholstered headboard.
Dimensions:
Queen Size Bed (Standard Headboard): W66.5" x D85" x H40"
King Size Bed (Standard Headboard): W84" x D85" x H40"
Queen Size Bed (Extended Headboard): W111.5" x D85" x H40"
King Size Bed (Extended Headboard): W127" x D85" x H40"
Nightstand: W24" x D19" x H22"
Double Dresser: W66" x D19" x H30"
Lingerie Chest: W24" x D19" x H56"
Wall Mirror: W46" x D2" x H26"
Floor Mirror: W29" x D2" x H75"
 Sweetlake Interior Design LLC
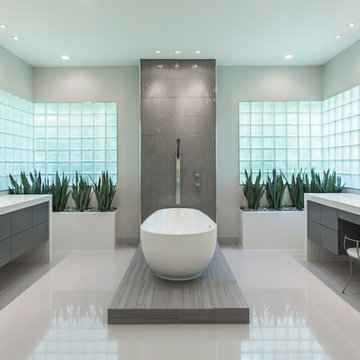
This amazing bathroom was renovated to have a modern flare. The tile is a shiny gray porcelain that has a rectified edge so it could be butted up tight and the grout lines minimal. My client had previously chosen this tile throughout her home. The Graff Luna freestanding tub filler is mounted on a floating glass mosaic tiled wall. We relocated the tub. Instead of saw cutting into the slab floor we built a platform to hide the plumbing that the tub rests on. The floating vanity cabinets are made of laminate beautifully displaying the quartz countertop with a straight 3" mitered edge. The sides of the countertops drop to the floor on each side of the cabinet, known as a waterfall edge. My client and I designed a cut in wave on the tiled floor leading into the shiny white shower with a floating white quartz bench seat. We built in custom planters made from the quartz countertop material that balance out each side of the floating tub wall in the center of the bathroom. I must say, throughout this design process my client was involved the entire time. She played an integral role in selecting the amazing fixtures seen in this master bathroom remodel. She needed help with the layout so she reached out to us. As you can see in the results we collaborated well together. It was pleasure to work with a client who has such exquisite taste.
 Design Platform
James Florio & Kyle Duetmeyer
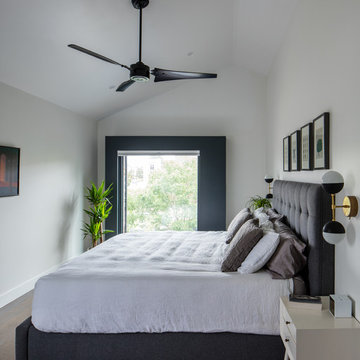
Inspiration for a mid-sized modern master medium tone wood floor and gray floor bedroom remodel in Denver with white walls
Inspiration for a mid-sized modern master medium tone wood floor and gray floor bedroom remodel in Denver with white walls
 Rikki Snyder
Photo: Rikki Snyder © 2014 Houzz

Example of a trendy bedroom design in New York with black walls
Example of a trendy bedroom design in New York with black walls

 Trillium Enterprises, INC.
Custom-made cat walkways, built-in feline fun. © Holly Lepere
Example of an eclectic family room design in Santa Barbara with green walls
Example of an eclectic family room design in Santa Barbara with green walls
 Natari Design
Stephani Buchman
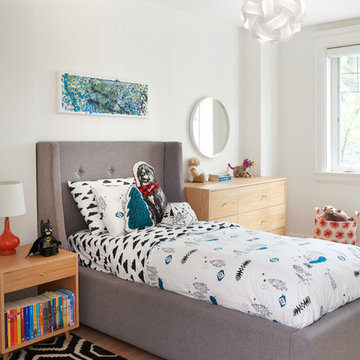
Example of a danish gender-neutral light wood floor and beige floor kids' room design in Toronto with white walls
Example of a danish gender-neutral light wood floor and beige floor kids' room design in Toronto with white walls
 M. Designs Architects
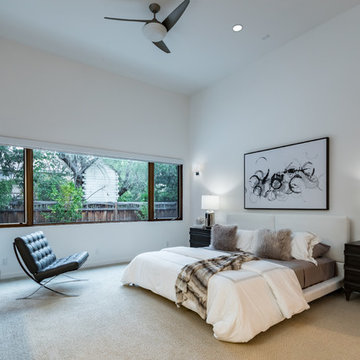
Open bath and bedroom, with a hot jacuzzi as a centerpiece. Plenty of natural light flowing through
Large trendy master carpeted and beige floor bedroom photo in San Francisco with white walls and no fireplace
Large trendy master carpeted and beige floor bedroom photo in San Francisco with white walls and no fireplace
 Design Platform
David Lauer

Inspiration for a large contemporary galley light wood floor and beige floor eat-in kitchen remodel in Denver with an undermount sink, flat-panel cabinets, medium tone wood cabinets, quartz countertops, white backsplash, stone slab backsplash, stainless steel appliances and an island
Inspiration for a large contemporary galley light wood floor and beige floor eat-in kitchen remodel in Denver with an undermount sink, flat-panel cabinets, medium tone wood cabinets, quartz countertops, white backsplash, stone slab backsplash, stainless steel appliances and an island

 H3K Design
Palm Springs house remodel by H3K Design.
Photo by Patrick Ketchum
1960s bedroom photo in Los Angeles with white walls and no fireplace
1960s bedroom photo in Los Angeles with white walls and no fireplace
 Design Platform
Modern outdoor patio expansion. Indoor-Outdoor Living and Dining. Poured concrete walls, steel posts, bluestain pine ceilings, skylights, standing seam metal roof, firepit, and modern landscaping. Photo by Jess Blackwell
 Michael Fullen Design Group
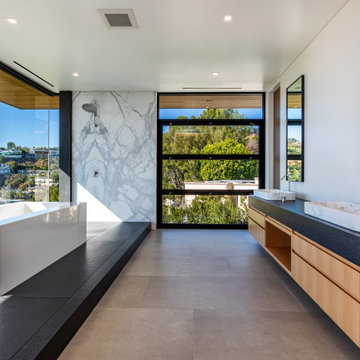
Trendy master multicolored tile and stone slab gray floor and double-sink bathroom photo in Orange County with flat-panel cabinets, light wood cabinets, white walls, a vessel sink and black countertops

68