
Search results for "Play classic" in Home Design Ideas
 Bailow Architects
Featured on Houzz! http://bit.ly/2eX0GEl

Kitchen - cottage kitchen idea in Boston with a farmhouse sink, shaker cabinets, white cabinets, quartz countertops, white backsplash, subway tile backsplash and stainless steel appliances
Kitchen - cottage kitchen idea in Boston with a farmhouse sink, shaker cabinets, white cabinets, quartz countertops, white backsplash, subway tile backsplash and stainless steel appliances
 Ana Williamson
Paul Dyer

Mid-sized farmhouse stone side porch photo in San Francisco with a roof extension
Mid-sized farmhouse stone side porch photo in San Francisco with a roof extension

 Jefferson Street Designs
Transitional 3/4 white tile and porcelain tile marble floor and black floor walk-in shower photo in DC Metro with white walls and a trough sink
Find the right local pro for your project

 Ann Lowengart Interiors
The family living in this shingled roofed home on the Peninsula loves color and pattern. At the heart of the two-story house, we created a library with high gloss lapis blue walls. The tête-à-tête provides an inviting place for the couple to read while their children play games at the antique card table. As a counterpoint, the open planned family, dining room, and kitchen have white walls. We selected a deep aubergine for the kitchen cabinetry. In the tranquil master suite, we layered celadon and sky blue while the daughters' room features pink, purple, and citrine.

 Zoltan Construction LLC
Home Gym with black rubber flooring, cool gray wall paint and rich red accents. 18' rope climbing area and boxing bag
Large minimalist black floor home weight room photo in Orlando with gray walls
Large minimalist black floor home weight room photo in Orlando with gray walls

 Veronica Campbell of Deane Inc
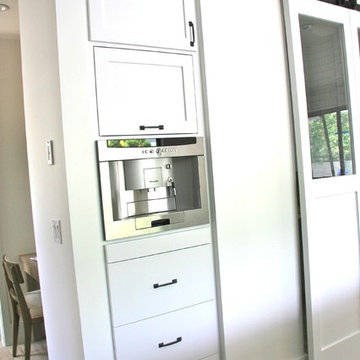
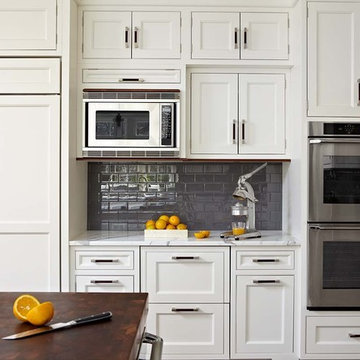
Example of a classic kitchen design in New York with beaded inset cabinets and white cabinets


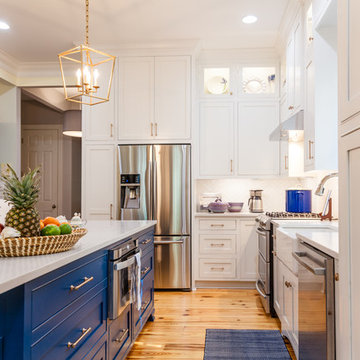
 Delicious Kitchens & Interiors, LLC
Brass pulls and stylish pendants add pizzazz to this classic kitchen.
Photo by Kim Graham
Open concept kitchen - large transitional l-shaped medium tone wood floor open concept kitchen idea in Charleston with a farmhouse sink, beaded inset cabinets, blue cabinets, quartz countertops, white backsplash, subway tile backsplash, stainless steel appliances and an island
Open concept kitchen - large transitional l-shaped medium tone wood floor open concept kitchen idea in Charleston with a farmhouse sink, beaded inset cabinets, blue cabinets, quartz countertops, white backsplash, subway tile backsplash, stainless steel appliances and an island

 Dillard-Jones Builders
A Dillard-Jones Builders design – this classic and timeless lake cottage overlooks tranquil Lake Keowee in the Upstate of South Carolina.
Photographer: Fred Rollison Photography



 Studio M Interiors
Scott Amundson Photography
Inspiration for a mid-sized transitional brown floor and dark wood floor home office library remodel in Minneapolis with gray walls and no fireplace
Inspiration for a mid-sized transitional brown floor and dark wood floor home office library remodel in Minneapolis with gray walls and no fireplace

 Mary Anne Smiley Interiors
This playful children’s bedroom for two grandsons designed by Mary Anne Smiley, was to bridge the small child to adult gap with furnishings that were fun and youthful in look and feel, but that would transition for the boys as they grow, and would be enjoyable now even to adults guests. This would mean simple clean backgrounds, cutting edge furnishings, vibrant art, and soft supple mix of textures from sleek shiny metallic and acrylic to colorful vinyl for upholstery and resin for desk top, furry Tibetan Lamb long and short and classic furniture pieces that always seem fresh at any stage.
Photographer: Dan Piassick
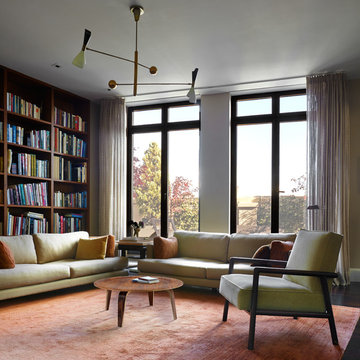




 KES Studio
This 14,000 square foot Holmby Hills residence was an exciting opportunity to play with its classical footprint while adding in modern elements creating a customized home with a mixture of casual and formal spaces throughout.
 HELIUS Lighting Group

Inspiration for a small contemporary gray tile powder room remodel in Jackson with an integrated sink, flat-panel cabinets, light wood cabinets and beige countertops
 Arcanum Architecture
Bernard Andre Photography

Inspiration for a large modern beige two-story stucco house exterior remodel in San Francisco with a metal roof
Inspiration for a large modern beige two-story stucco house exterior remodel in San Francisco with a metal roof

 Proform Builds
Example of a mid-sized 1950s l-shaped eat-in kitchen design in Seattle with an undermount sink, flat-panel cabinets, light wood cabinets, quartz countertops, white backsplash, glass tile backsplash, stainless steel appliances and an island

Sponsored
Columbus, OH

Hope Restoration & General Contracting
Columbus Design-Build, Kitchen & Bath Remodeling, Historic Renovations
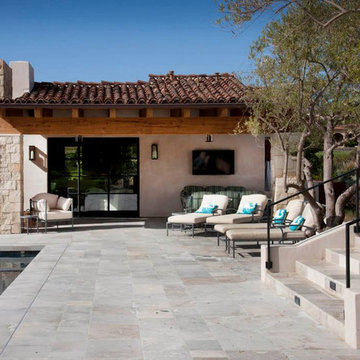
 Mulvey Custom Builders
Pool house - large mediterranean backyard stone and rectangular natural pool house idea in San Diego

 AB design studio inc.
classic + modern style | large estate property
ocean & mountain view home above the pacific coast.
Trendy multicolored tile bathroom photo in Santa Barbara with a trough sink, open cabinets and dark wood cabinets
Trendy multicolored tile bathroom photo in Santa Barbara with a trough sink, open cabinets and dark wood cabinets

 Samantha Friedman Interior Designs
Jesse Snyder
Inspiration for a transitional formal and enclosed medium tone wood floor and brown floor living room remodel in DC Metro with gray walls, a standard fireplace, a tile fireplace and no tv
Inspiration for a transitional formal and enclosed medium tone wood floor and brown floor living room remodel in DC Metro with gray walls, a standard fireplace, a tile fireplace and no tv
27