
Search results for "Play enjoyable" in Home Design Ideas
 America's Best House Plans
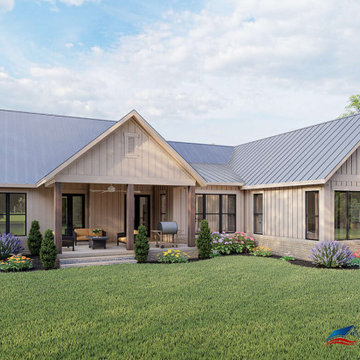
The rear porch delivers a deep-set place to enjoy the outdoors under covered protection. This space will allow you to comfortably watch your children play, enjoy eating al fresco, or just step out in the morning to drink a cup of coffee.

 Dynamic Garage Door
This custom-made glass and wood garage door was ingeniously designed, crafted and installed by Dynamic Garage Door in Los Angeles, CA.
The garage door design is quite eclectic while preserving the warmth of the wood's natural grain and adding glass panes to allow ample natural light to reach the inside of the garage area. Since the Garage is mainly used as a children's playroom it was important for the homeowner to have enough glass windows on the garage door to allow natural light in but strong enough to support children playing inside. The glass panes are tempered for added strength and precautionary measures. The bottom garage door panel is composed of solid wood raised panels which creates a safety barrier through the lower portion of the door and also to add architectural elements seen in Spanish Colonial Architecture already.
The eclectic taste of this custom wood garage door is a fabulous fit for most any type of architectural home style. For instance this garage door design can easily be used on Craftsman, Arts & Crafts style homes while it would be a game in a modern or contemporary home as well. All of our custom garage doors are designed for your specific needs so the stain color, wood species and glass type can be intermixed and changed to suit your home's existing architectural elements.
We specialize custom garage door design and manufacturing. As a licensed California contractor firm we can install all over California as well or if you're out of the state we continuously ship so that clients all over the country can enjoy the luxury of custom-designed garage doors made to their home's specifications and unique style!
Call our design center at (855) 343-3667 with our project cost and design questions.
 Considered Space, LLC
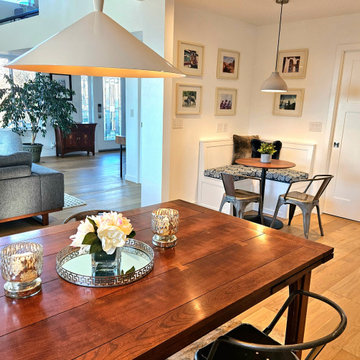
We opened the living room to the dining area and added a cozy corner nook, perfect for playing games, doing homework or enjoying a cup of coffee.
Trendy dining room photo in Seattle
Trendy dining room photo in Seattle
Find the right local pro for your project
 Miles Bradley Building and Remodeling

This is a Custom Designed and built 3 season room! Our clients wanted something cozy with lots of windows and made out of cedar for the inside. Where their kids could play in the winter and feel like they are outside but not cold and in the summer could take a break and keep cool inside but not all the way. Also a place where mom and dad could sit and relax and watch their children play outside along with a place for guest to enjoy when having them over.
 Copper Staging & Design
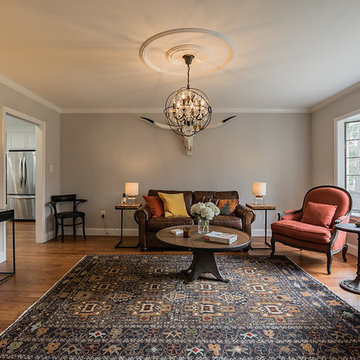
Originally the formal dining room, this space was transformed into a casual seating area off the kitchen where the owners enjoyed morning coffee and playing with their daughter.
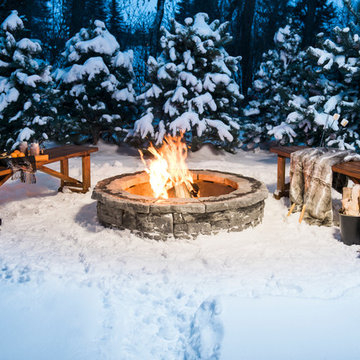
 Barkman Concrete Ltd.
What better way to enjoy the outdoors than to gather around a beautiful fire pit with friends and family? The natural stone look of the Belvedere Fire Pit Kit transforms your patio or backyard into an inviting, warm retreat. Precast concrete is fire-safe and engineered to weather the hardest outdoor elements. Photo: Barkman Concrete Ltd.
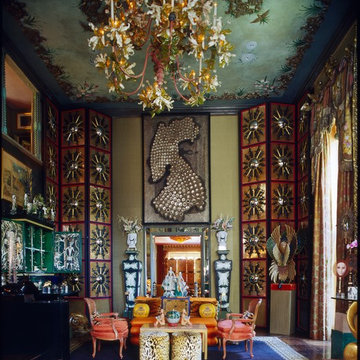
 HUTTON WILKINSON - TONY DUQUETTE INC.
Tim Street-Porter
Inspiration for an eclectic living room remodel in Los Angeles
Inspiration for an eclectic living room remodel in Los Angeles



 Gardens Galore
The sloping perimeter of the garden was transformed into a usable area that the whole family can enjoy.

 Structure Home
 Set upon an oversized and highly sought-after creekside lot in Brentwood, this two story home and full guest home exude a casual, contemporary farmhouse style and vibe. The main residence boasts 5 bedrooms and 5.5 bathrooms, each ensuite with thoughtful touches that accentuate the home’s overall classic finishes. The master retreat opens to a large balcony overlooking the yard accented by mature bamboo and palms. Other features of the main house include European white oak floors, recessed lighting, built in speaker system, attached 2-car garage and a laundry room with 2 sets of state-of-the-art Samsung washers and dryers. The bedroom suite on the first floor enjoys its own entrance, making it ideal for guests. The open concept kitchen features Calacatta marble countertops, Wolf appliances, wine storage, dual sinks and dishwashers and a walk-in butler’s pantry. The loggia is accessed via La Cantina bi-fold doors that fully open for year-round alfresco dining on the terrace, complete with an outdoor fireplace. The wonderfully imagined yard contains a sparkling pool and spa and a crisp green lawn and lovely deck and patio areas. Step down further to find the detached guest home, which was recognized with a Decade Honor Award by the Los Angeles Chapter of the AIA in 2006, and, in fact, was a frequent haunt of Frank Gehry who inspired its cubist design. The guest house has a bedroom and bathroom, living area, a newly updated kitchen and is surrounded by lush landscaping that maximizes its creekside setting, creating a truly serene oasis.
 Presidential Pools, Spas & Patio

This beautiful backyard can be enjoyed all year long! The custom spa and gas fire are perfect for enjoying chilly evenings. The wok pots and sheer descent create incredible ambiance for relaxing or entertaining. The swim-up bar and grill area make pool parties a blast!

 Chango
Interior Design, Interior Architecture, Custom Millwork Design, Furniture Design, Art Curation, & AV Design by Chango & Co.
Photography by Sean Litchfield
See the feature in Domino Magazine
 Gardner Homes
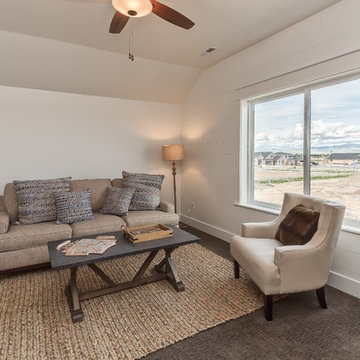
This room has endless possibilities for uses from enjoying your favorite movie and popping some popcorn in the built-in microwave, to playing board games with friends, or simply relaxing with a book on the couch.
 American Design & Landscape
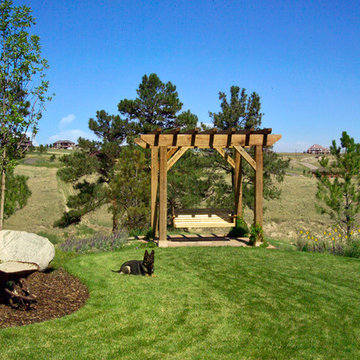
Enjoy sitting under the arbor to relax and swing on the bench as the pets play in the open grassy area.
Photo of a mid-sized craftsman partial sun backyard landscaping in Denver for summer.
Photo of a mid-sized craftsman partial sun backyard landscaping in Denver for summer.

Sponsored
Columbus, OH

Structural Remodeling
Franklin County's Heavy Timber Specialists | Best of Houzz 2020!

 Summer Thornton Design, Inc
Josh Thornton
Inspiration for a large eclectic powder room remodel in Chicago with multicolored walls
Inspiration for a large eclectic powder room remodel in Chicago with multicolored walls
 Homestyle Select Decor

Client wanted a dry bar built into their game room so we designed this unit and had it built for the client. Now guests can enjoy refreshments while playing music or pool in this music-themed game room. A pub table provides family to chat and enjoy refreshments while playing pool or music.
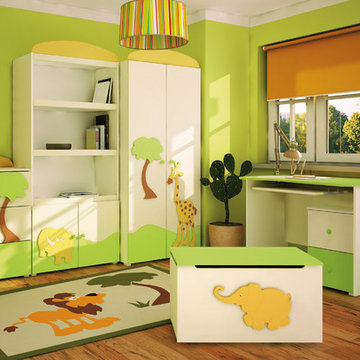
 eFrog Design Corp
A unisex collection perfect for boys and girls who enjoy animals - this is Africa! Friendly animal silhouettes enhanced by colors inspired by the savannah create excellent place for study & play.
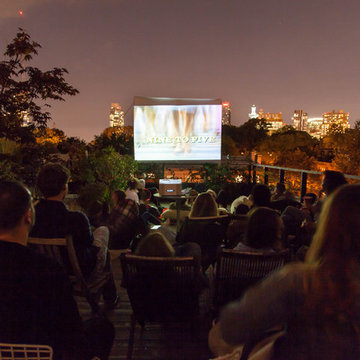
 BROOK LANDSCAPE
Inspiration for a mid-sized contemporary rooftop full sun deck container garden remodel in New York with decking

Example of a trendy medium tone wood floor home theater design in Miami with beige walls and a media wall
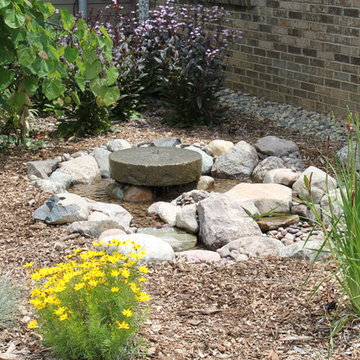
 Poseidon Ponds & Landscaping
We turned this old mill stone into a water feature and bird bath for one of our customers. We placed it just outside their living room window so they can enjoy the noise of the water and watch the birds play in the water.
 JSB Designs
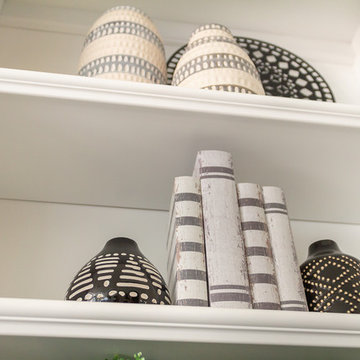
I enjoyed playing with patterns here
Family room - mid-sized country open concept medium tone wood floor and brown floor family room idea in St Louis with beige walls, a standard fireplace, a stone fireplace and a wall-mounted tv
Family room - mid-sized country open concept medium tone wood floor and brown floor family room idea in St Louis with beige walls, a standard fireplace, a stone fireplace and a wall-mounted tv
18