
Search results for "Play enjoyable" in Home Design Ideas
 DBR Designs

Over-sized patio chairs and a comfortable sofa were the perfect selection for this family who loves to cuddle up and enjoy watching their kids play outdoors.

 Jana Design Interiors
This is an example of a mid-sized traditional partial sun backyard stone water fountain landscape in Los Angeles.
 Bartow Builders

Inspiration for a large craftsman travertine floor sunroom remodel with a standard ceiling
Find the right local pro for your project
 Sawyer Mason
Beautiful Hardwood floors

Bedroom - mid-sized modern master medium tone wood floor and gray floor bedroom idea in Boston with white walls
Bedroom - mid-sized modern master medium tone wood floor and gray floor bedroom idea in Boston with white walls
 Bell+Associates Architecture Inc.
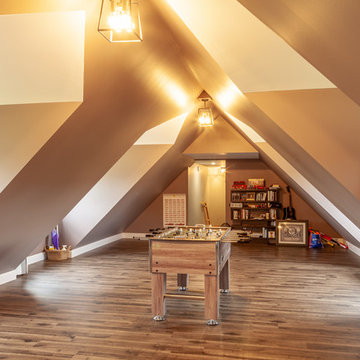
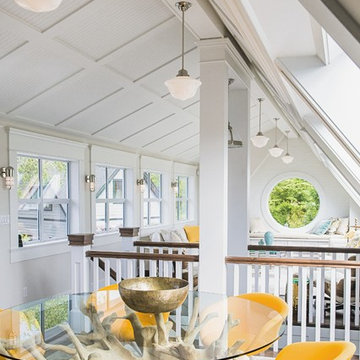
The upper loft is an ideal space to enjoy games, hobbies and play while enjoying views of the river on one side and street views on the other.
Home design - craftsman home design idea in Ottawa
Home design - craftsman home design idea in Ottawa
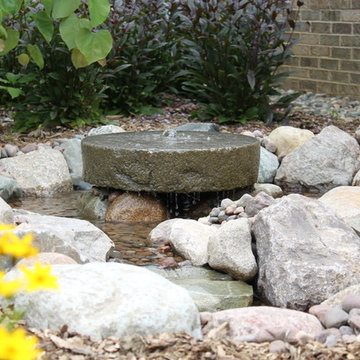
 Poseidon Ponds & Landscaping
We turned this old mill stone into a water feature and bird bath for one of our customers. We placed it just outside their living room window so they can enjoy the noise of the water and watch the birds play in the water.

 J Hill Interiors
These North County clients were a young family that wanted multiple living spaces: an area for their daughter to play, a main TV area, custom built-ins for a desk, bar and display, as well as a formal dining room. They brought no furniture or decor with them to the new home, so everyone you see is brand new. Enjoy!



 David Ellis
Inspiration for a large contemporary formal and enclosed dark wood floor living room remodel in Denver with a standard fireplace, a stone fireplace, no tv and gray walls


 PureHaven Homes
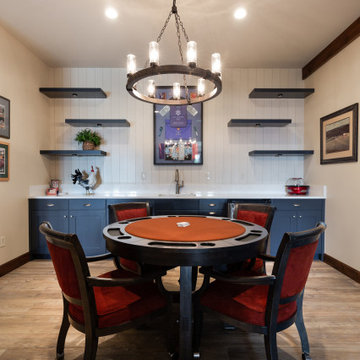
Just off the landing to the basement is this entertaining area to play games or enjoy a snack.

 PLUMBERRY DESIGNS, INC.
Peter Rymwid Architectural Photography
Once a small bedroom for a governess, now creatively converted to "Le Petit Pantry de Plumberry"
Just steps away from the Master Bedroom, Dressing Area and Atrium lies a pantry like no other! A small, yet fully functional kitchen capable of fulfilling any request or appetite!
The cherry cabinetry is finished in a beautiful French blue-grey striate with accents of walnut and adorned with polished nickel and crystal glass knobs. The extraordinary white Calacatta Romano marble countertops are reflected in the hand cut marble mosaics extending the full height of the wall providing a breathtaking moment upon entering this room.
A quick cup of fresh hot coffee, espresso or cappuccino is easily accessible as Monsieur dresses for the start of his business day. Maybe he has time to sit at the marble peninsula and enjoy the view and the fireplace as he reads the morning paper and listens to the stock and traffic news.
The refrigerator is elegantly camouflaged as an antique mirrored armoire. Inside is an undisclosed amount of cookie dough that serves to cure Madame's fervor for fresh shortbreads with her afternoon tea or a quick snack for the little one's playing in the Atrium. Simply place a few dollops of dough and place in the speed oven for just several minutes and voila.
Monsieur loves to prepare a full breakfast for his d'amour as they lounge in their chambers on a lazy morning, along with hot baked croissants, frothing lattes, and fresh berries and cream. Everything he needs is just within reach...a fully stocked refrigerator, induction cooktop, speed oven and concealed dishwasher to provide an easy clean up.
 User
UserWhat was once an unfinished basement is now a perfect getaway and space to entertain. The main focus is the projection screen and cozy couches for the family to gather and watch movies in surround sound. Just a few feet away, a kitchenette provides some refreshments and food. This space also allows plenty of room to throw a party and this kitchenette can store lots of food and drink.
Down the hall we have a rec room with a ping pong table. Across from that is a gym so the homeowners can continue to live a healthy lifestyle.
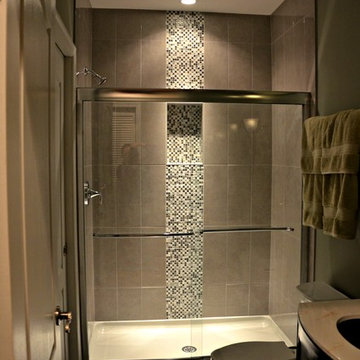
On the other side of the basement there is a playroom that can easily double as a guest room. It's a great spot for the kids to play and keep their toys all in one place. Next door is a "jack and jill" bathroom that is appropriate for all ages. Walk in the door and you'll be wowed by the mosaic tile accent that greets you from inside the shower.
We're happy to hear the family is enjoying the space and have enjoyed a few parties!
 Hills & Grant
Photo: Lisa Petrole
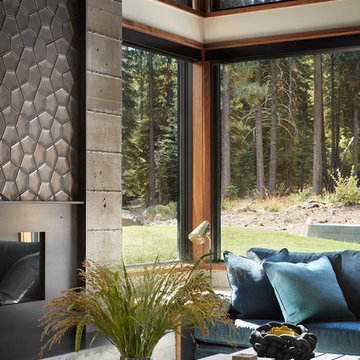
Example of a huge minimalist open concept and formal gray floor and porcelain tile living room design in San Francisco with white walls, a ribbon fireplace, a tile fireplace and no tv
Example of a huge minimalist open concept and formal gray floor and porcelain tile living room design in San Francisco with white walls, a ribbon fireplace, a tile fireplace and no tv

Sponsored
Columbus, OH

Structural Remodeling
Franklin County's Heavy Timber Specialists | Best of Houzz 2020!
 TATCOR DESIGN BUILD

A modern take on a finished basement - Perfect for entertaining family and friends with a child play area so the adults can have some time to themselves. ? Enjoy your own private workout space by entering through a tasteful glass door.
 Greenscaper landscape design & construction
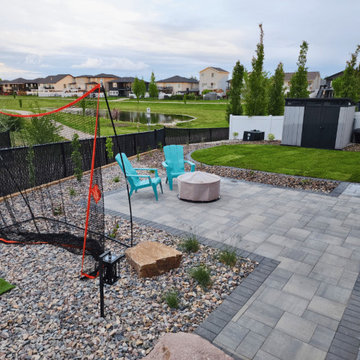
Enjoy the perfect balance of relaxation and fun with a beautifully designed backyard patio featuring a dedicated play area. This thoughtfully crafted space offers a stylish and durable patio for outdoor gatherings, while the play area provides a safe and engaging environment for children. A perfect blend of comfort and functionality for the whole family to enjoy!

 Allito Spaces
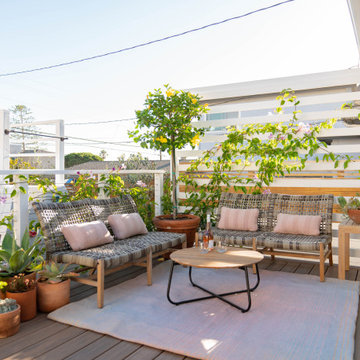
A deck of the primary suite to enjoy the coastal air and watch the children play on their ocean view look-out and swing.
Example of a beach style deck design in San Diego
Example of a beach style deck design in San Diego

 Sixth Sense Studio
The living room exudes a sense of vibrant comfort. The spaciousness invites you to relax and spread out, while the large blue couch beckons you to sink in. A warm glow emanates from the space, thanks to the ample natural light. The eye-catching artwork adds a touch of playful energy with its mix of styles and colors.
There's a hint of sophistication in the artwork's bold design and pops of color, but the overall feeling is more welcoming and fun. It feels like a place where you can unwind and enjoy conversations with friends, or simply curl up with a good book on the inviting couch.
 k+co LIVING - Interiors by Karen B Wolf
Christian Garibaldi
Example of a mid-sized and bedroom transitional guest and girl dark wood floor and brown floor kids' bedroom design in New York with pink walls
Example of a mid-sized and bedroom transitional guest and girl dark wood floor and brown floor kids' bedroom design in New York with pink walls
 Closed
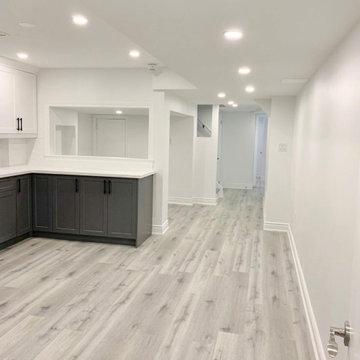
We really enjoyed consulting and designing this basement project design and I’m very pleased with how it turned out! We did a complimenting color scheme between the wall and base cabinets by using a grey for the base and white for the wall. We did black handle pulls for all the cabinets to bring the two colors together. We went with a white oak style for the floor to really bring the light through the entire basement. This helps carry the light through the space which is always a good idea when you don’t have many windows to play with. For the backsplash we chose a glossy textured/wavy subway tile to add some depth and texture to the kitchens character.I really enjoyed consulting this basement project design and I’m very pleased with how it turned out! We did a complimenting color scheme between the wall and base cabinets by using a grey for the base and white for the wall. We did black handle pulls for all the cabinets to bring the two colors together. We went with a white oak style for the floor to really bring the light through the entire basement. This helps carry the light through the space which is always a good idea when you don’t have many windows to play with. For the backsplash we chose a glossy textured/wavy subway tile to add some depth and texture to the kitchens character.I really enjoyed consulting this basement project design and I’m very pleased with how it turned out! We did a complimenting color scheme between the wall and base cabinets by using a grey for the base and white for the wall. We did black handle pulls for all the cabinets to bring the two colors together. We went with a white oak style for the floor to really bring the light through the entire basement. This helps carry the light through the space which is always a good idea when you don’t have many windows to play with. For the backsplash we chose a glossy textured/wavy subway tile to add some depth and texture to the kitchens character.I really enjoyed consulting this basement project design and I’m very pleased with how it turned out! We did a complimenting color scheme between the wall and base cabinets by using a grey for the base and white for the wall. We did black handle pulls for all the cabinets to bring the two colors together. We went with a white oak style for the floor to really bring the light through the entire basement. This helps carry the light through the space which is always a good idea when you don’t have many windows to play with. For the backsplash we chose a glossy textured/wavy subway tile to add some depth and texture to the kitchens character.
17