
Search results for "Play live" in Home Design Ideas

 MW|Works Architecture+Design
Jeremy Bitterman
Bedroom - modern bedroom idea in Seattle with white walls
Bedroom - modern bedroom idea in Seattle with white walls

 William W. Stubbs and Associates
Example of a large tuscan backyard rectangular and stone pool house design in Houston

 Hammond Design
In the dining room we installed 3-D wall tiles that mimic the shapes found on the tracery ceiling in the adjacent family room. We used a lighter shade of blue from the music room so as not to overpower the deep tone in the music room beyond. A crystal light fixture adds that sparkle the clients love.
Photo: Eric Roth
Find the right local pro for your project
 Aspen Builders and Remodelers

Mid-sized trendy rooftop rooftop deck photo in Minneapolis with no cover
 The ML Group Architecture
Illustrative Depictions Photography

Inspiration for a coastal enclosed carpeted family room remodel in Dallas with a wall-mounted tv and multicolored walls
Inspiration for a coastal enclosed carpeted family room remodel in Dallas with a wall-mounted tv and multicolored walls
 Nasozi Kakembo (xN Fotography)
Photo: Nasozi Kakembo © 2015 Houzz

Living room - eclectic open concept concrete floor living room idea in New York with white walls
Living room - eclectic open concept concrete floor living room idea in New York with white walls
 Page & Beard Architects PS
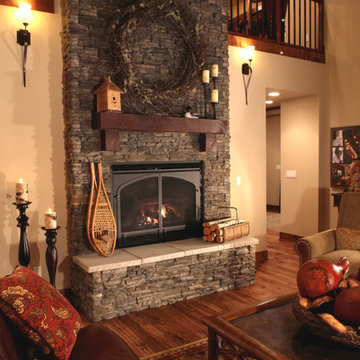
Inspiration for a mid-sized rustic open concept medium tone wood floor living room remodel in Seattle with a standard fireplace and a stone fireplace


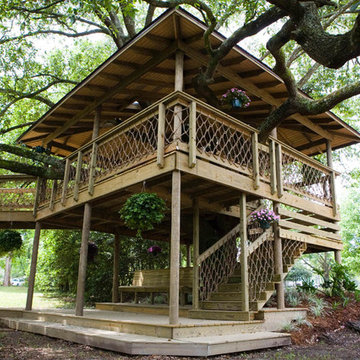
 Backyard Builders
Inspiration for a huge timeless backyard patio remodel in New Orleans with a pergola

 Urban Painting & Northwest Interiors
Large trendy enclosed carpeted and white floor living room photo in Seattle with gray walls and a tv stand

 Saikley Architects
This house was a very small mid-century bungalow with previous additions that resulted in a large but chaotic layout. The owners wanted to convert the house to a super-efficient, and charming Craftsman-style, 6 bedroom home for their large family and work at home.
We achieved the space needs by moving a few walls for a more efficient, organized layout, setting up spaces for overlapping uses, and making a small upstairs addition. Every bit of square footage was optimized to meet the goals of the project without making the house huge or adding unnecessary cost.
Much thought was given to the entry sequence near the front door. A large flow-through mudroom with storage for each family member, and adjacent laundry, make it easy for children to be taught to keep their things organized and to contribute to household chores. A mail station and central home admin area at the mudroom help keep clutter down at other areas and minimize home management tasks. A garage door near the kitchen gives quick access to bulk items.
The existing house had too much view to the street from the living room through large corner windows, and too little entry transition, to the extent that the family did not feel comfortable using the living room much without shades drawn. We raised the window sills and brought the new windows in from the corner of the house, allowing plenty of light while protecting privacy and a sense of enclosure in the living room. We enlarged the front porch to create a more graceful transition from the public to private space. We located the front door so that the circulation from entry into the house would allow for furnishing the living room with a sitting circle that is not intruded upon by people walking through the room.
Sight lines through the living spaces were an important consideration in the design. The owners wanted discreet spaces for living room, kitchen, dining and family room, but also wanted the living spaces to feel connected and to be able to easily watch their children. Being able to see the children playing in the yard while getting things done inside the house was also important. While largely working with the existing structure, we opened walls and rearranged the use of spaces to make a series of connected living spaces with long views through them.
The character of the remodeled house is a contemporary Craftsman with classic materials and cool, consistent colors. A few arches echo through the house to frame spaces and soften the feeling of the rooms.
Photography: Kurt Manley
https://saikleyarchitects.com/portfolio/bungalow-expansion/

 McCutcheon Construction Inc.
Guest suite with radiant heating installed in the floor.
Robert Vente Photographer
Living room - mid-sized eclectic look-out concrete floor and green floor living room idea in San Francisco with white walls and no fireplace
Living room - mid-sized eclectic look-out concrete floor and green floor living room idea in San Francisco with white walls and no fireplace

 Shoreline Pools, Inc.
The house and swimming pool were designed to take full advantage of the magnificent and idyllic setting. A custom, Nutmeg Round retaining wall was built to raise and level the property and keep the swimming pool close to the home. A vanishing edge runs over 40ft along the full length of the pool and gives the illusion of dropping into the wetlands below. The pools is surrounded by an expansive, earth color Sahara Granite deck and equipped with an automatic cover.
Phil Nelson Imaging

 DesignHAUS 24
Example of an eclectic formal dark wood floor living room design in DC Metro with white walls, a standard fireplace and no tv



 Stewart Custom Homes
This is a showcase home by Larry Stewart Custom Homes. We are proud to highlight this Tudor style luxury estate situated in Southlake TX.
Inspiration for a large traditional partial sun backyard concrete paver outdoor playset in Dallas.
Inspiration for a large traditional partial sun backyard concrete paver outdoor playset in Dallas.

 Interiors by Popov
This is by far everybody’s favorite space. The kitchen is definitely the heart of the home where the dinner is getting ready, the homework is done, and in the family room the whole family can relax in front of the fireplace, while watching TV, listening to music, or playing video games. Whites with warm walnuts, light marble, and splashes of color are the key features in this modern family headquarters.
The kitchen was meticulously designed to accommodate storage for numerous kitchen gadgets, cookware, and dinnerware that the family owned. Behind these simple and clean contemporary kitchen cabinet doors, there are multiple ergonomic and functional features that make this kitchen a modern chef’s dream
 Bill Bocken Architecture & Interior Design
Shelley Metcalf Photographer

Large tuscan backyard rectangular and concrete paver pool house photo in San Diego
Large tuscan backyard rectangular and concrete paver pool house photo in San Diego
 CRG Homes
Renovation by CRG Companies
Photos by Robyn Pigott
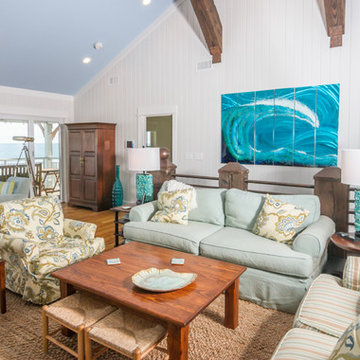
Beach style medium tone wood floor living room photo in Charleston with white walls
Beach style medium tone wood floor living room photo in Charleston with white walls

Sponsored
Sunbury, OH

J.Holderby - Renovations
Franklin County's Leading General Contractors - 2X Best of Houzz!
 Urban Landscape
Jeri Koegel

Inspiration for a mid-sized contemporary backyard custom-shaped infinity pool remodel in Orange County with decking
Inspiration for a mid-sized contemporary backyard custom-shaped infinity pool remodel in Orange County with decking
 Blue Sky Blinds Inc
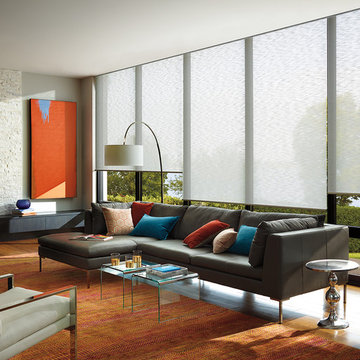
Example of a large minimalist open concept and formal medium tone wood floor and beige floor living room design in Chicago with a ribbon fireplace, gray walls and a stone fireplace

 Nicola Interiors
A formal living room now exhibits a feminine and glamorous feel presented through rich pink hues, floral prints, and nature-inspired decor. To balance out the vivid colors, we integrated softer gray tones along with the feature wall. The fireplace showcases a wooden brick-style accent wall, while the surrounding built-in shelves show off a natural wooden design.
Home located in Mississauga, Ontario. Designed by Nicola Interiors who serves the whole Greater Toronto Area.
For more about Nicola Interiors, click here: https://nicolainteriors.com/
To learn more about this project, click here: https://nicolainteriors.com/projects/truscott/
10