
Search results for "Play live" in Home Design Ideas
 ELM Construction LLC

The homeowners were ready to renovate this basement to add more living space for the entire family. Before, the basement was used as a playroom, guest room and dark laundry room! In order to give the illusion of higher ceilings, the acoustical ceiling tiles were removed and everything was painted white. The renovated space is now used not only as extra living space, but also a room to entertain in.
Photo Credit: Natan Shar of BHAMTOURS
 Tate Studio Architects
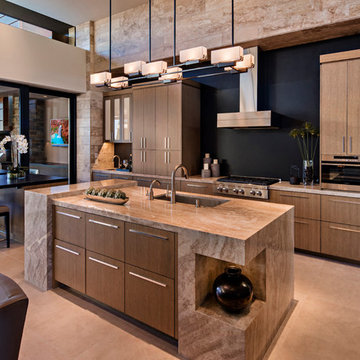
Modern kitchen with adjacent outdoor dining. Builder – GEF Development, Interiors - Ownby Design, Photographer – Thompson Photographic.
Inspiration for a southwestern kitchen remodel in Phoenix
Inspiration for a southwestern kitchen remodel in Phoenix

 Caroline Sharpnack
Photo: Caroline Sharpnack © 2017 Houzz
Example of a country light wood floor and beige floor kitchen/dining room combo design in Nashville with blue walls
Example of a country light wood floor and beige floor kitchen/dining room combo design in Nashville with blue walls
Find the right local pro for your project
 Jay Greene Photography
Jay Greene Photography

The Agency, Bel Air home for sale
Inspiration for a contemporary open concept carpeted family room remodel in Los Angeles with beige walls
Inspiration for a contemporary open concept carpeted family room remodel in Los Angeles with beige walls
 User

UserExample of a transitional wallpaper enclosed dining room design in Los Angeles with multicolored walls

 Backyard Fun Factory

Beautiful tree house with an amazing view!
Design ideas for a large craftsman shade backyard outdoor playset in Dallas for summer.
Design ideas for a large craftsman shade backyard outdoor playset in Dallas for summer.

 Corine Maggio Design
This bedroom on Sunset Cliffs in Sand Diego was designed for a lovely and well-traveled couple who likes to keep their space minimal and organized. They like color and simplicity. We played with scale and pattern to create interest to make this their ideal retreat at the end of the day.
Photo cred: Chipper Hatter: www.chipperhatter.com


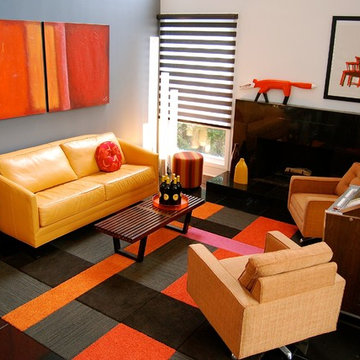
 Michael Norpell's Wall To Wall
Using FLOR carpet squares, I was able to easily create a custom area rug that pulled eclectic furniture, folk art, and a challenging color palette all together.
Timothy State
 Michael Norpell's Wall To Wall
Using FLOR carpet squares, I was able to easily create a custom area rug that pulled eclectic furniture, folk art, and a challenging color palette all together.
Timothy State



 Bender & Associates Architects
Barry Fitzgerald
Mid-sized island style porch idea in Miami with decking and a roof extension
Mid-sized island style porch idea in Miami with decking and a roof extension
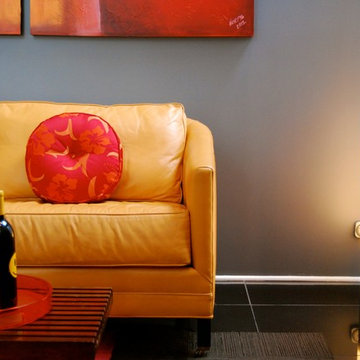 Michael Norpell's Wall To Wall
Using FLOR carpet squares, I was able to easily create a custom area rug that pulled eclectic furniture, folk art, and a challenging color palette all together.
Timothy State

 JL Interiors
Builder/Designer/Owner – Masud Sarshar
Photos by – Simon Berlyn, BerlynPhotography
Our main focus in this beautiful beach-front Malibu home was the view. Keeping all interior furnishing at a low profile so that your eye stays focused on the crystal blue Pacific. Adding natural furs and playful colors to the homes neutral palate kept the space warm and cozy. Plants and trees helped complete the space and allowed “life” to flow inside and out. For the exterior furnishings we chose natural teak and neutral colors, but added pops of orange to contrast against the bright blue skyline.
This master bedroom in Malibu, CA is open and light. Wall to wall sliding doors gives the owner a perfect morning. A custom Poliform bed was made in dark chocolate leather paired with custom leather nightstands. The fire place is 2 sided which gives warmth to the bedroom and the bathroom. A low profile bed was requested by the client.
JL Interiors is a LA-based creative/diverse firm that specializes in residential interiors. JL Interiors empowers homeowners to design their dream home that they can be proud of! The design isn’t just about making things beautiful; it’s also about making things work beautifully. Contact us for a free consultation Hello@JLinteriors.design _ 310.390.6849_ www.JLinteriors.design

 Caroline Sharpnack
Photo: Caroline Sharpnack © 2017 Houzz
Example of an eclectic enclosed medium tone wood floor and brown floor living room design in Nashville with pink walls, a standard fireplace, a plaster fireplace and a wall-mounted tv
Example of an eclectic enclosed medium tone wood floor and brown floor living room design in Nashville with pink walls, a standard fireplace, a plaster fireplace and a wall-mounted tv
 JL Interiors
Builder/Designer/Owner – Masud Sarshar
Photos by – Simon Berlyn, BerlynPhotography
Our main focus in this beautiful beach-front Malibu home was the view. Keeping all interior furnishing at a low profile so that your eye stays focused on the crystal blue Pacific. Adding natural furs and playful colors to the homes neutral palate kept the space warm and cozy. Plants and trees helped complete the space and allowed “life” to flow inside and out. For the exterior furnishings we chose natural teak and neutral colors, but added pops of orange to contrast against the bright blue skyline.
JL Interiors is a LA-based creative/diverse firm that specializes in residential interiors. JL Interiors empowers homeowners to design their dream home that they can be proud of! The design isn’t just about making things beautiful; it’s also about making things work beautifully. Contact us for a free consultation Hello@JLinteriors.design _ 310.390.6849_ www.JLinteriors.design

 Interior Marketing Group
Trendy freestanding desk light wood floor study room photo in New York with white walls and no fireplace
 Water & Earth Landscape Design

Inspiration for a transitional backyard wood fence outdoor playset in Richmond.



 Bruns Architecture
Tricia Shay Photography
Example of a large trendy courtyard concrete patio design in Milwaukee with no cover
Example of a large trendy courtyard concrete patio design in Milwaukee with no cover
 Backyard Fun Factory
Photo of a large craftsman shade backyard outdoor basketball/tennis/multi-game court in Dallas for summer.

 LeichtUSA
Attractive living as an architectural experiment: a 136-year-old water tower, a listed building with a spectacular 360-degree panorama view over the City of London. The task, to transform it into a superior residence, initially seemed an absolute impossibility. But when the owners came across architect Mike Collier, they had found a partner who was to make the impossible possible. The tower, which had been empty for decades, underwent radical renovation work and was extended by a four-storey cube containing kitchen, dining and living room - connected by glazed tunnels and a lift shaft. The kitchen, realised by Enclosure Interiors in Tunbridge Wells, Kent, with furniture from LEICHT is the very heart of living in this new building.
Shiny white matt-lacquered kitchen fronts (AVANCE-LR), tone-on-tone with the worktops, reflect the light in the room and thus create expanse and openness. The surface of the handle-less kitchen fronts has a horizontal relief embossing; depending on the light incidence, this results in a vitally structured surface. The free-standing preparation isle with its vertical side panels with a seamlessly integrated sink represents the transition between kitchen and living room. The fronts of the floor units facing the dining table were extended to the floor to do away with the plinth typical of most kitchens. Ceiling-high tall units on the wall provide plenty of storage space; the electrical appliances are integrated here invisible to the eye. Floor units on a high plinth which thus appear to be floating form the actual cooking centre within the kitchen, attached to the wall. A range of handle-less wall units concludes the glazed niche at the top.
LEICHT international: “Architecture and kitchen” in the centre of London. www.LeichtUSA.com
8