
Search results for "Play options" in Home Design Ideas
 Cassoni Furniture & Accessories
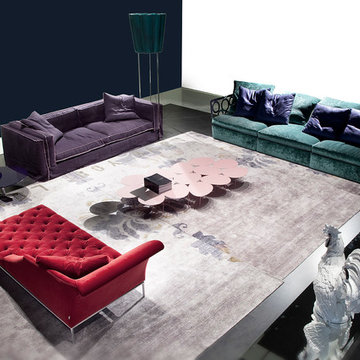
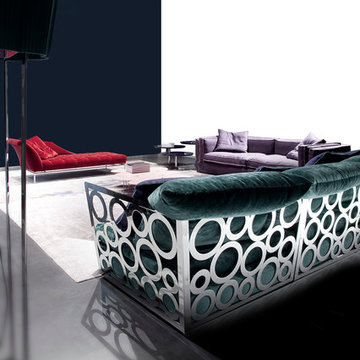
- NIRVANA SOFA. Sofa with steel frame with ring pattern. Wooden frame, springing system with elastic webbing, padded with polyurethane foam and covered with polyester fibre. Non-visible plastic feet. Seat filled with natural goose feather and non-deformable polyurethane foam. Seat filled with natural goose feather and non-deformable polyurethane foam. Back cushion: Front cushion in 100% cotton-fabric filled with natural goose feather, back cushion 100% cotton-fabric filled with piumafill. Covers: Cover can be made with fabric or leather and are removable on optional cushions.
Many different sizes and combinations available.
- PLAY SOFA. Sofa with metal frame, springing system with elastic webbing, padded with non-deformable polyurethane foam and covered with polyester fibre. Steel feet with satin matte chrome finish. Seat cushion filled with natural goose feather and non-deformable polyurethane foam and covered with polyester fibre. Steel feet with stain matte chrome finish. Seat cushion filled with natural goose feather and non-deformable polyurethane foam insert with different densities. Back cushion filled with piumafill and non-deformable polyurethane foam. Arm cushion filled with piumafill and non-deformable polyurethane foam. Optional cushion: natural goose feather filled cushion. Covers can be made with fabric or leather and are removable on optional cushions.
Armchair, Sofas, Ends and Chaise Longues available in different sizes.
- AUTOGRAFO CHAISE LONGUE. Structure: Frame in solid wood and multiplayer wood, springing system with elastic webbing, padded with non-deformable polyurethane foam and covered with polyester fibre. Steel with nickel finish. Seat in non-deformable foam with different densities and covered with polyester fibre. Covers can be made with fabric or leather. Optional quilted cover.
76''3/4W x 35''1/2D x 27''1/2H.
Quilted Cover: 115''5/8 x 24''3/4.
- EGG COFFEE TABLE.Coffee table with metal frame 1/8” thick. Removable legs.
Size 1: 76”3/4W x 42”1/2D x 10”1/8H.
Size 2: 29”1/2W x 25”1/8D x 10”1/8H.
- FIORE FLOOR LAMP. Floor triangle lamp with flower lampshade.
27”5/8W x 27”5/8D x 84”5/8H.


 Jamaica Cottage Shop Inc
 A beautiful playhouse
with an overall height of ten feet. It can be converted to a very attractive storage shed when the kids out grow it.
Reminiscent of old Victorian houses, the steep rooflines and graceful dormer add a fresh style to boring backyard sheds. The two 2x2 opening windows fill the 96 square feet with lots of light making this quaint little cottage irresistible for the kid inside us all. The single door in the dormer is complemented with large double doors on the gable end allowing bulky items to fit in the shelter.
Find the right local pro for your project
 Andrew Mikhael Architect
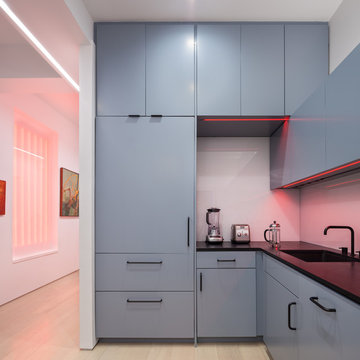
House parties are a regular event here and inspired many of our design decisions. The front door opens directly into the kitchen - the center of party action. I designed the cabinetry as a geometric composition that plays off the art and the feel of a gallery home.
Photos by Brad Dickson



 Thinkterior LLC
THEME This room is dedicated to supporting and encouraging the young artist in art and music. From the hand-painted instruments decorating the music corner to
the dedicated foldaway art table, every space is tailored to the creative spirit, offering a place to be inspired, a nook to relax or a corner to practice. This environment
radiates energy from the ground up, showering the room in natural, vibrant color.
FOCUS A majestic, floor-to-ceiling tree anchors the space, boldly transporting the beauty of nature into the house--along with the fun of swinging from a tree branch,
pitching a tent or reading under the beautiful canopy. The tree shares pride of place with a unique, retroinspired
room divider housing a colorful padded nook perfect for
reading, watching television or just relaxing.
STORAGE Multiple storage options are integrated to accommodate the family’s eclectic interests and
varied needs. From hidden cabinets in the floor to movable shelves and storage bins, there is room
for everything. The two wardrobes provide generous storage capacity without taking up valuable floor
space, and readily open up to sweep toys out of sight. The myWall® panels accommodate various shelving options and bins that can all be repositioned as needed. Additional storage and display options are strategically
provided around the room to store sheet music or display art projects on any of three magnetic panels.
GROWTH While the young artist experiments with media or music, he can also adapt this space to complement his experiences. The myWall® panels promote easy transformation and expansion, offer unlimited options, and keep shelving at an optimum height as he grows. All the furniture rolls on casters so the room can sustain the
action during a play date or be completely re-imagined if the family wants a makeover.
SAFETY The elements in this large open space are all designed to enfold a young boy in a playful, creative and safe place. The modular components on the myWall® panels are all locked securely in place no matter what they store. The custom drop-down table includes two safety latches to prevent unintentional opening. The floor drop doors are all equipped with slow glide closing hinges so no fingers will be trapped.





 Cassoni Furniture & Accessories
- NIRVANA SOFA. Sofa with steel frame with ring pattern. Wooden frame, springing system with elastic webbing, padded with polyurethane foam and covered with polyester fibre. Non-visible plastic feet. Seat filled with natural goose feather and non-deformable polyurethane foam. Seat filled with natural goose feather and non-deformable and non-deformable polyurethane foam. Back cushion: Front cushion in 100% cotton-fabric filled with natural goose feather, back cushion 100% cotton-fabric filled with piumafill (70% natural goose feather + 30% polyester fibre). Covers: Fabric or leather and are removable on optional cushions.
Different sizes and types available.
- PLAY SOFA. Sofa with metal frame, springing system with elastic webbing, padded with non-deformable polyurethane foam and covered with polyester fibre. Steel feet with satin matte chrome finish. Seat cushion filled with natural goose feather and non-deformable polyurethane foam and covered with polyester fibre. Steel feet with stain matte chrome finish. Seat cushion filled with natural goose feather and non-deformable polyurethane foam insert with different densities. Back cushion filled with piumafill (70% natural feather + 30% polyester fibre and non-deformable polyurethane foam. Arm cushion filled with piumafill (70% natural feather + 30% polyester fibre and non-deformable polyurethane foam. Optional cushion: natural goose feather filled cushion. Covers can be made with fabric or leather and are removable on optional cushions.
Armchairs, Sofas, Endings and Chaise Longues available.
- AUTOGRAFO CHAISE LONGUE. Chaise long with frame in solid wood and multiplayer wood, springing system with elastic webbing, padded with non-deformable polyurethane foam and covered with polyester fibre. Steel with nickel finish. Seat in non-deformable foam with different densities and covered with polyester fibre. Covers can be made with fabric or leather. Optional quilted cover.
76''3/4W x 35''1/2D x 27''1/2H.
Quilted Cover: 115''5/8 x 24''3/4.
- EGG COFFEE TABLE. Coffee table with metal frame 1/8” thick. Removable legs.
Size 1: 76”3/4W x 42”1/2D x 10”1/8H.
Size 2: 29”1/2W x 25”1/8D x 10”1/8H.
 Jacob Hand Photography + Motion
Jacob Hand Photography

Example of a trendy home design design in Chicago
Example of a trendy home design design in Chicago
 Cascade West Development

Inspired by the majesty of the Northern Lights and this family's everlasting love for Disney, this home plays host to enlighteningly open vistas and playful activity. Like its namesake, the beloved Sleeping Beauty, this home embodies family, fantasy and adventure in their truest form. Visions are seldom what they seem, but this home did begin 'Once Upon a Dream'. Welcome, to The Aurora.
 Thinkterior LLC
THEME This room is dedicated to supporting and encouraging the young artist in art and music. From the hand-painted instruments decorating the music corner to
the dedicated foldaway art table, every space is tailored to the creative spirit, offering a place to be inspired, a nook to relax or a corner to practice. This environment
radiates energy from the ground up, showering the room in natural, vibrant color.
FOCUS A majestic, floor-to-ceiling tree anchors the space, boldly transporting the beauty of nature into the house--along with the fun of swinging from a tree branch,
pitching a tent or reading under the beautiful canopy. The tree shares pride of place with a unique, retroinspired
room divider housing a colorful padded nook perfect for
reading, watching television or just relaxing.
STORAGE Multiple storage options are integrated to accommodate the family’s eclectic interests and
varied needs. From hidden cabinets in the floor to movable shelves and storage bins, there is room
for everything. The two wardrobes provide generous storage capacity without taking up valuable floor
space, and readily open up to sweep toys out of sight. The myWall® panels accommodate various shelving options and bins that can all be repositioned as needed. Additional storage and display options are strategically
provided around the room to store sheet music or display art projects on any of three magnetic panels.
GROWTH While the young artist experiments with media or music, he can also adapt this space to complement his experiences. The myWall® panels promote easy transformation and expansion, offer unlimited options, and keep shelving at an optimum height as he grows. All the furniture rolls on casters so the room can sustain the
action during a play date or be completely re-imagined if the family wants a makeover.
SAFETY The elements in this large open space are all designed to enfold a young boy in a playful, creative and safe place. The modular components on the myWall® panels are all locked securely in place no matter what they store. The custom drop-down table includes two safety latches to prevent unintentional opening. The floor drop doors are all equipped with slow glide closing hinges so no fingers will be trapped.
 Closed
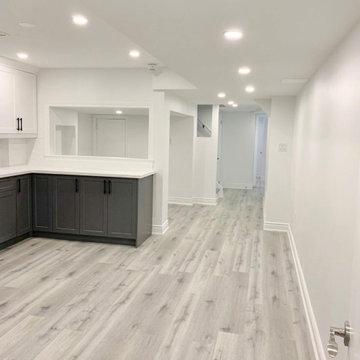
We really enjoyed consulting and designing this basement project design and I’m very pleased with how it turned out! We did a complimenting color scheme between the wall and base cabinets by using a grey for the base and white for the wall. We did black handle pulls for all the cabinets to bring the two colors together. We went with a white oak style for the floor to really bring the light through the entire basement. This helps carry the light through the space which is always a good idea when you don’t have many windows to play with. For the backsplash we chose a glossy textured/wavy subway tile to add some depth and texture to the kitchens character.I really enjoyed consulting this basement project design and I’m very pleased with how it turned out! We did a complimenting color scheme between the wall and base cabinets by using a grey for the base and white for the wall. We did black handle pulls for all the cabinets to bring the two colors together. We went with a white oak style for the floor to really bring the light through the entire basement. This helps carry the light through the space which is always a good idea when you don’t have many windows to play with. For the backsplash we chose a glossy textured/wavy subway tile to add some depth and texture to the kitchens character.I really enjoyed consulting this basement project design and I’m very pleased with how it turned out! We did a complimenting color scheme between the wall and base cabinets by using a grey for the base and white for the wall. We did black handle pulls for all the cabinets to bring the two colors together. We went with a white oak style for the floor to really bring the light through the entire basement. This helps carry the light through the space which is always a good idea when you don’t have many windows to play with. For the backsplash we chose a glossy textured/wavy subway tile to add some depth and texture to the kitchens character.I really enjoyed consulting this basement project design and I’m very pleased with how it turned out! We did a complimenting color scheme between the wall and base cabinets by using a grey for the base and white for the wall. We did black handle pulls for all the cabinets to bring the two colors together. We went with a white oak style for the floor to really bring the light through the entire basement. This helps carry the light through the space which is always a good idea when you don’t have many windows to play with. For the backsplash we chose a glossy textured/wavy subway tile to add some depth and texture to the kitchens character.


 Kids Creations

Good things really do come in packages. Well, at least in this case. This swing set is comprised of 100% cedar and is the perfect size for smaller backyards or for the budget conscious. Most children love to access the play deck via the 2 ft. wide rock wall. To get down, they will glide down the 8 ft. long slide. The three position swing beam give children have the option to swing until the lights come on. We also added the gymnastic rings for the agile type.



 Closet Organizing Systems
A perpendicular Charging Station with mail/paperwork slots, plenty of room for cell phones, I-Pods, I-Pads plus the children’s electronic gadgets, bins for paraphernalia and related attachments is a sure sign of this Century. Ivory glazed melamine. Donna Siben/Designer for Closet Organizing Systems

 TimberTech
Released in 2015, the AZEK Deck Vintage Collection is upping the ante in the decking industry. With rich colors and classic style, the Vintage Collection represents a complete game-changer within the capped PVC decking category. Its unprecedented natural, classic looks are designed to completely reinvent the category of low maintenance PVC decking. The Vintage Collection, which must be seen to be appreciated, consists of three natural shades that have the definitive look of freshly stained wood. But forget the work as these boards will maintain their beauty and richness without the need for applying stain. AZEK Deck’s Vintage Collection striking color options are: Mahogany, a mid-brown with hints of red and dark streaking; Cypress, a light, sunny, reddish hue; and Dark Hickory, a deep, rich gray with lighter streaking.

Sponsored
Columbus, OH

Hope Restoration & General Contracting
Columbus Design-Build, Kitchen & Bath Remodeling, Historic Renovations

 June Scott Design
Blending a modern sensibility with traditional architecture, this garden features a front yard meadow with native grasses (Carex praecracilis) and wildflowers. Poured-in-place concrete pavers in a meandering pattern slow the approach from the sidewalk to the entry. The modest backyard has been maximized for entertaining with outdoor dining and seating areas. Native plants, herbs, and edibles share the back garden beds, and a raised pond brings the garden to life.
 Lourdes Gabriela Interiors
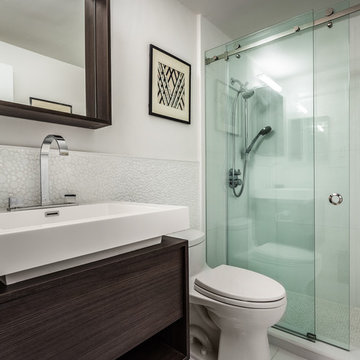
Alcove shower - small contemporary master white tile and glass tile porcelain tile alcove shower idea in Miami with flat-panel cabinets, dark wood cabinets, a one-piece toilet, white walls and a console sink

 Janet Paik
Regan Baker Design
Photo: Janet Paik © 2014 Houzz
Inspiration for a contemporary kids' room remodel in San Francisco
Inspiration for a contemporary kids' room remodel in San Francisco
11