
Search results for "Play play" in Home Design Ideas

 Douglas R. Schotland Architect
Example of a classic detached two-car garage workshop design in Philadelphia


Find the right local pro for your project
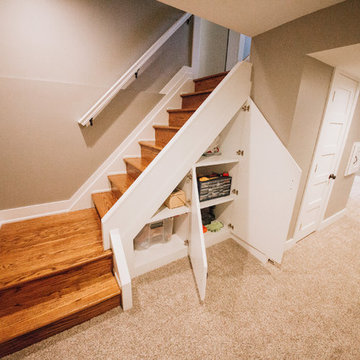
 Bearded Builders
Mid-sized transitional open concept carpeted and beige floor game room photo in Omaha with beige walls, no fireplace and no tv

 Loggia Home Del Mar
Photo of a large southwestern partial sun backyard stone outdoor playset in San Diego.
 Charity Swanson Buchika
Alice G Patterson Photography
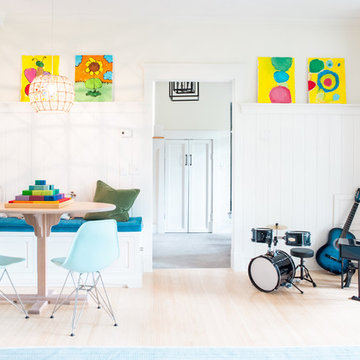
Example of a mid-sized transitional light wood floor kids' room design in Burlington with white walls
Example of a mid-sized transitional light wood floor kids' room design in Burlington with white walls
 BuiltIN studio

Inspiration for a large transitional gender-neutral dark wood floor kids' room remodel in New York with white walls


 The Toy Tamer

Labels are the key to kids being in charge of cleaning up!
Inspiration for a large contemporary gender-neutral dark wood floor and brown floor kids' room remodel in New York with blue walls
Inspiration for a large contemporary gender-neutral dark wood floor and brown floor kids' room remodel in New York with blue walls
 Water & Earth Landscape Design

Inspiration for a transitional backyard wood fence outdoor playset in Richmond.

 Think Outside Gardens
This inner-city garden was designed to meet the needs of a young family who like to entertain but still required solutions for storage and off street parking. Key to the design was connecting the two different areas of the lower courtyard with the upper carstand area. A solution was obtained through constructing an intermediate landing with built in seating and a new gas BBQ. An open style steel balustrade allows for safety between the two areas and visually takes full advantage of the depth of the property. All-weather protection provided by retractable awnings to both upper and lower areas ensures year round enjoyment. Sliding doors in the garage help the generous storage recede into the design.
Spotted gum hardwood timber decking extends the internal areas outside and the wrap around steps further connect the spaces by providing an inviting entry to the BBQ area. A large floating timber bench seat is both practical and breaks up the large retaining wall to the upper carport.
A grey and white colour palette provides a sophisticated look whilst highlighting punctuations of playful colour and contemporary styling to link the children’s play areas with the home.

 Stuart Nordin Design
Matthew Kleinrock
Elegant gender-neutral playroom photo in DC Metro with beige walls
Elegant gender-neutral playroom photo in DC Metro with beige walls
 Denise Davies
DENISE DAVIES

Kids' room - mid-sized modern girl light wood floor and beige floor kids' room idea in New York with white walls
Kids' room - mid-sized modern girl light wood floor and beige floor kids' room idea in New York with white walls

 k+co LIVING - Interiors by Karen B Wolf
Christian Garibaldi
Mid-sized trendy gender-neutral dark wood floor nursery photo in New York with multicolored walls
Mid-sized trendy gender-neutral dark wood floor nursery photo in New York with multicolored walls

 Virtual Studio Innovations
Example of a transitional girl kids' room design in Atlanta with beige walls
 Molior Construction
Brian Landis Commercial Photography

Example of a mountain style backyard deck design in DC Metro with a fire pit
Example of a mountain style backyard deck design in DC Metro with a fire pit
 Smart Playrooms
Julieane Webb Photography

Example of a small minimalist gender-neutral carpeted kids' room design in New York with white walls
Example of a small minimalist gender-neutral carpeted kids' room design in New York with white walls
 Organized Living
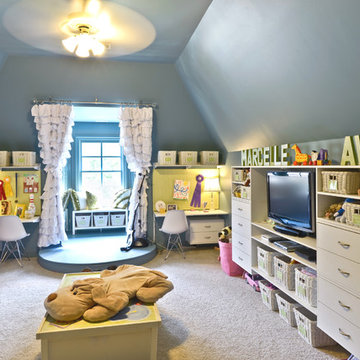
Organized Living freedomRail is a beautiful option for organizing a child's playroom. This system allows you to adjust based on your needs. Add drawers, doors, desks and shelves to customize and organize any space. Learn more about freedomRail home storage systems: http://organizedliving.com/home/products/freedomrail

 Lehigh Valley Interior Construction
Large trendy gender-neutral carpeted and beige floor kids' room photo in Philadelphia with beige walls

 Sanctuary Rooms Interiors
Inspiration for a mid-sized eclectic girl carpeted and beige floor kids' room remodel in DC Metro with white walls

18