
Search results for "Play play" in Home Design Ideas
 Coats Homes

Mid-sized transitional girl light wood floor and brown floor kids' room photo in Dallas with multicolored walls

 AVB
AVBIndoor basketball/tennis/multi-game court - huge traditional light wood floor indoor basketball/tennis/multi-game court idea in Grand Rapids with white walls
Find the right local pro for your project


 Paintzen, Inc.
When we imagine the homes of our favorite actors, we often think of picturesque kitchens, artwork hanging on the walls, luxurious furniture, and pristine conditions 24/7. But for celebrities with children, sometimes that last one isn’t always accurate! Kids will be kids – which means there may be messy bedrooms, toys strewn across their play area, and maybe even some crayon marks or finger-paints on walls or floors.
Lucy Liu recently partnered with One Kings Lane and Paintzen to redesign her son Rockwell’s playroom in their Manhattan apartment for that reason. Previously, Lucy had decided not to focus too much on the layout or color of the space – it was simply a room to hold all of Rockwell’s toys. There wasn’t much of a design element to it and very little storage.
Lucy was ready to change that – and transform the room into something more sophisticated and tranquil for both Rockwell and for guests (especially those with kids!). And to really bring that transformation to life, one of the things that needed to change was the lack of color and texture on the walls.
When selecting the color palette, Lucy and One Kings Lane designer Nicole Fisher decided on a more neutral, contemporary style. They chose to avoid the primary colors, which are too often utilized in children’s rooms and playrooms.
Instead, they chose to have Paintzen paint the walls in a cozy gray with warm beige undertones. (Try PPG ‘Slate Pebble’ for a similar look!) It created a perfect backdrop for the decor selected for the room, which included a tepee for Rockwell, some Tribal-inspired artwork, Moroccan woven baskets, and some framed artwork.
To add texture to the space, Paintzen also installed wallpaper on two of the walls. The wallpaper pattern involved muted blues and grays to add subtle color and a slight contrast to the rest of the walls. Take a closer look at this smartly designed space, featuring a beautiful neutral color palette and lots of exciting textures!
 Smith Partners
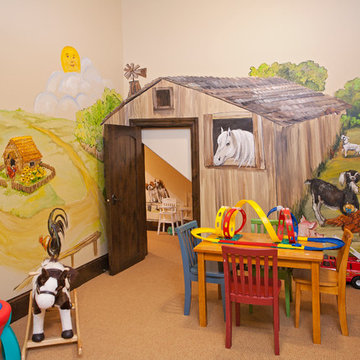

Mountain style gender-neutral carpeted kids' room photo in Minneapolis with multicolored walls




 Sarah Greenman
Photo: Sarah Greenman © 2013 Houzz
Design: James Curvan
Read the Houzz article about this kids' tree house:
http://www.houzz.com/ideabooks/20845319/list/A-Magical-Tree-House-Lights-Up-for-Christmas

 Elms Interior Design
Photography by Michael J. Lee
Inspiration for a large contemporary gender-neutral vinyl floor kids' room remodel in Boston with multicolored walls
Inspiration for a large contemporary gender-neutral vinyl floor kids' room remodel in Boston with multicolored walls

 StoneHorse Design, Inc.
Play Cabin Bunk-room -
Photo by: Gordon Gregory
Kids' room - mid-sized rustic boy light wood floor and brown floor kids' room idea in Other with brown walls
Kids' room - mid-sized rustic boy light wood floor and brown floor kids' room idea in Other with brown walls

 STUDIO Villanueva Architecture, LLC
Inspiration for a mid-sized transitional loft-style dark wood floor and brown floor family room remodel in Chicago with white walls and a wall-mounted tv
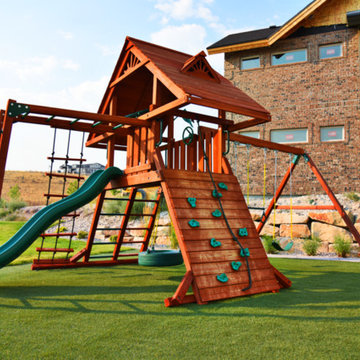


 Steven Marc Wasserman Interior Design
 featured in hard covered book "Nursery Design", "turret" area for quiet time play, ultra suede fabric totally washable, plenty of toy storage
Example of a large classic gender-neutral carpeted and black floor kids' room design in New York with gray walls
Example of a large classic gender-neutral carpeted and black floor kids' room design in New York with gray walls
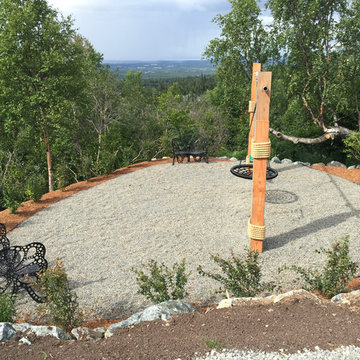
 Green Acres Landscaping & Aquascapes
Design ideas for a large contemporary full sun backyard gravel landscaping in Other for summer.

 Natasha Jansz Design
Tessa Neustadt
Nursery - transitional girl medium tone wood floor nursery idea in Los Angeles with gray walls
Nursery - transitional girl medium tone wood floor nursery idea in Los Angeles with gray walls
 317Grow
Gardens of Growth

View of fire pit area from patio above.
Inspiration for a mid-sized contemporary backyard concrete paver patio remodel in Indianapolis with a fire pit and no cover
Inspiration for a mid-sized contemporary backyard concrete paver patio remodel in Indianapolis with a fire pit and no cover
 LS Winston Building Corp.

We built what became known as the "Harry Potter" room underneath the new staircase.
Example of a mid-sized classic staircase design in Boston
Example of a mid-sized classic staircase design in Boston

 Sofia Joelsson Design
Sofia Joelsson Design
Master Bath
Example of a trendy freestanding bathtub design in Miami with a drop-in sink, flat-panel cabinets, medium tone wood cabinets and white walls
Example of a trendy freestanding bathtub design in Miami with a drop-in sink, flat-panel cabinets, medium tone wood cabinets and white walls
 Klopf Architecture
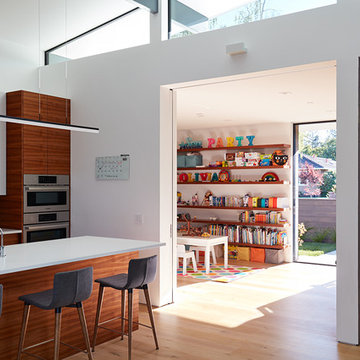
Klopf Architecture and Outer space Landscape Architects designed a new warm, modern, open, indoor-outdoor home in Los Altos, California. Inspired by mid-century modern homes but looking for something completely new and custom, the owners, a couple with two children, bought an older ranch style home with the intention of replacing it.
Created on a grid, the house is designed to be at rest with differentiated spaces for activities; living, playing, cooking, dining and a piano space. The low-sloping gable roof over the great room brings a grand feeling to the space. The clerestory windows at the high sloping roof make the grand space light and airy.
Upon entering the house, an open atrium entry in the middle of the house provides light and nature to the great room. The Heath tile wall at the back of the atrium blocks direct view of the rear yard from the entry door for privacy.
The bedrooms, bathrooms, play room and the sitting room are under flat wing-like roofs that balance on either side of the low sloping gable roof of the main space. Large sliding glass panels and pocketing glass doors foster openness to the front and back yards. In the front there is a fenced-in play space connected to the play room, creating an indoor-outdoor play space that could change in use over the years. The play room can also be closed off from the great room with a large pocketing door. In the rear, everything opens up to a deck overlooking a pool where the family can come together outdoors.
Wood siding travels from exterior to interior, accentuating the indoor-outdoor nature of the house. Where the exterior siding doesn’t come inside, a palette of white oak floors, white walls, walnut cabinetry, and dark window frames ties all the spaces together to create a uniform feeling and flow throughout the house. The custom cabinetry matches the minimal joinery of the rest of the house, a trim-less, minimal appearance. Wood siding was mitered in the corners, including where siding meets the interior drywall. Wall materials were held up off the floor with a minimal reveal. This tight detailing gives a sense of cleanliness to the house.
The garage door of the house is completely flush and of the same material as the garage wall, de-emphasizing the garage door and making the street presentation of the house kinder to the neighborhood.
The house is akin to a custom, modern-day Eichler home in many ways. Inspired by mid-century modern homes with today’s materials, approaches, standards, and technologies. The goals were to create an indoor-outdoor home that was energy-efficient, light and flexible for young children to grow. This 3,000 square foot, 3 bedroom, 2.5 bathroom new house is located in Los Altos in the heart of the Silicon Valley.
Klopf Architecture Project Team: John Klopf, AIA, and Chuang-Ming Liu
Landscape Architect: Outer space Landscape Architects
Structural Engineer: ZFA Structural Engineers
Staging: Da Lusso Design
Photography ©2018 Mariko Reed
Location: Los Altos, CA
Year completed: 2017
 Hoi Ning Wong
Photo: Hoi Ning Wong © 2014 Houzz
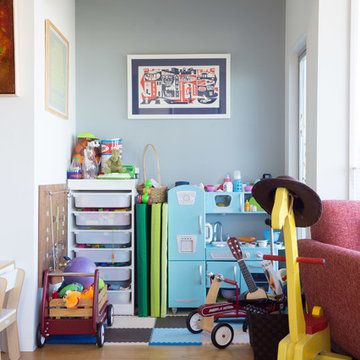
Small trendy girl light wood floor kids' room photo in San Francisco with gray walls
Small trendy girl light wood floor kids' room photo in San Francisco with gray walls
24