
Search results for "Play play" in Home Design Ideas
 The ML Group Architecture
Illustrative Depictions Photography

Inspiration for a coastal enclosed carpeted family room remodel in Dallas with a wall-mounted tv and multicolored walls
Inspiration for a coastal enclosed carpeted family room remodel in Dallas with a wall-mounted tv and multicolored walls
 Inouye Design

Entry to kids playhouse
Example of a transitional girl carpeted playroom design in Salt Lake City with multicolored walls
Example of a transitional girl carpeted playroom design in Salt Lake City with multicolored walls
 Innovative Design Build
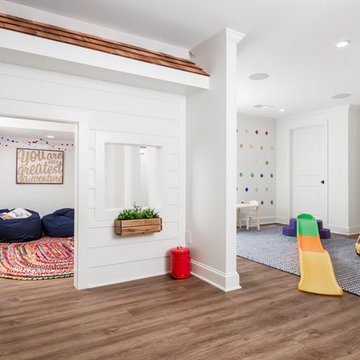
Our clients wanted a space to gather with friends and family for the children to play. There were 13 support posts that we had to work around. The awkward placement of the posts made the design a challenge. We created a floor plan to incorporate the 13 posts into special features including a built in wine fridge, custom shelving, and a playhouse. Now, some of the most challenging issues add character and a custom feel to the space. In addition to the large gathering areas, we finished out a charming powder room with a blue vanity, round mirror and brass fixtures.
Find the right local pro for your project
 PlushGrass Custom Synthetic Turf

Design ideas for a mid-sized traditional backyard landscaping in Denver.
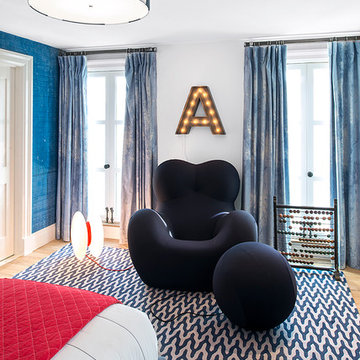
 Cara Woodhouse Interiors LLC
 © Robert Granoff Photography
Bedroom - contemporary bedroom idea in New York with white walls
Bedroom - contemporary bedroom idea in New York with white walls
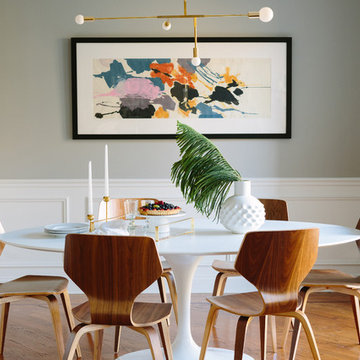
 Rebel House LLC
Aimee Mazzenga
Example of a transitional medium tone wood floor and brown floor dining room design in Chicago with gray walls
Example of a transitional medium tone wood floor and brown floor dining room design in Chicago with gray walls
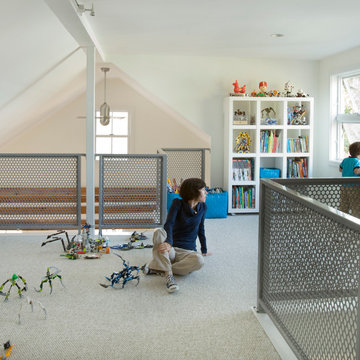
 Hisel Flynn Architects
Eric Roth
Kids' room - large contemporary gender-neutral carpeted kids' room idea in Boston with white walls
Kids' room - large contemporary gender-neutral carpeted kids' room idea in Boston with white walls



 Buena Vista Development Corp
Architects: Richard Wengle Architect Inc //
Inspiration for a mid-sized craftsman boy carpeted and gray floor kids' room remodel in Toronto with gray walls
Inspiration for a mid-sized craftsman boy carpeted and gray floor kids' room remodel in Toronto with gray walls

 Rikki Snyder
Rikki Snyder © 2019 Houzz
Open concept kitchen - eclectic u-shaped light wood floor and beige floor open concept kitchen idea in New York with shaker cabinets, gray cabinets, paneled appliances, a peninsula and white countertops
Open concept kitchen - eclectic u-shaped light wood floor and beige floor open concept kitchen idea in New York with shaker cabinets, gray cabinets, paneled appliances, a peninsula and white countertops

 Bearded Builders
Game room - mid-sized transitional open concept carpeted and beige floor game room idea in Omaha with beige walls, no fireplace and no tv
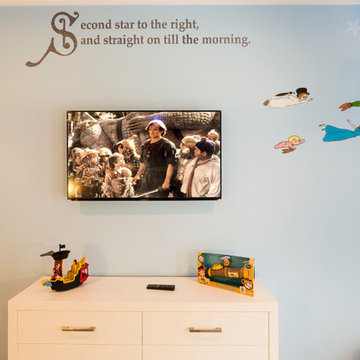
 Suzanne Nichols Design Group, Inc.
Beautiful Design! Amazing! Innovation meets flexibility. Natural light spreads with a transitional flow to balance lighting. A wow factor! Tasteful!
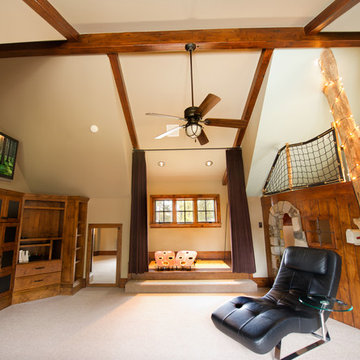
 Logic Integration
Jen Gramling
Kids' room - large rustic gender-neutral carpeted and white floor kids' room idea in Denver with white walls
Kids' room - large rustic gender-neutral carpeted and white floor kids' room idea in Denver with white walls

 Anthony James Master Builders, LLC
Inspiration for a large country girl dark wood floor kids' room remodel in New York with purple walls
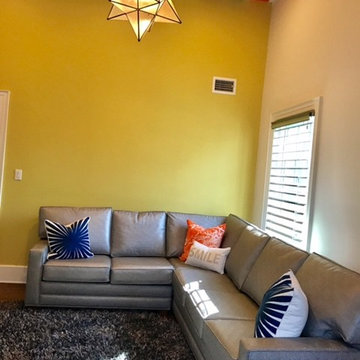
 Langsam Rubin Interiors
Example of a mid-sized trendy enclosed dark wood floor and brown floor family room design in New York with yellow walls and no tv
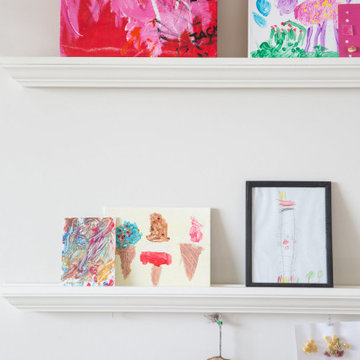
 Fontana & Dames Interior Design
Nursery - mid-sized transitional gender-neutral dark wood floor and brown floor nursery idea in Other with gray walls
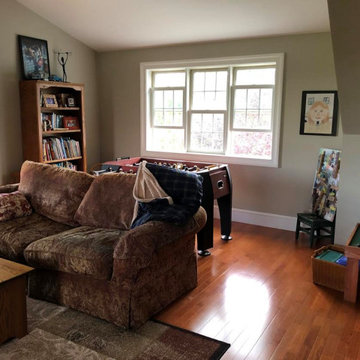
 Patrick Flynn, Architect
Example of a mid-sized classic enclosed medium tone wood floor and brown floor game room design in New York with gray walls, no fireplace and a tv stand

 SA-DA Architecture
Kids' room - huge eclectic dark wood floor and brown floor kids' room idea in New York with gray walls
 Crèche Designs
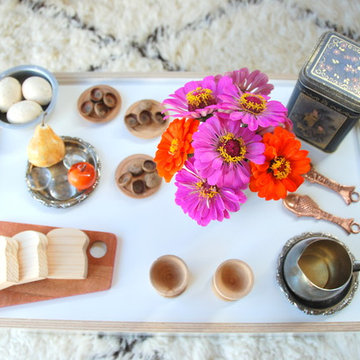
Inspiration for a mid-sized contemporary girl dark wood floor kids' room remodel in San Francisco with beige walls
 Klebba Custom Builders

Kids' room - mid-sized contemporary girl dark wood floor and brown floor kids' room idea in Denver with brown walls
 Dion City Landscapes, Inc

Example of a large trendy tile patio container garden design in New York with no cover
26