
Search results for "Play stage" in Home Design Ideas
 BA Staging & Interiors

This nursery is bold with drama. The contrast of dark and light is tastefully played off each other. While the room features darker colors feminine touches are being incorporated with a beauiful crystal chandelier, a fuzzy flokati rug. Subtle purple color is being introduced with the bedding, curtains and accent pillow. Truly a room for a little princess!!
photo by: Birgit Anich Staging & Interiors
 TACTIC Staging and Interiors
Photo Credit Jenn Smira
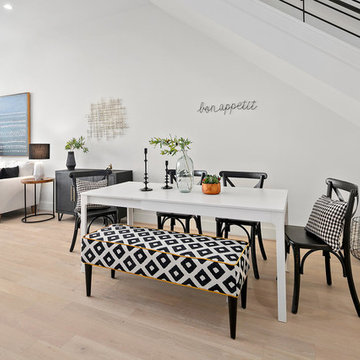
Great room - scandinavian light wood floor and beige floor great room idea in DC Metro with white walls and no fireplace
Great room - scandinavian light wood floor and beige floor great room idea in DC Metro with white walls and no fireplace
 Staging Magic
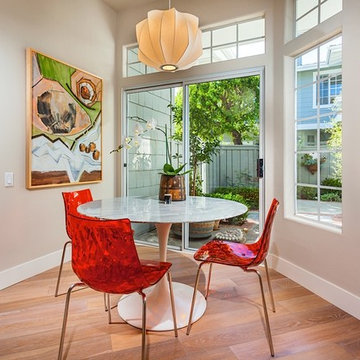
I like mixing the contemporary Saarinen table, the Callagaris chairs and the antique cookie mold on the wall together. The orange chairs play off the orange Impatiens outside.
Find the right local pro for your project
 Homes by Tradition
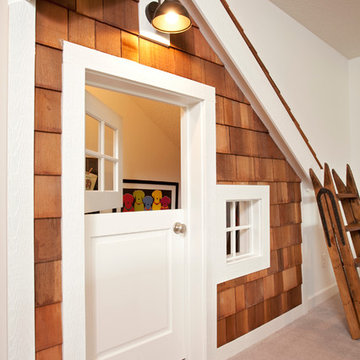
This home is a custom home built by Homes by Tradition located in Lakeville, MN. Our showcase models are professionally staged. Please contact Ambiance at Home for information on furniture - 952.440.6757
Thank you!
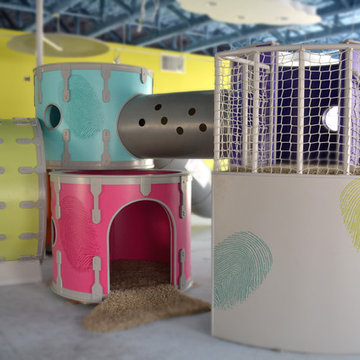
 Thinkterior LLC
Part school, part playground and
completely fabulous, this space in
Miami creatively blends all that is fun
for kids into an environment that will
help them to learn and grow. Custom
made game tables, storage areas and
desks are all built to move with the
class or where needed to maximize the
space. Whether the kids are up for a
magic show in the stage or enjoying
some down time on the playground,
this space will always be ready for
them.
Kydoo is a safe, clean, nurturing, fun
and friendly activity center and indoor
playground where our thoroughly
screened and trained professionals
open a world of sensory experiences for
your child.
Your child will Doo more at Kydoo,
immersed in art classes, music, ballet,
cooking, mommy and me, soccer,
gymnastics, baseball, dance and more.
You can Doo it too, learn, play, laugh
and celebrate Doo-ing side by side with
your child, or Doo what you want, relax
and get together with friends in our
Kydoo Café and enjoy a fresh brewed
cup of coffee, or savor a delicious
Panini from our Gourmet Menu.
Our world class center includes a
protected play area, a kicking sports
field, an imagination station with it’s
own “show stopping” stage, a creative
artist area, and an invention station.
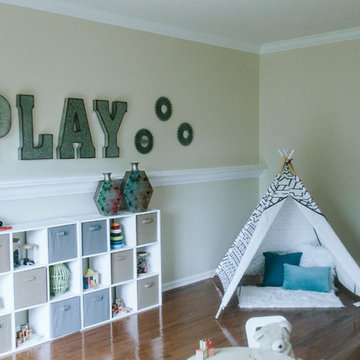
 Sanctuary Staging and Styling, LLC
Photo by Ariel Kuhn Photography
Transitional gender-neutral playroom photo in Columbus
Transitional gender-neutral playroom photo in Columbus
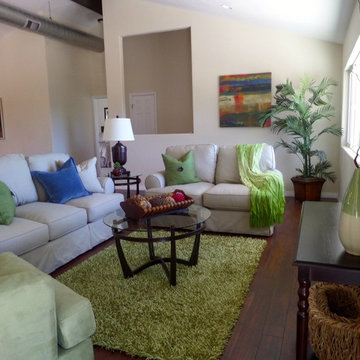
 Home Staging Texas
Ranch Style Valley Center Family Home with acres to play!
Photos by: Suzanne O'Brien
Inspiration for a rustic family room remodel in San Diego
Inspiration for a rustic family room remodel in San Diego


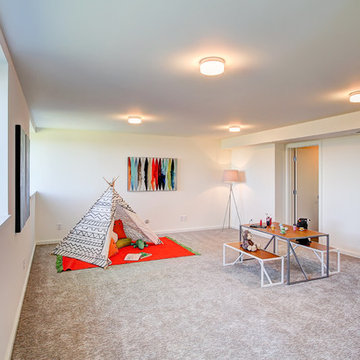
 Seattle Staged to Sell and Design LLC
Example of a large trendy gender-neutral carpeted playroom design in Seattle with white walls
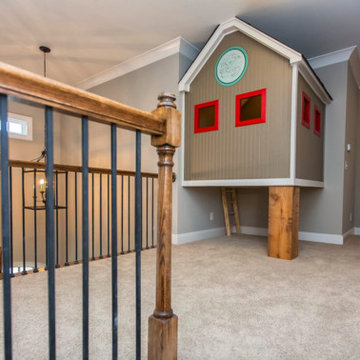
 SWAG Home Staging & Design
This creative loft area is staged to show an exciting play area for children. The bright trim on the indoor play house is intriguing for curious children of all ages. This is a perfect place for a playroom.
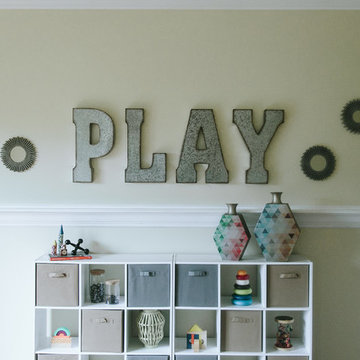 Sanctuary Staging and Styling, LLC
Photo by Ariel Kuhn Photography
Transitional gender-neutral playroom photo in Columbus
Transitional gender-neutral playroom photo in Columbus
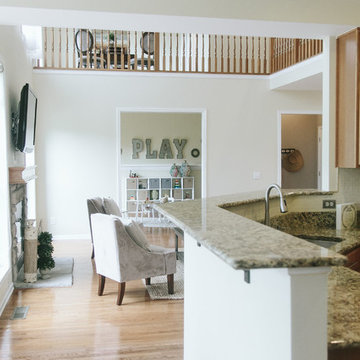 Sanctuary Staging and Styling, LLC
Photo by Ariel Kuhn Photography
Inspiration for a transitional gender-neutral playroom remodel in Columbus
Inspiration for a transitional gender-neutral playroom remodel in Columbus
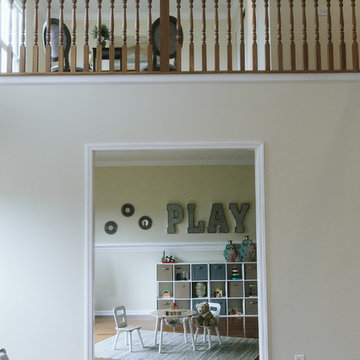 Sanctuary Staging and Styling, LLC
Photo by Ariel Kuhn Photography
Example of a transitional gender-neutral playroom design in Columbus
Example of a transitional gender-neutral playroom design in Columbus
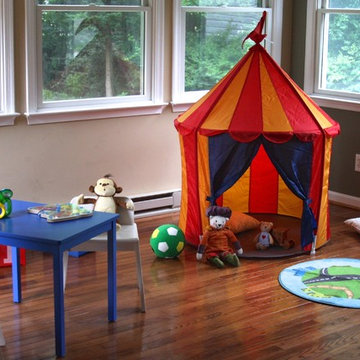

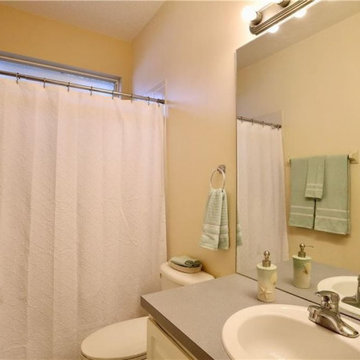
 Stage Left - Premier Home Staging & Redesign
Guest/Kids Bathroom, Using a white shower curtain and beach theme sea foam green towels and accessories. This room has a light playful feel. Not to mention every Florida home must have a tropical or beach theme bathroom.
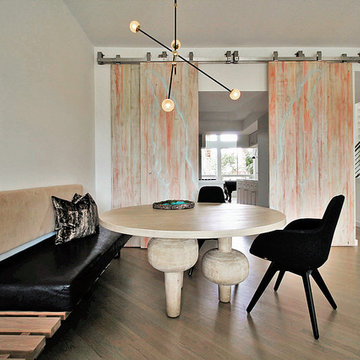
 romero + obeji interior design
Casual dining makes this space inviting all day. A custom banquette of solid walnut and upholstery is a clean lined seating solution that allow the sculptural dining table to take center stage. The chandelier is hand blown glass with brass accents and Hector and Chris painted the barn doors themselves, including subtle graffiti style angel wings for our client that loves angels! More images on our website: http://www.romero-obeji-interiordesign.com

 User
UserA little Frank Loyd Wright styled modern Treehouse situated on the living edge of imagination!
This is an example of a mid-sized modern light wood floor gender-neutral outdoor playset in Boston with brown walls.
This is an example of a mid-sized modern light wood floor gender-neutral outdoor playset in Boston with brown walls.
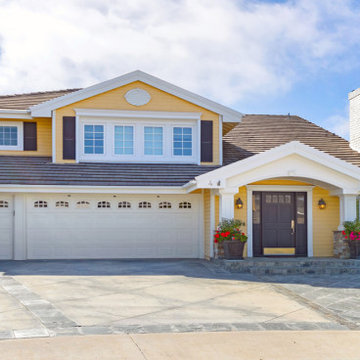
 Home Staging by Carol Roemmer
4 Richmond Hill / Laguna Niguel has a Panoramic Ocean View! The 4th of July fireworks shows abound. You can enjoy the fireworks from at least 12 cities! The exclusive community of Beacon Hill Summit welcomes you! It is close to the beach, schools, tennis, running trails, community pools, parks, and sports fields. 4 Richmond Hill is an entertainer’s delight! At the end of a cul-de-sac of view homes, this home has a very private, quiet view overlooking the ocean and city lights from the backyard and a convenient, safe play area out front in the cul-de-sac. This spacious, custom home (after several remodels and additions) with a wraparound yard is one of a kind. The traditional look of Beacon Hill is perfect for this home. The ocean views from the family room, kitchen with the casual dining area, and the upstairs master bedroom suite are panoramic and breathtaking. Also, downstairs you have a private bedroom and an office with an updated, exquisite bathroom and double walk-in shower. The backyard can accommodate parties of immense size. The relaxing spa is separated from the boisterous pool by a gourmet BBQ island, a covered dining patio, and outdoor television. You can enjoy the panoramic view with your guests and family. The master bedroom opens to a large, view balcony above the patio and a romantic, circular stairway down to the pool. This home has a unique, versatile, beautifully remodeled floor plan, remodeled kitchen, remodeled master bathroom and remodeled guest bathroom downstairs.

 Cross Custom Homes
Drawer in kitchen for electronics and charger storage
Example of a small cottage medium tone wood floor home design design in Dallas with shaker cabinets, white cabinets and granite countertops
Example of a small cottage medium tone wood floor home design design in Dallas with shaker cabinets, white cabinets and granite countertops
 Klopf Architecture
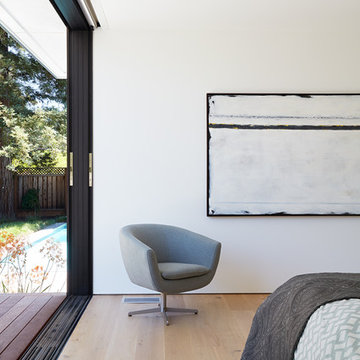
Klopf Architecture and Outer space Landscape Architects designed a new warm, modern, open, indoor-outdoor home in Los Altos, California. Inspired by mid-century modern homes but looking for something completely new and custom, the owners, a couple with two children, bought an older ranch style home with the intention of replacing it.
Created on a grid, the house is designed to be at rest with differentiated spaces for activities; living, playing, cooking, dining and a piano space. The low-sloping gable roof over the great room brings a grand feeling to the space. The clerestory windows at the high sloping roof make the grand space light and airy.
Upon entering the house, an open atrium entry in the middle of the house provides light and nature to the great room. The Heath tile wall at the back of the atrium blocks direct view of the rear yard from the entry door for privacy.
The bedrooms, bathrooms, play room and the sitting room are under flat wing-like roofs that balance on either side of the low sloping gable roof of the main space. Large sliding glass panels and pocketing glass doors foster openness to the front and back yards. In the front there is a fenced-in play space connected to the play room, creating an indoor-outdoor play space that could change in use over the years. The play room can also be closed off from the great room with a large pocketing door. In the rear, everything opens up to a deck overlooking a pool where the family can come together outdoors.
Wood siding travels from exterior to interior, accentuating the indoor-outdoor nature of the house. Where the exterior siding doesn’t come inside, a palette of white oak floors, white walls, walnut cabinetry, and dark window frames ties all the spaces together to create a uniform feeling and flow throughout the house. The custom cabinetry matches the minimal joinery of the rest of the house, a trim-less, minimal appearance. Wood siding was mitered in the corners, including where siding meets the interior drywall. Wall materials were held up off the floor with a minimal reveal. This tight detailing gives a sense of cleanliness to the house.
The garage door of the house is completely flush and of the same material as the garage wall, de-emphasizing the garage door and making the street presentation of the house kinder to the neighborhood.
The house is akin to a custom, modern-day Eichler home in many ways. Inspired by mid-century modern homes with today’s materials, approaches, standards, and technologies. The goals were to create an indoor-outdoor home that was energy-efficient, light and flexible for young children to grow. This 3,000 square foot, 3 bedroom, 2.5 bathroom new house is located in Los Altos in the heart of the Silicon Valley.
Klopf Architecture Project Team: John Klopf, AIA, and Chuang-Ming Liu
Landscape Architect: Outer space Landscape Architects
Structural Engineer: ZFA Structural Engineers
Staging: Da Lusso Design
Photography ©2018 Mariko Reed
Location: Los Altos, CA
Year completed: 2017
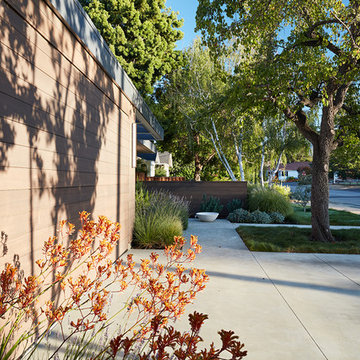 Klopf Architecture
Klopf Architecture and Outer space Landscape Architects designed a new warm, modern, open, indoor-outdoor home in Los Altos, California. Inspired by mid-century modern homes but looking for something completely new and custom, the owners, a couple with two children, bought an older ranch style home with the intention of replacing it.
Created on a grid, the house is designed to be at rest with differentiated spaces for activities; living, playing, cooking, dining and a piano space. The low-sloping gable roof over the great room brings a grand feeling to the space. The clerestory windows at the high sloping roof make the grand space light and airy.
Upon entering the house, an open atrium entry in the middle of the house provides light and nature to the great room. The Heath tile wall at the back of the atrium blocks direct view of the rear yard from the entry door for privacy.
The bedrooms, bathrooms, play room and the sitting room are under flat wing-like roofs that balance on either side of the low sloping gable roof of the main space. Large sliding glass panels and pocketing glass doors foster openness to the front and back yards. In the front there is a fenced-in play space connected to the play room, creating an indoor-outdoor play space that could change in use over the years. The play room can also be closed off from the great room with a large pocketing door. In the rear, everything opens up to a deck overlooking a pool where the family can come together outdoors.
Wood siding travels from exterior to interior, accentuating the indoor-outdoor nature of the house. Where the exterior siding doesn’t come inside, a palette of white oak floors, white walls, walnut cabinetry, and dark window frames ties all the spaces together to create a uniform feeling and flow throughout the house. The custom cabinetry matches the minimal joinery of the rest of the house, a trim-less, minimal appearance. Wood siding was mitered in the corners, including where siding meets the interior drywall. Wall materials were held up off the floor with a minimal reveal. This tight detailing gives a sense of cleanliness to the house.
The garage door of the house is completely flush and of the same material as the garage wall, de-emphasizing the garage door and making the street presentation of the house kinder to the neighborhood.
The house is akin to a custom, modern-day Eichler home in many ways. Inspired by mid-century modern homes with today’s materials, approaches, standards, and technologies. The goals were to create an indoor-outdoor home that was energy-efficient, light and flexible for young children to grow. This 3,000 square foot, 3 bedroom, 2.5 bathroom new house is located in Los Altos in the heart of the Silicon Valley.
Klopf Architecture Project Team: John Klopf, AIA, and Chuang-Ming Liu
Landscape Architect: Outer space Landscape Architects
Structural Engineer: ZFA Structural Engineers
Staging: Da Lusso Design
Photography ©2018 Mariko Reed
Location: Los Altos, CA
Year completed: 2017
10