
Search results for "Play stage" in Home Design Ideas
 Haenen Design Studios

We had to work with the lilac wall color and decided on a blue and white rug that beautifully plays off the plush faux fur throw, creating a lively vibe.
 Stephanie Gamble Interiors
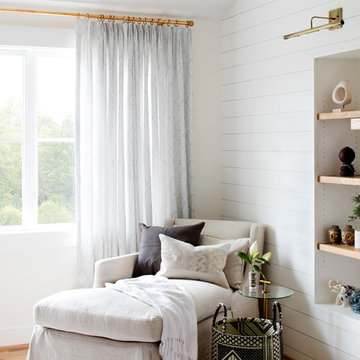
Modern Farmhouse Master Bedroom
Inspiration for a cottage bedroom remodel in Baltimore
Inspiration for a cottage bedroom remodel in Baltimore

 Margot Hartford Photography
Photo: Margot Hartford © 2015 Houzz
Inspiration for a contemporary dark wood floor kids' room remodel in San Francisco with multicolored walls
Inspiration for a contemporary dark wood floor kids' room remodel in San Francisco with multicolored walls
Find the right local pro for your project
 DANE AUSTIN INTERIOR DESIGN Boston & Cambridge

The tufted, barrel-back Dorothy Draper-style sofa takes center stage.
Photograph © Eric Roth Photography.
A love of blues and greens and a desire to feel connected to family were the key elements requested to be reflected in this home.
Project designed by Boston interior design studio Dane Austin Design. They serve Boston, Cambridge, Hingham, Cohasset, Newton, Weston, Lexington, Concord, Dover, Andover, Gloucester, as well as surrounding areas.
For more about Dane Austin Design, click here: https://daneaustindesign.com/
To learn more about this project, click here:
https://daneaustindesign.com/roseclair-residence
 Cardinal Designs Home Staging
David Sibbitt
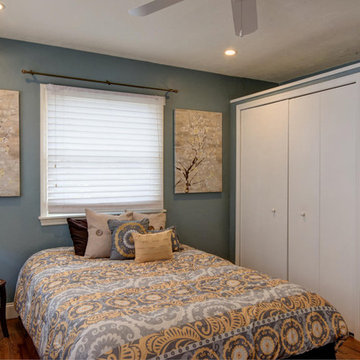
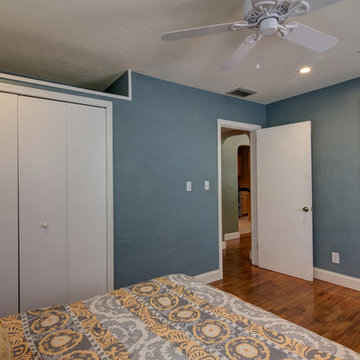
Bedroom - mid-sized transitional master medium tone wood floor bedroom idea in Tampa with blue walls
Bedroom - mid-sized transitional master medium tone wood floor bedroom idea in Tampa with blue walls
 Cornerstone Construction Services
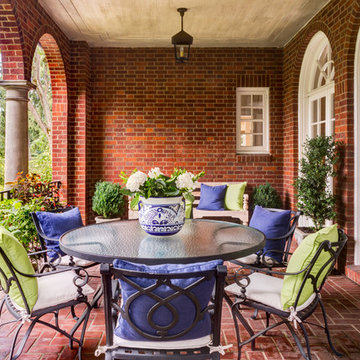
Example of a classic balcony design in Portland with a roof extension

 Arete European Kitchens
Midcentury modern remodel project featuring German-made LEICHT textured walnut cabinetry and integrated appliances.
Cabinetry design and installation by Arete Kitchens. Architecture by Webber + Studio, Architects.
©Archer Shot Photography.


 Cardinal Designs Home Staging
David Sibbitt
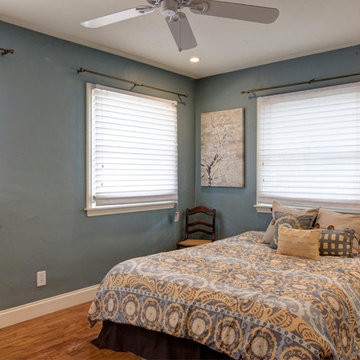
Bedroom - mid-sized transitional master medium tone wood floor bedroom idea in Tampa with blue walls
Bedroom - mid-sized transitional master medium tone wood floor bedroom idea in Tampa with blue walls
 The Nelson Brothers | Willis Allen Real Estate
Cameron Acker

Inspiration for a mediterranean single front door remodel in San Diego
Inspiration for a mediterranean single front door remodel in San Diego


 Klopf Architecture
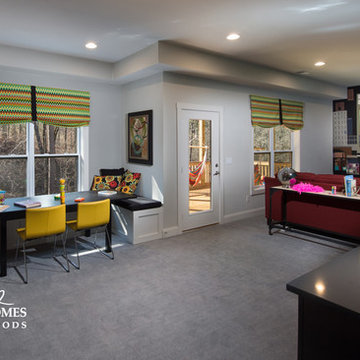
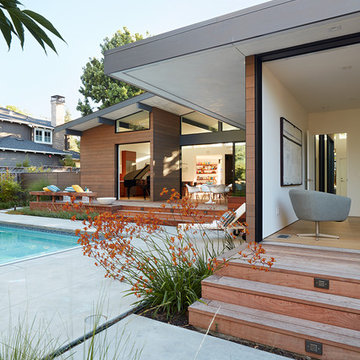
Klopf Architecture and Outer space Landscape Architects designed a new warm, modern, open, indoor-outdoor home in Los Altos, California. Inspired by mid-century modern homes but looking for something completely new and custom, the owners, a couple with two children, bought an older ranch style home with the intention of replacing it.
Created on a grid, the house is designed to be at rest with differentiated spaces for activities; living, playing, cooking, dining and a piano space. The low-sloping gable roof over the great room brings a grand feeling to the space. The clerestory windows at the high sloping roof make the grand space light and airy.
Upon entering the house, an open atrium entry in the middle of the house provides light and nature to the great room. The Heath tile wall at the back of the atrium blocks direct view of the rear yard from the entry door for privacy.
The bedrooms, bathrooms, play room and the sitting room are under flat wing-like roofs that balance on either side of the low sloping gable roof of the main space. Large sliding glass panels and pocketing glass doors foster openness to the front and back yards. In the front there is a fenced-in play space connected to the play room, creating an indoor-outdoor play space that could change in use over the years. The play room can also be closed off from the great room with a large pocketing door. In the rear, everything opens up to a deck overlooking a pool where the family can come together outdoors.
Wood siding travels from exterior to interior, accentuating the indoor-outdoor nature of the house. Where the exterior siding doesn’t come inside, a palette of white oak floors, white walls, walnut cabinetry, and dark window frames ties all the spaces together to create a uniform feeling and flow throughout the house. The custom cabinetry matches the minimal joinery of the rest of the house, a trim-less, minimal appearance. Wood siding was mitered in the corners, including where siding meets the interior drywall. Wall materials were held up off the floor with a minimal reveal. This tight detailing gives a sense of cleanliness to the house.
The garage door of the house is completely flush and of the same material as the garage wall, de-emphasizing the garage door and making the street presentation of the house kinder to the neighborhood.
The house is akin to a custom, modern-day Eichler home in many ways. Inspired by mid-century modern homes with today’s materials, approaches, standards, and technologies. The goals were to create an indoor-outdoor home that was energy-efficient, light and flexible for young children to grow. This 3,000 square foot, 3 bedroom, 2.5 bathroom new house is located in Los Altos in the heart of the Silicon Valley.
Klopf Architecture Project Team: John Klopf, AIA, and Chuang-Ming Liu
Landscape Architect: Outer space Landscape Architects
Structural Engineer: ZFA Structural Engineers
Staging: Da Lusso Design
Photography ©2018 Mariko Reed
Location: Los Altos, CA
Year completed: 2017
 Elevate Design + Construct

Inspiration for a small transitional wooden and gender-neutral dark wood floor and brown floor playroom remodel in Seattle with painted risers and white walls
 Cardinal Designs Home Staging
David Sibbitt
Inspiration for a mid-sized transitional master medium tone wood floor bedroom remodel in Tampa with blue walls
Inspiration for a mid-sized transitional master medium tone wood floor bedroom remodel in Tampa with blue walls
 Maryland Design Group, LLC
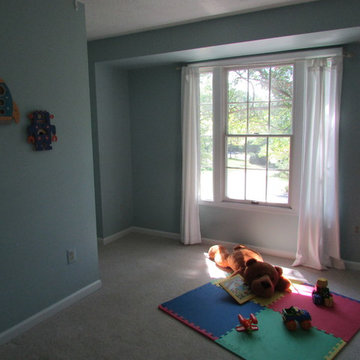
For Listing photos, this is just fun and reinforces a child's bedroom. Also, it's a place for the kids to play while Mom and Dad take a tour of the house!

 Mission Accomplished Interior Design & Staging
Anthony Ford Photography & Tourmax Real Estate Media
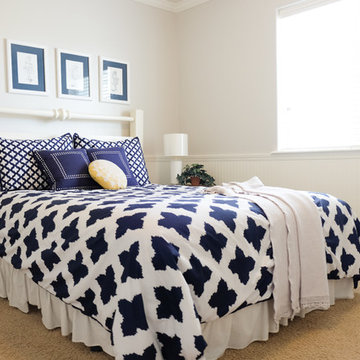
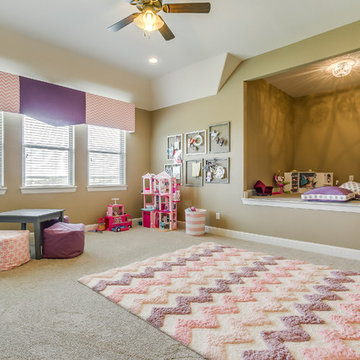
Childrens' room - transitional girl childrens' room idea in Dallas
Childrens' room - transitional girl childrens' room idea in Dallas
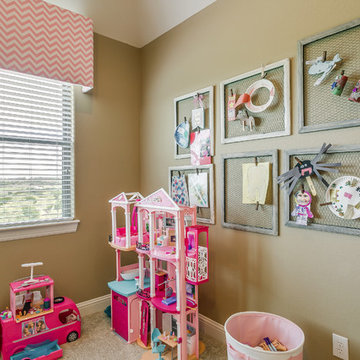 Mission Accomplished Interior Design & Staging
Anthony Ford Photography & Tourmax Real Estate Media
Home design - transitional home design idea in Dallas
Home design - transitional home design idea in Dallas

 Wiedemann Architects LLC
Our client was drawn to the property in Wesley Heights as it was in an established neighborhood of stately homes, on a quiet street with views of park. They wanted a traditional home for their young family with great entertaining spaces that took full advantage of the site.
The site was the challenge. The natural grade of the site was far from traditional. The natural grade at the rear of the property was about thirty feet above the street level. Large mature trees provided shade and needed to be preserved.
The solution was sectional. The first floor level was elevated from the street by 12 feet, with French doors facing the park. We created a courtyard at the first floor level that provide an outdoor entertaining space, with French doors that open the home to the courtyard.. By elevating the first floor level, we were able to allow on-grade parking and a private direct entrance to the lower level pub "Mulligans". An arched passage affords access to the courtyard from a shared driveway with the neighboring homes, while the stone fountain provides a focus.
A sweeping stone stair anchors one of the existing mature trees that was preserved and leads to the elevated rear garden. The second floor master suite opens to a sitting porch at the level of the upper garden, providing the third level of outdoor space that can be used for the children to play.
The home's traditional language is in context with its neighbors, while the design allows each of the three primary levels of the home to relate directly to the outside.
Builder: Peterson & Collins, Inc
Photos © Anice Hoachlander
22