
Search results for "Play stage" in Home Design Ideas
 Bellingham Bay Builders
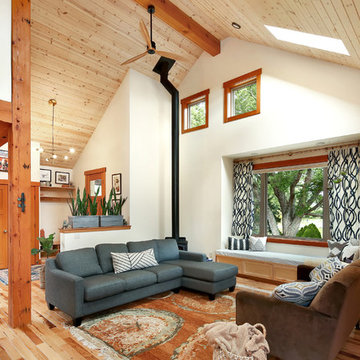
The owners of this home came to us with a plan to build a new high-performance home that physically and aesthetically fit on an infill lot in an old well-established neighborhood in Bellingham. The Craftsman exterior detailing, Scandinavian exterior color palette, and timber details help it blend into the older neighborhood. At the same time the clean modern interior allowed their artistic details and displayed artwork take center stage.
We started working with the owners and the design team in the later stages of design, sharing our expertise with high-performance building strategies, custom timber details, and construction cost planning. Our team then seamlessly rolled into the construction phase of the project, working with the owners and Michelle, the interior designer until the home was complete.
The owners can hardly believe the way it all came together to create a bright, comfortable, and friendly space that highlights their applied details and favorite pieces of art.
Photography by Radley Muller Photography
Design by Deborah Todd Building Design Services
Interior Design by Spiral Studios
 AF Imaging
Aaron Flores of AF Imaging, LLC and High Res Media, LLC
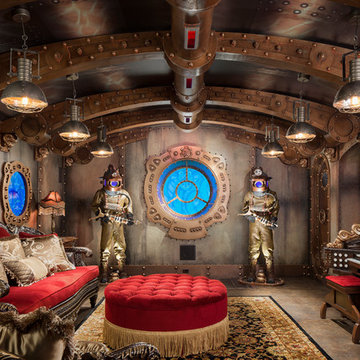
Eclectic family room photo in Orlando with a music area
Eclectic family room photo in Orlando with a music area
 Next Stage Design + Build
Designer, Charlotte Tully, LEED Green Assoc., UDCP
Photographer: CasaMokio (Nate Lewis)
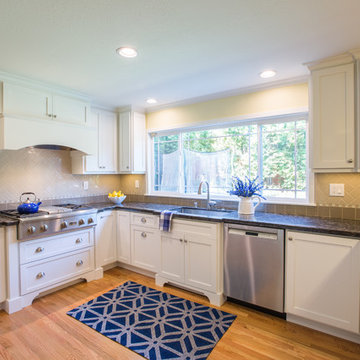
Frequently multiple family members prepared a meal together, thus workflow was improved by enlarging the cabinetry footprint. This allowed more usable countertop, while a shift in the range-top introduced appropriate landing space. Plays on cabinetry depth offer planned visuals while slyly answering functional needs. These custom “pop-outs” integrate the range-top’s extra depth and provide more space between the sink and window to decrease water spray upon glass. These embellishments coordinate with the existing window, and accentuate a backdrop worthy of frequent entertaining.
Find the right local pro for your project
 Shoreline Pools, Inc.
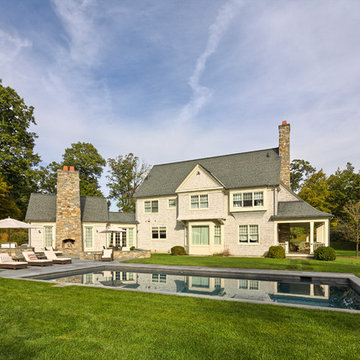
The modern farmhouse porch set the tone for the open concept swimming pool and outdoor living space. A gourmet kitchen and custom stone fireplace built into the side of home create a year-round gathering area and the clean, simple lines of the expansive rectangular pool allow the home’s architecture to take center stage.
Phil Nelson Imaging
 Staging Windy City, Inc.
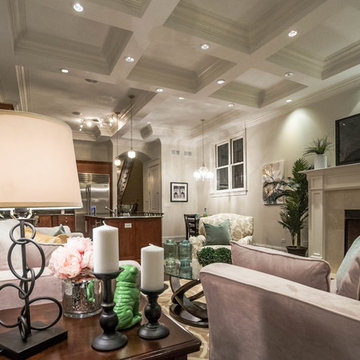
Family room of a traditional city home is staged using textures and playful touches to create warmth without detracting from the architectural details.
 Sanctuary Staging and Styling, LLC
Photo by JPG media
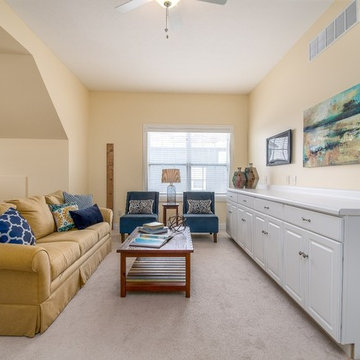
Playroom - traditional gender-neutral carpeted and beige floor playroom idea in Columbus with beige walls
Playroom - traditional gender-neutral carpeted and beige floor playroom idea in Columbus with beige walls


 Sanctuary Staging and Styling, LLC
Photo by JPG media
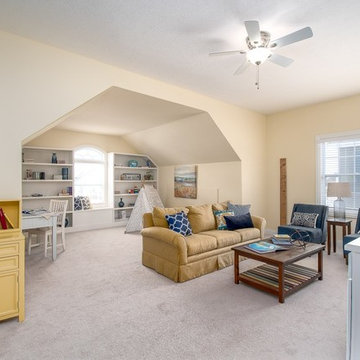
Playroom - traditional gender-neutral carpeted and beige floor playroom idea in Columbus with beige walls
Playroom - traditional gender-neutral carpeted and beige floor playroom idea in Columbus with beige walls
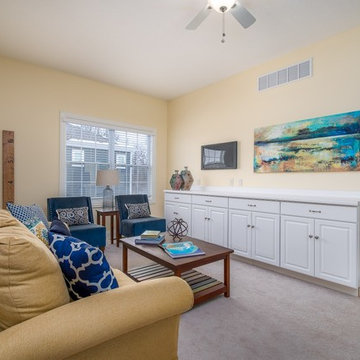 Sanctuary Staging and Styling, LLC
Photo by JPG media
Elegant gender-neutral carpeted and beige floor playroom photo in Columbus with beige walls
Elegant gender-neutral carpeted and beige floor playroom photo in Columbus with beige walls
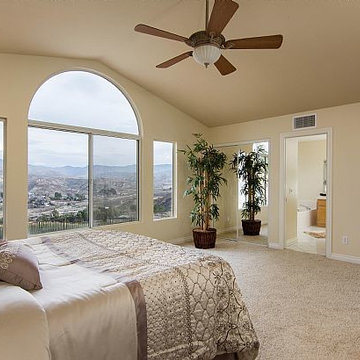

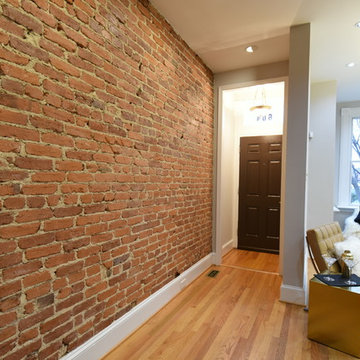
 Masterpiece Staging and Design
highlighting brick wall....Warm camel Barcelona Chairs play off the cool wall tones
Inspiration for a contemporary living room remodel in DC Metro
Inspiration for a contemporary living room remodel in DC Metro
 Nelson's Construction, LLC
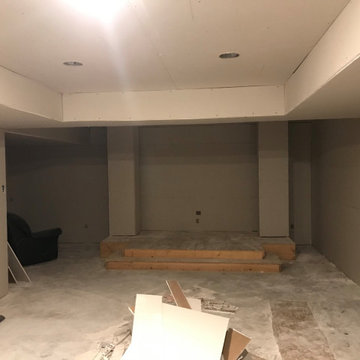
This is a stage built for a family that has daughters into performing arts, dance, cheer, choir, etc. It's also a perfect place for entertaining guests with live performances, bands, etc as well as karaoke. At the back of the stage is a drop down screen for watching their favorite movies, sports and more.

 Verlene's Staging Studio
Childs play room and resting area.
Mid-sized elegant guest carpeted, beige floor, wood ceiling and wood wall bedroom photo in Salt Lake City with blue walls
Mid-sized elegant guest carpeted, beige floor, wood ceiling and wood wall bedroom photo in Salt Lake City with blue walls
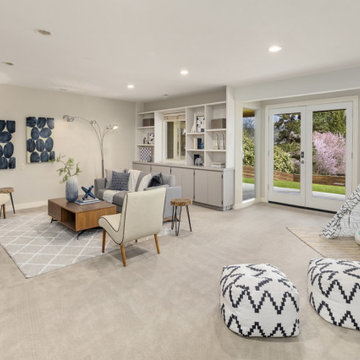
 Seattle Staged to Sell and Design LLC
Example of a large trendy open concept carpeted and beige floor game room design in Seattle
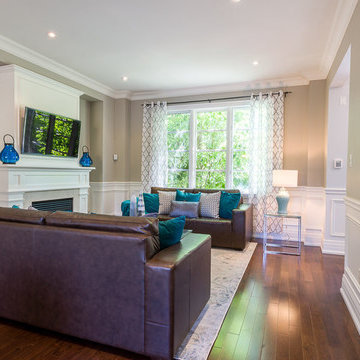
 Staging2Sell
Large transitional galley porcelain tile eat-in kitchen photo in Toronto with an undermount sink, raised-panel cabinets, white cabinets, quartzite countertops, beige backsplash, stone tile backsplash, stainless steel appliances and an island

24