
Search results for "Play stage" in Home Design Ideas
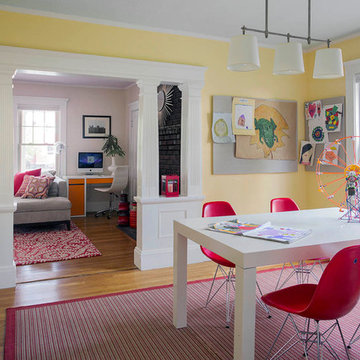
 Heidi Pribell Interiors
Heidi Pribell Interiors puts a fresh twist on classic design serving the major Boston metro area. By blending grandeur with bohemian flair, Heidi creates inviting interiors with an elegant and sophisticated appeal. Confident in mixing eras, style and color, she brings her expertise and love of antiques, art and objects to every project.
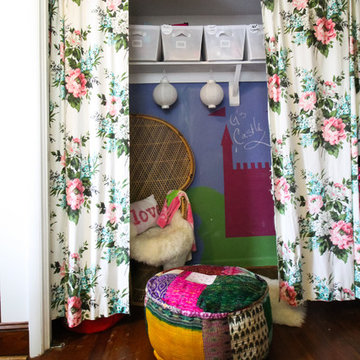

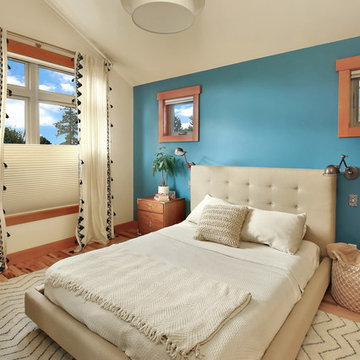
 Bellingham Bay Builders
The owners of this home came to us with a plan to build a new high-performance home that physically and aesthetically fit on an infill lot in an old well-established neighborhood in Bellingham. The Craftsman exterior detailing, Scandinavian exterior color palette, and timber details help it blend into the older neighborhood. At the same time the clean modern interior allowed their artistic details and displayed artwork take center stage.
We started working with the owners and the design team in the later stages of design, sharing our expertise with high-performance building strategies, custom timber details, and construction cost planning. Our team then seamlessly rolled into the construction phase of the project, working with the owners and Michelle, the interior designer until the home was complete.
The owners can hardly believe the way it all came together to create a bright, comfortable, and friendly space that highlights their applied details and favorite pieces of art.
Photography by Radley Muller Photography
Design by Deborah Todd Building Design Services
Interior Design by Spiral Studios
Find the right local pro for your project
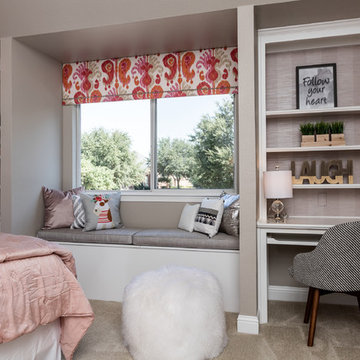
 Just the Thing Decorating, Staging, and Windows
A little girl emerging into a young woman needs a relaxing and sophisticated space of her own. Grays and dusty pinks set the stage for the bold ikat print.
Matt Ross
 Massey Interiors
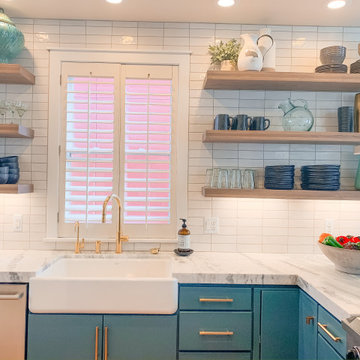
Upper cabinets were removed and new custom floating shelves were built and installed, giving the homeowner plenty of space to play with staging.
 NICHEdg
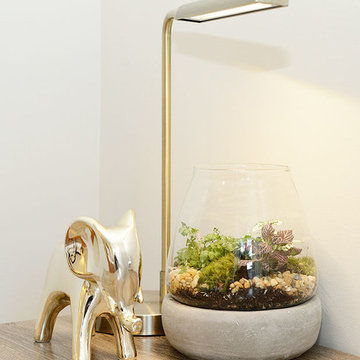
We like to add a bit of whimsy to our designs and staging projects, when appropriate. This addition of the gold elephant statue and the terrarium alongside this simple modern brass desk lamp, add a dose of unexpected playfulness to the room.
Photo: Robert Socha Photography
 Living Green Design
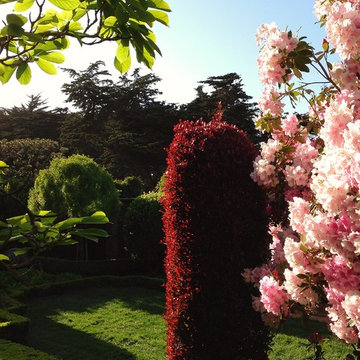
A very traditional English country style garden our design team, Davis Dalbok, Brandon Pruett and Lindsey Graves, stages and enhanced the classic garden with understory planting of ferns and whimsical sculptures to transition a classic garden to a playful setting with the modern flowly lines and POP of red color of the bench. This staging did not take away but only played up the romantic features of the garden.


 Michelle Burgess Design
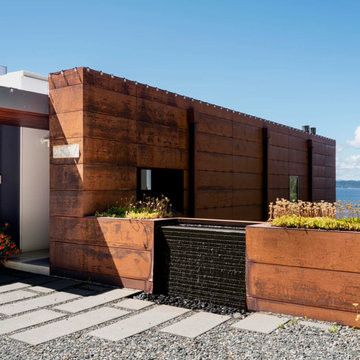
This new contemporary home built vertically on a challenging site, takes advantage of the spectacular 180 degree views of Puget Sound with mountain and water vistas. The brief was to create a contemporary yet warm environment where friends and family could gather. A warm palette of calacatta marbles and white oak combined with elegant but comfortable furnishings allow the amazing natural environment beyond to play center stage.
 Azul Design Staging
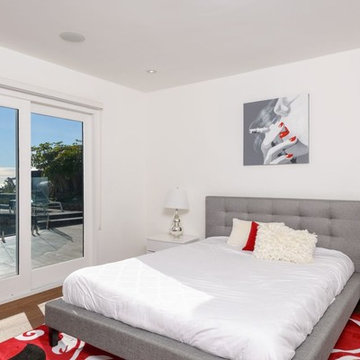
Modern single story in exclusive Pacific View Estates in Sunset Mesa with four bedrooms, three and a half bathrooms, all on a 3000 square foot property.
We brightened the mostly white space and played to the ocean view by showcasing over-sized, exotic, and colorful focal pieces, and matching colored accents.
Added a purple statement couch to tie together the design for a guaranteed “wow” effect.
 Covenant Construction
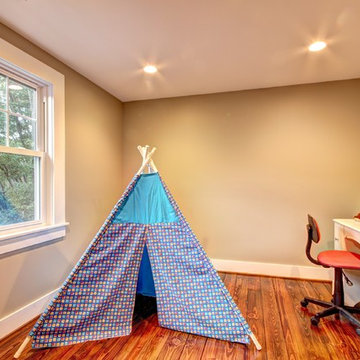
When designing or staging a kids room a top priority is to create a comfortable and fun play area. Our Covenant by Design team are experts in purposeful and organizational design. Call us for a design consultation today at (502) 797-4761.
 ADINA HALL DESIGN
Claremont Dream Home
A Single Family New Construction
Chicago, Illinois
Type: New Construction
Location: Ravenswood Neighborhood, Chicago, IL
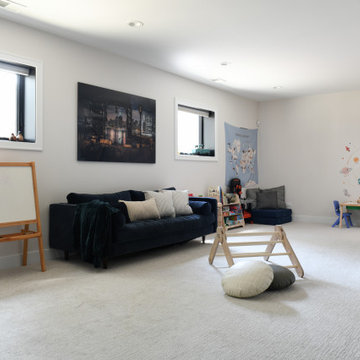
We had the pleasure of collaborating with a young family to shape their vision of a welcoming, laid-back home in this new construction home. AHD was hired at the early stages of construction to create a cohesive environment from the architectural finishes, lighting design to the furnishings and decor.
This project is a testament to the couple's diverse cultural influences, blending their English heritage with the rich tapestry of their travels through India. Through thoughtful design choices, we've sought to create an environment that not only reflects their personal style but also accommodates their evolving family needs.
Our focus has been on crafting a contemporary interior that prioritizes both comfort and durability, ensuring that every aspect of the space is not only inviting but also functional for their growing family. We selected bespoke furnishings, where craftsmanship takes center stage. Each piece was carefully curated to embody an organic biophilic aesthetic, creating a refreshing haven using earthy colors and genuine materials.
Our ultimate design intent was to create a space that is healthy, practical as well as aesthetically pleasing, tailored to the lifestyle and preferences of our clients.
 Beatty Lumber Company
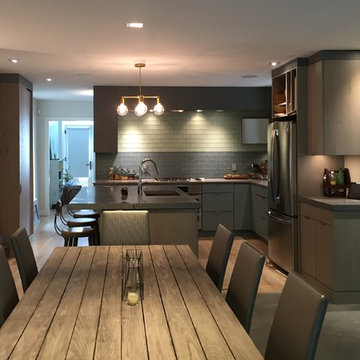
This outdoor teak table was brought inside to play center stage of the dining room.
Example of a mid-sized trendy l-shaped light wood floor eat-in kitchen design in Philadelphia with an undermount sink, flat-panel cabinets, blue cabinets, green backsplash, glass tile backsplash, stainless steel appliances and an island
Example of a mid-sized trendy l-shaped light wood floor eat-in kitchen design in Philadelphia with an undermount sink, flat-panel cabinets, blue cabinets, green backsplash, glass tile backsplash, stainless steel appliances and an island
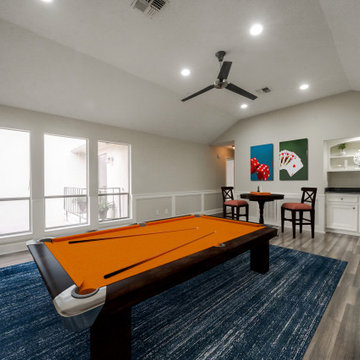
 Texas Palladium Properties
The 2nd floor flex space is staged as a game room. Bright, fun colors make it a playful area.
Example of a classic family room design in Houston
Example of a classic family room design in Houston
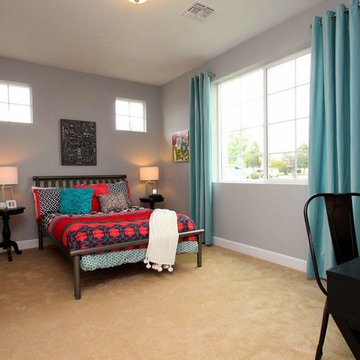
 Revamp Home Staging & Design
Revamp Professional Home Stagers
Kids' bedroom - bedroom transitional girl carpeted kids' bedroom idea in Phoenix with no fireplace
Kids' bedroom - bedroom transitional girl carpeted kids' bedroom idea in Phoenix with no fireplace
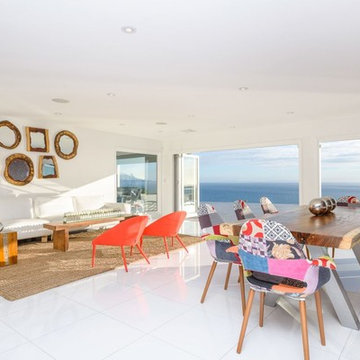 Azul Design Staging
Modern single story in exclusive Pacific View Estates in Sunset Mesa with four bedrooms, three and a half bathrooms, all on a 3000 square foot property.
We brightened the mostly white space and played to the ocean view by showcasing over-sized, exotic, and colorful focal pieces, and matching colored accents.
Added a purple statement couch to tie together the design for a guaranteed “wow” effect.
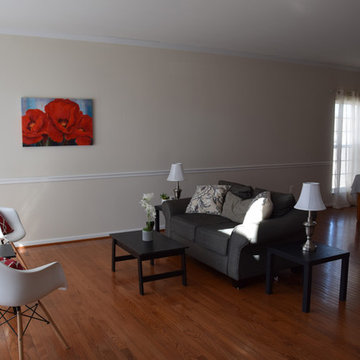
 Envision Design & Staging LLC
AFTER- Here is the living room after. I moved the owner's living room furniture into the family room and and his family room sofa into the living room. I once again accented the space with pops of red to play off the homeowner's red dining chairs and help to connect the rooms.
 Maryland Design Group, LLC
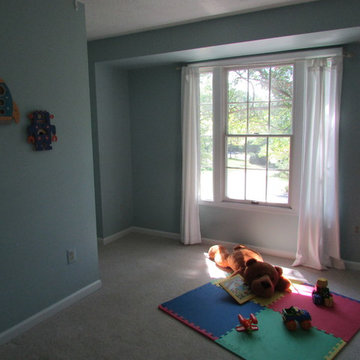
For Listing photos, this is just fun and reinforces a child's bedroom. Also, it's a place for the kids to play while Mom and Dad take a tour of the house!
 User
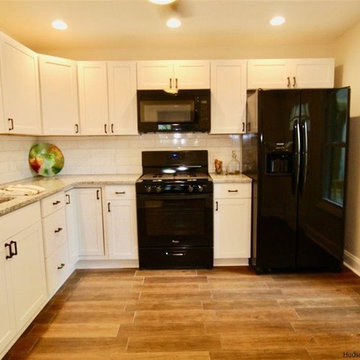
UserRenovated two-story single-family that has been nicely updated with all refinished hard wood floors, fresh paint, new kitchen cabinets, granite counters, new appliances, new roof and gutters, new Heating and AC systems . Both bathrooms have been gutted and are brand new! Deep soaking tub with new vanity, new flooring and new lighting. Enjoy this charming home in move in condition, and take advantage of the beautiful natural light, back deck, front porch and driveway. Back yard is private, and great for outdoor gardening, entertaining or play.
Photo Credit: Stefan Sanzi
 Chibi Moku - Architectural Cinema - Photo - 360
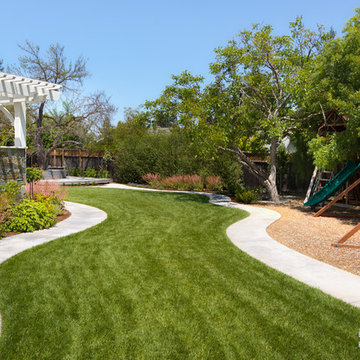
See the video for this project here - https://vimeo.com/106072028
Trendy kids' room photo in San Francisco
Trendy kids' room photo in San Francisco
 A.RK Interior Design Pte Ltd
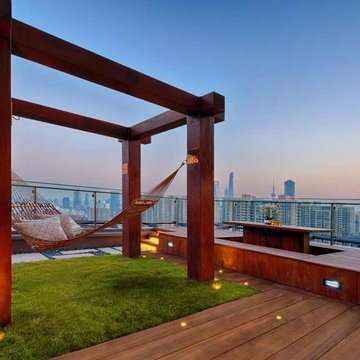
A hammock plays center stage here on a roof top entertainment deck of this penthouse.
Photography credit : Ten Red Dot
Home design - contemporary home design idea
Home design - contemporary home design idea
26