
Search results for "Play stage" in Home Design Ideas
 BANDD DESIGN

Our Austin studio designed the material finishes of this beautiful new build home. Check out the gorgeous grey mood highlighted with modern pendants and patterned upholstery.
Photography: JPM Real Estate Photography
Architect: Cornerstone Architects
Staging: NB Designs Premier Staging
---
Project designed by Sara Barney’s Austin interior design studio BANDD DESIGN. They serve the entire Austin area and its surrounding towns, with an emphasis on Round Rock, Lake Travis, West Lake Hills, and Tarrytown.
For more about BANDD DESIGN, click here: https://bandddesign.com/
To learn more about this project, click here:
https://bandddesign.com/austin-new-build-elegant-interior-design/
 Worthington Design & Remodeling
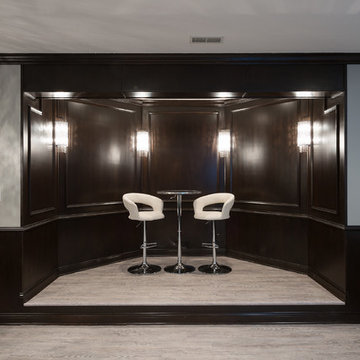
The new space included a small stage, perfect for karaoke or small plays.
Basement - mid-sized modern look-out vinyl floor basement idea in Indianapolis with gray walls and no fireplace
Basement - mid-sized modern look-out vinyl floor basement idea in Indianapolis with gray walls and no fireplace
 Alexandra Lauren Interior Design
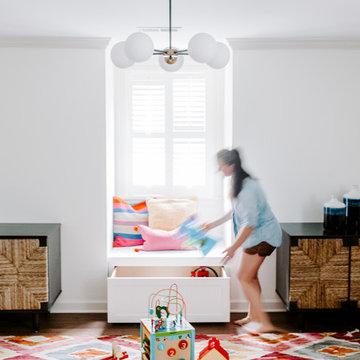
Playrooms are all about FUN! When we started this room was a family theatre room. With baby number three on the way, and two twins already on board, it was important for this family to have a space for the children to do what children do best…. PLAY!
Children prefer bright colors from an early age because their eyes are not fully developed yet. They perceive these colors better than fainter shades. Brighter colors and high contrasting colors stand out more in their field of vision; this is why we see so many primary brightly colored children’s toys. I wanted to set a stage where we didn’t feel like we constantly needed to clean up. We wanted to design a room that allowed you to live a realistic life over the design layer. I love how the children’s toys don’t clash with our playful rug. We customized large built ins underneath the windows seats to provide ample storage for large toys, and a space to sit and read.
We framed out an existing book case, and wired two adjustable one arm wall lamps above. The added shiplap to the back of the bookcase provided texture, dimension and interest to an ordinary bookcase. The Adjustable one arm wall lamps are available at www.AlexandraLauren.com and the Sputnick Ceiling fixture is from Wayfair.com. We framed the window with two natural woven sideboards in black for additional toy storage.
The Root Coffee table was one of my favorite features of this room. I loved bringing in a natural elements through woven doors on cabinets, a natural root coffee table, shiplap and floating natural wood shelving. I chose to do Benjamin Moore Simply White on the shiplap. It's a modern, bright, yet warm white, that absorbs and reflects beautifully on both wood and walls.
Find the right local pro for your project
 NICHEdg
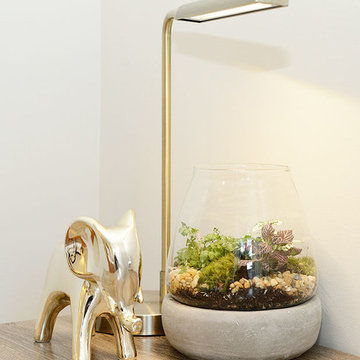
We like to add a bit of whimsy to our designs and staging projects, when appropriate. This addition of the gold elephant statue and the terrarium alongside this simple modern brass desk lamp, add a dose of unexpected playfulness to the room.
Photo: Robert Socha Photography
 Kelle Deery
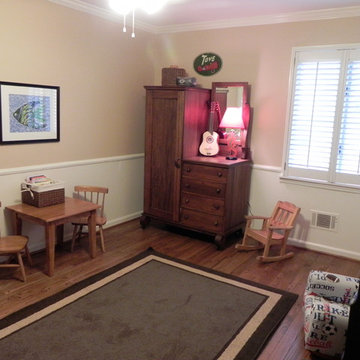
This playroom was staged to give an open neurtal feel to the room. An antique dresser was accessorized with classic children's play things.
Inspiration for a mid-sized eclectic gender-neutral medium tone wood floor playroom remodel in Birmingham with beige walls
Inspiration for a mid-sized eclectic gender-neutral medium tone wood floor playroom remodel in Birmingham with beige walls

 Texas Palladium Properties
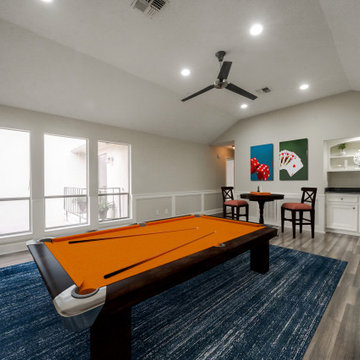
The 2nd floor flex space is staged as a game room. Bright, fun colors make it a playful area.
Example of a classic family room design in Houston
Example of a classic family room design in Houston


 Calm Castle Staging & Design
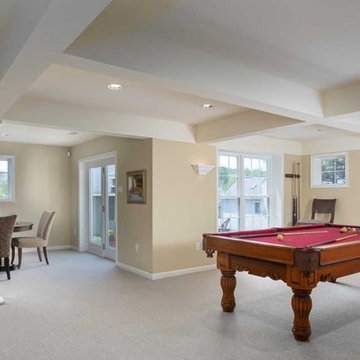
The pool table, piano, and table are spaced in such a way as to create a feeling of both space and functionality. This is an eating room, a play room, and a music room.
*Piano off shot
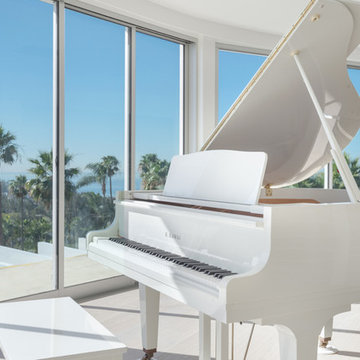
 Azul Design Staging
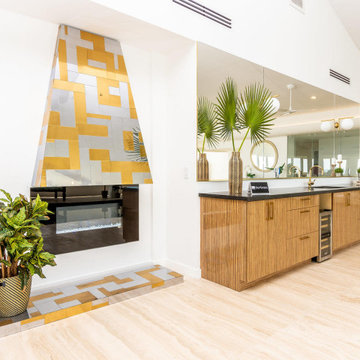
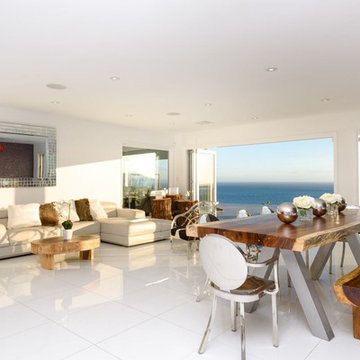
Modern single story in exclusive Pacific View Estates in Sunset Mesa with four bedrooms, three and a half bathrooms, all on a 3000 square foot property.
We brightened the mostly white space and played to the ocean view by showcasing over-sized, exotic, and colorful focal pieces, and matching colored accents.
Added a purple statement couch to tie together the design for a guaranteed “wow” effect.
 Seattle Staged to Sell and Design LLC
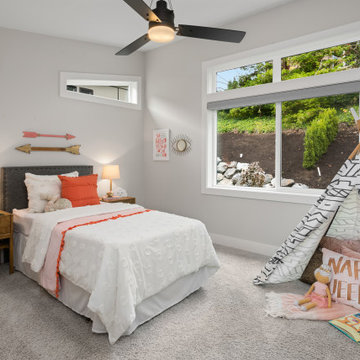
Sweet bedroom for a young girl with an adventurous spirit, combining coral accents with a white and grey palette.
Example of a bedroom and mid-sized transitional girl carpeted and gray floor kids' bedroom design in Seattle with gray walls
Example of a bedroom and mid-sized transitional girl carpeted and gray floor kids' bedroom design in Seattle with gray walls
 Haenen Design Studios
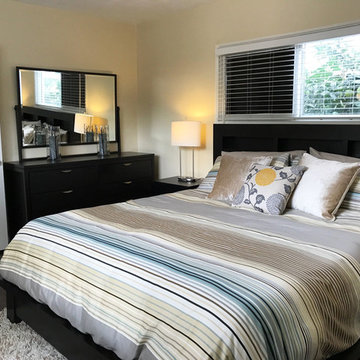
The dark bedroom furniture was complemented with a playful bedding set, and some velvet throw pillows for the necessary "bling" factor.
Example of a transitional master dark wood floor bedroom design in Los Angeles with beige walls
Example of a transitional master dark wood floor bedroom design in Los Angeles with beige walls
 Home Staging Texas

Extra large private backyard, large pool, spa, surrounded by various beautiful trees, with areas to BBQ, play lawn games, enjoy covered patio seating, under tree hammock as well as pool side lounging. Family and Entertaining space with room for large gatherings.

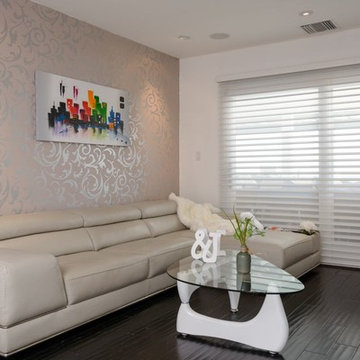 Azul Design Staging
Modern single story in exclusive Pacific View Estates in Sunset Mesa with four bedrooms, three and a half bathrooms, all on a 3000 square foot property.
We brightened the mostly white space and played to the ocean view by showcasing over-sized, exotic, and colorful focal pieces, and matching colored accents.
Added a purple statement couch to tie together the design for a guaranteed “wow” effect.
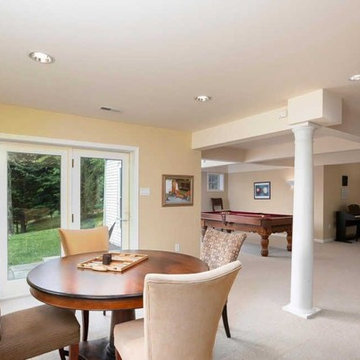 Calm Castle Staging & Design
The pool table, piano, and table are spaced in such a way as to create a feeling of both space and functionality. This is an eating room, a play room, and a music room.
 User
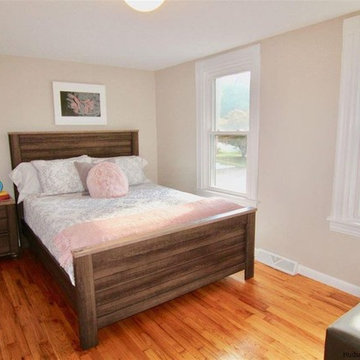
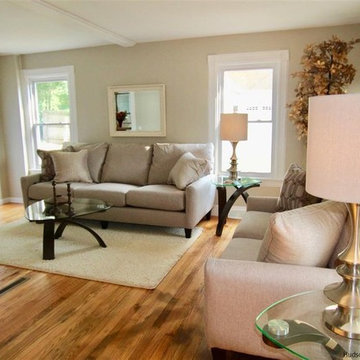
UserRenovated two-story single-family that has been nicely updated with all refinished hard wood floors, fresh paint, new kitchen cabinets, granite counters, new appliances, new roof and gutters, new Heating and AC systems . Both bathrooms have been gutted and are brand new! Deep soaking tub with new vanity, new flooring and new lighting. Enjoy this charming home in move in condition, and take advantage of the beautiful natural light, back deck, front porch and driveway. Back yard is private, and great for outdoor gardening, entertaining or play.
Photo Credit: Stefan Sanzi
 User
UserRenovated two-story single-family that has been nicely updated with all refinished hard wood floors, fresh paint, new kitchen cabinets, granite counters, new appliances, new roof and gutters, new Heating and AC systems . Both bathrooms have been gutted and are brand new! Deep soaking tub with new vanity, new flooring and new lighting. Enjoy this charming home in move in condition, and take advantage of the beautiful natural light, back deck, front porch and driveway. Back yard is private, and great for outdoor gardening, entertaining or play.
Photo Credit: Stefan Sanzi
 Maryland Design Group, LLC
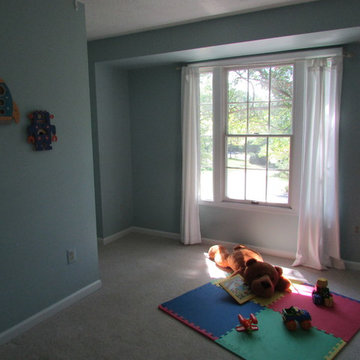
For Listing photos, this is just fun and reinforces a child's bedroom. Also, it's a place for the kids to play while Mom and Dad take a tour of the house!
 Wiles Design Group

In the middle of the bunkbeds sits a stage/play area with a cozy nook underneath.
Playroom - large rustic carpeted and vaulted ceiling playroom idea in Cedar Rapids with beige walls
Playroom - large rustic carpeted and vaulted ceiling playroom idea in Cedar Rapids with beige walls
 The Artisans Group, Inc.
Photo: Poppi Photography
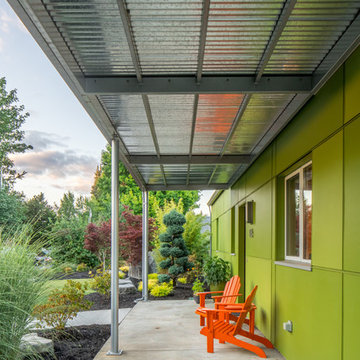
The North House is an eclectic, playful, monochromatic two-tone, with modern styling. This cheerful 1900sf Pacific Northwest home was designed for a young active family. Bright and roomy, the floor plan includes 3 bedrooms, 2.5 baths, a large vaulted great room, a second story loft with 2 bedrooms and 1 bath, a first floor master suite, and a flexible “away room”.
Every square inch of this home was optimized in the design stage for flexible spaces with convenient traffic flow, and excellent storage - all within a modest footprint.
The generous covered outdoor areas extend the living spaces year-round and provide geometric grace to a classic gable roof.
28