
Search results for "Play stage" in Home Design Ideas
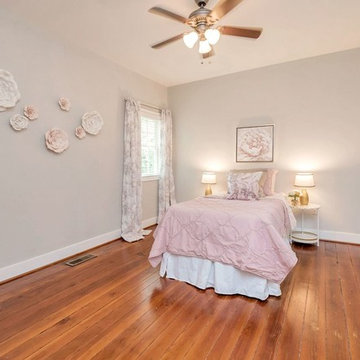
 White Willow Home Staging & Design, LLC
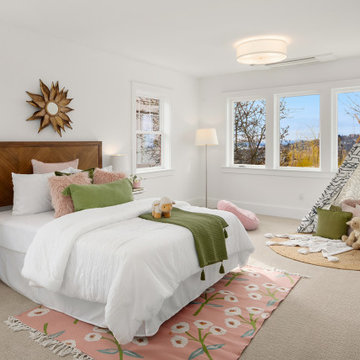
Sweet girls room - who wouldn't like their tween daughter playing in this space? Again, the original hardwood floors here couldn't be covered!
Mid-sized trendy guest bedroom photo in Richmond with gray walls
Mid-sized trendy guest bedroom photo in Richmond with gray walls
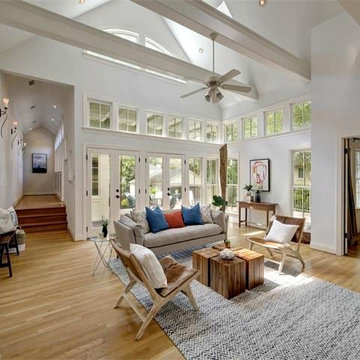
 Jaya Home Staging & Design
This bright, airy space needed a comfortable and casual look to make buyers dream about spending family time here.
Large transitional home design photo in Austin
Large transitional home design photo in Austin
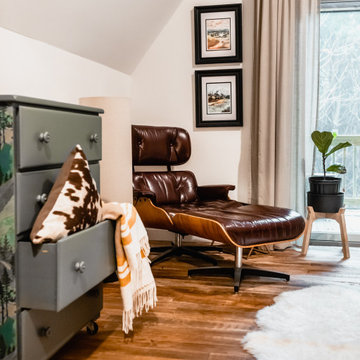
 Details Design and Staging
Vintage plays well in this vaulted owner's suite in a modern cabin.
The owner's suite in the loft has the same reclaimed barn wood flooring as the main floor, a vintage Eames lounge chair, and a cabin-style makeover of a curbside trash dresser. The padded lambskin rug at each bedside amps the luxe factor as does the private screened deck three stories up.
Find the right local pro for your project
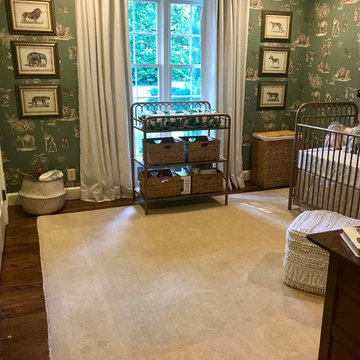
 Nilipour Oriental Rugs
Featured Oushak Oriental Rug balances this inspired nursery's playful theme with a classically calm foundation. Ideally, as baby boy or girl grows, the neutral tones and subtle design of this Oushak will be easy to use in transitioning through stages of life!
Why not make the investment of an all-natural, quality, hand-knotted oriental rug that is practical, functional, appealing and transitional for your family?
 Mission Accomplished Interior Design & Staging
Anthony Ford Photography & Tourmax Real Estate Media
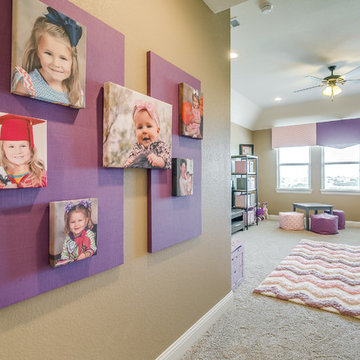
Example of a transitional girl childrens' room design in Dallas
Example of a transitional girl childrens' room design in Dallas
 Claire Ellison
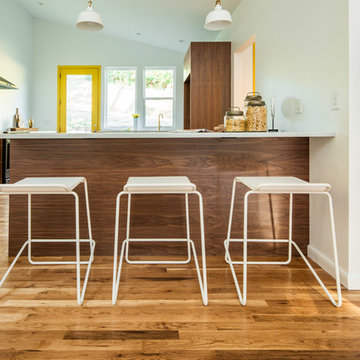
This home's midcentury architecture and playful mood lent itself to lively furnishings and an energetic color scheme.
Living room - mid-sized 1960s open concept light wood floor and brown floor living room idea with a bar, white walls, no fireplace and a wall-mounted tv
Living room - mid-sized 1960s open concept light wood floor and brown floor living room idea with a bar, white walls, no fireplace and a wall-mounted tv
 Home Staging Texas
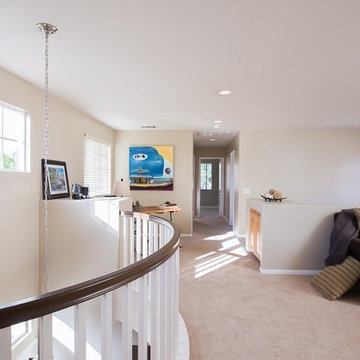
The kids will enjoy this light and bright loft area where they can play games, watch TV or study at the separate niche with a desk.
Photos by Wade Steelman of Estate View Photography


 Mainsail Home Design LLC
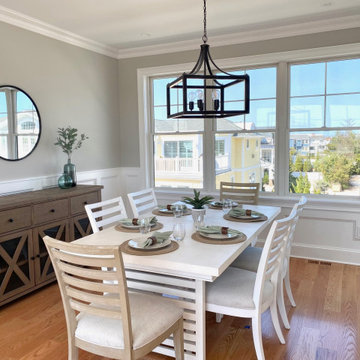
Whites and tans with soft sage walls play up the neutrals in this coastal dining room
Beach style dining room photo in New York
Beach style dining room photo in New York
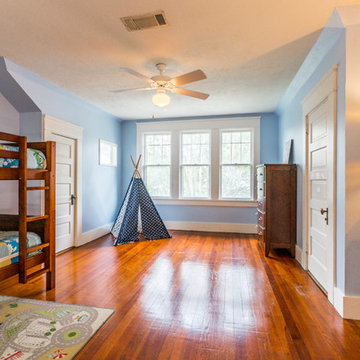
 Jonathon Todd Staging & Design
Large transitional guest medium tone wood floor bedroom photo in Austin with blue walls

 Just the Thing Decorating, Staging, and Windows
Matt Ross
Inspiration for a large cottage open concept carpeted and brown floor family room remodel in Dallas with brown walls, a corner fireplace, a brick fireplace and a wall-mounted tv
Inspiration for a large cottage open concept carpeted and brown floor family room remodel in Dallas with brown walls, a corner fireplace, a brick fireplace and a wall-mounted tv
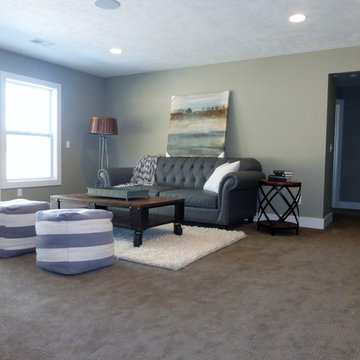
 At Home Design and Staging
Fun basement to hang out and play games!
Example of a transitional basement design in Grand Rapids
Example of a transitional basement design in Grand Rapids
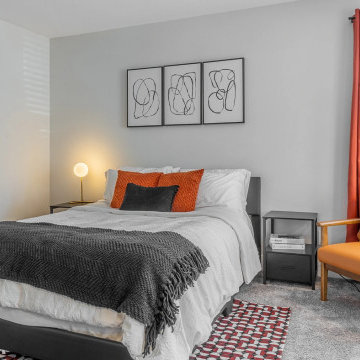
 Ariana Designs & Interiors
This secondary bedroom brings energy to a neutral base with bold orange accents. Crisp white bedding is paired with an orange pillow and a black textured throw for contrast, while a matching orange lounge chair adds playful charm. A geometric area rug anchors the space, complementing the vibrant palette. Modern wall art and a sleek multi-arm floor lamp complete the look, balancing functionality with personality.
 Sage Pools, Scapes & Design
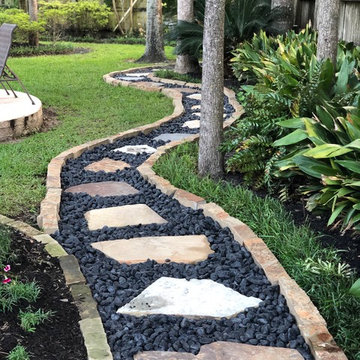
stone walkway was an extension of our previous path created in stage 1
Inspiration for an eclectic partial sun landscaping in Houston.
Inspiration for an eclectic partial sun landscaping in Houston.
 Room Redefined
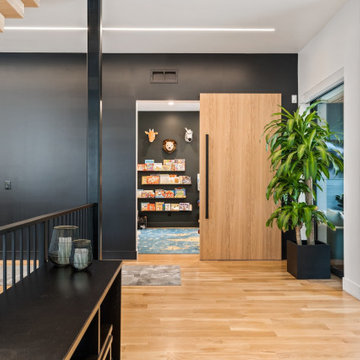
This room just draws in the little ones... using floating shelves to store books for easy access, and wire bins that can sit on the floor or hang on the wall to make toys easily seen, kids of all ages can enjoy this space and pick it up when finished with play time!
Room Redefined is a full-service home organization and design consultation firm. We offer move management to help with all stages of move prep to post-move set-up. In this case, once we moved the homeowners into their beautiful custom home, we worked intimately with them to understand how they needed each space to function, and to customize solutions that met their goals. As a part of our process, we helped with sorting and purging of items they did not want in their new home, selling, donating, or recycling the removed items. We then engaged in space planning, product selection and product purchasing. We handled all installation of the products we recommended, and continue to work with this family today to help maintain their space as they go through transitions as a family. We have been honored to work with additional members of their family and now their mountain home in Frisco, Colorado.

 Captiva Design Interior Decorating & Home Staging
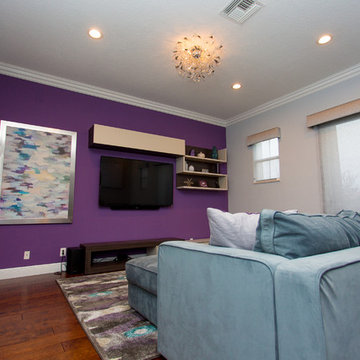
Lounge area for the family to play games and watch movies. Client wanted a pop of color for this space. Accent Wall color by Sherwin Williams #6557 Wood Violet. Photos by Eniary Studio.

 DEKORA Home Staging & Design
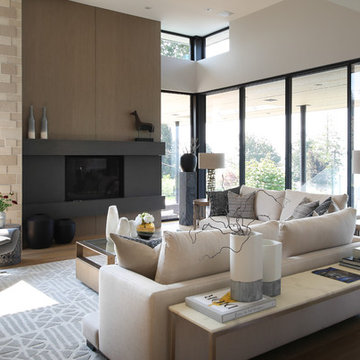
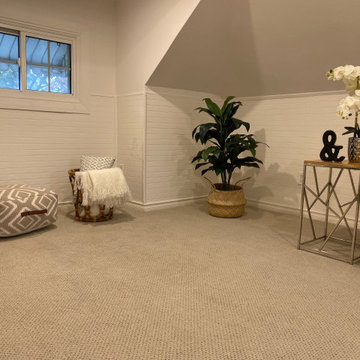
Subtle hints of yellow and green play with light and dark neutrals to liven a space using accessories of varying shapes and sizes.
Inspiration for a contemporary living room remodel in Vancouver
Inspiration for a contemporary living room remodel in Vancouver

 Daniela Pluviati Staging & Design

This basement features cultured stone, laminate flooring, and a TV and play area for kids.
Inspiration for a large transitional underground laminate floor basement remodel in Ottawa with a two-sided fireplace and a stone fireplace
Inspiration for a large transitional underground laminate floor basement remodel in Ottawa with a two-sided fireplace and a stone fireplace
31