
Search results for "Play stage" in Home Design Ideas
 Reveal Design LLC
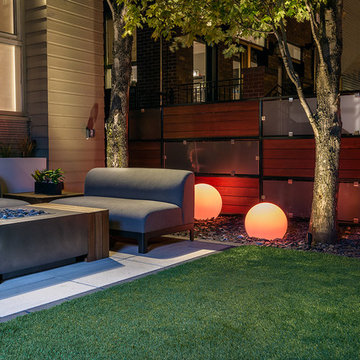
This Chicago back yard was all about taking advantage of a very small space and making it both beautiful and functional. The aluminum powder coated planters and fire table are complimented throughout with IPE wood. The fencing is black steel and was made to look like a piece of art by alternating IPE and frosted glass panels.. The grill area was also framed with IPE and acts as counter-space for wine and food when the client entertains. The IPE side tables next to the fire table were custom made to have one stage underneath while still allowing the sleekness of the powder coated table to show through. A substantial turf area was installed so that the entire space can be functional, even minutes after a heavy summer rain. The TV on the garage is often playing Chicago Cubs game and the oversized globe lights can be altered at game time to match the moment, whether it be a holiday, or a sporting event. The patio was made with Technobloc pavers which complimented the linear architecture of the house.

 New Vision Staging & Design LLC
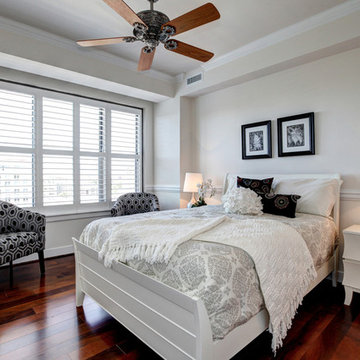
Fabulously modern bedroom.
Example of a mid-sized transitional guest dark wood floor and brown floor bedroom design in DC Metro with white walls and no fireplace
Example of a mid-sized transitional guest dark wood floor and brown floor bedroom design in DC Metro with white walls and no fireplace
Find the right local pro for your project
 Susan Currie Design
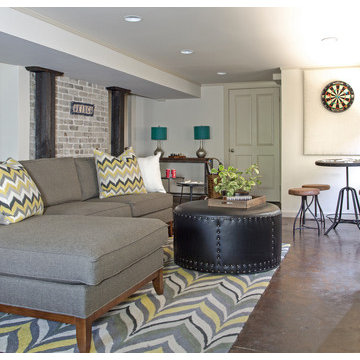
Susan Currie Design planned a space to use for fun gatherings to watch sports and play games. Bright yellow and grey pillows along with the flame stitched rug add interest to the grey upholstery used on the new sectional. The leather ottoman with nailheads gives the family a place to put up their feet or the added seating they need for parties. An industrial table with stools compliments the metal media cabinet below the television.
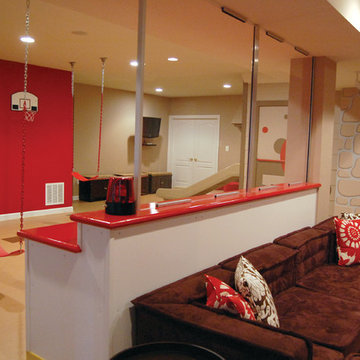
 Thinkterior LLC
THEME There are two priorities in this
room: Hockey (in this case, Washington
Capitals hockey) and FUN.
FOCUS The room is broken into two
main sections (one for kids and one
for adults); and divided by authentic
hockey boards, complete with yellow
kickplates and half-inch plexiglass. Like
a true hockey arena, the room pays
homage to star players with two fully
autographed team jerseys preserved in
cases, as well as team logos positioned
throughout the room on custom-made
pillows, accessories and the floor.
The back half of the room is made just
for kids. Swings, a dart board, a ball
pit, a stage and a hidden playhouse
under the stairs ensure fun for all.
STORAGE A large storage unit at
the rear of the room makes use of an
odd-shaped nook, adds support and
accommodates large shelves, toys and
boxes. Storage space is cleverly placed
near the ballpit, and will eventually
transition into a full storage area once
the pit is no longer needed. The back
side of the hockey boards hold two
small refrigerators (one for adults and
one for kids), as well as the base for the
audio system.
GROWTH The front half of the room
lasts as long as the family’s love for the
team. The back half of the room grows
with the children, and eventually will
provide a useable, wide open space as
well as storage.
SAFETY A plexiglass wall separates the
two main areas of the room, minimizing
the noise created by kids playing and
hockey fans cheering. It also protects
the big screen TV from balls, pucks and
other play objects that occasionally fly
by. The ballpit door has a double safety
lock to ensure supervised use.
 Claire Ellison
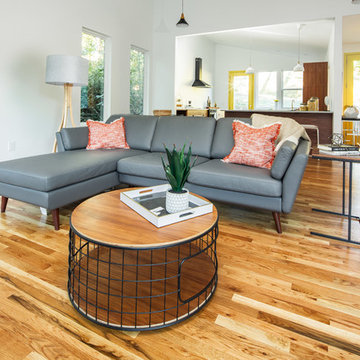
This home's midcentury architecture and playful mood lent itself to lively furnishings and an energetic color scheme.
Mid-sized mid-century modern open concept light wood floor and brown floor living room photo with a bar, white walls, no fireplace and a wall-mounted tv
Mid-sized mid-century modern open concept light wood floor and brown floor living room photo with a bar, white walls, no fireplace and a wall-mounted tv
 At Home Design and Staging
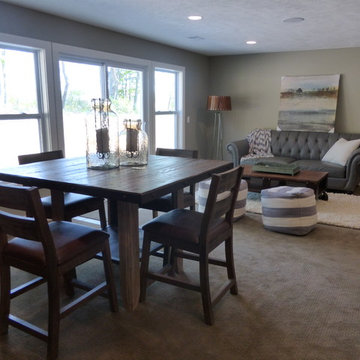
Fun basement to hang out and play games!
Basement - transitional basement idea in Grand Rapids
Basement - transitional basement idea in Grand Rapids


 Design Swagger LLC

This beautifully carved storage system with the small mirror above it and live plants scattered along the top is a great addition to any entryway. Aditi Mukerji
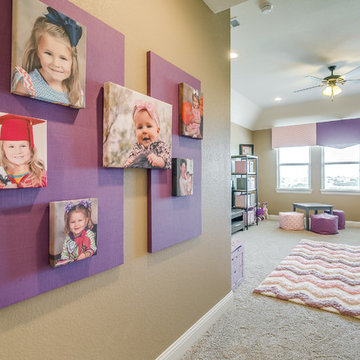
 Mission Accomplished Interior Design & Staging
Anthony Ford Photography & Tourmax Real Estate Media
Example of a transitional girl childrens' room design in Dallas
Example of a transitional girl childrens' room design in Dallas
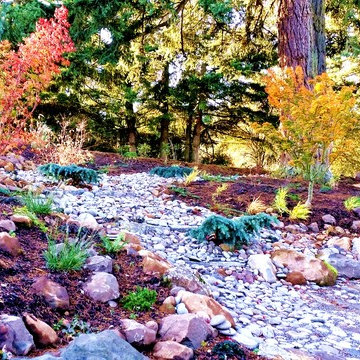
 Rain Garden Nursery LandscapeMakeoverDesignStaging
Catherine & Scott Buley, High Tech Turf & Trees/Rain Garden Nursery/LandscapeMakeOver.biz. Note the three creeping Deodar Cedar evergreens in the River Rock creek bed area. These are designed to be reminiscent of "playful waves", flowing down the creek area. Somewhat like a waterfall, or vegetation nearby one.
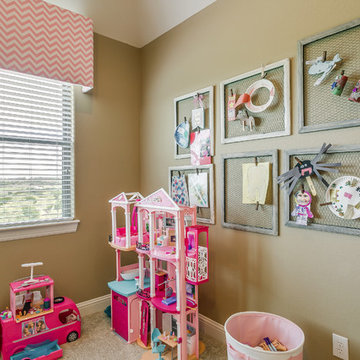 Mission Accomplished Interior Design & Staging
Anthony Ford Photography & Tourmax Real Estate Media
Home design - transitional home design idea in Dallas
Home design - transitional home design idea in Dallas
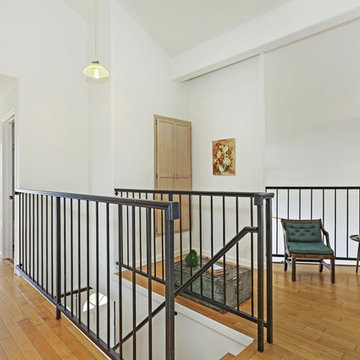

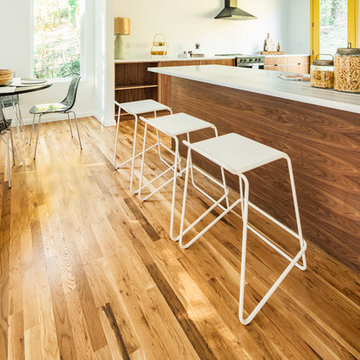 Claire Ellison
This home's midcentury architecture and playful mood lent itself to lively furnishings and an energetic color scheme.
Inspiration for a mid-sized 1950s open concept light wood floor and brown floor living room remodel with a bar, white walls, no fireplace and a wall-mounted tv
Inspiration for a mid-sized 1950s open concept light wood floor and brown floor living room remodel with a bar, white walls, no fireplace and a wall-mounted tv
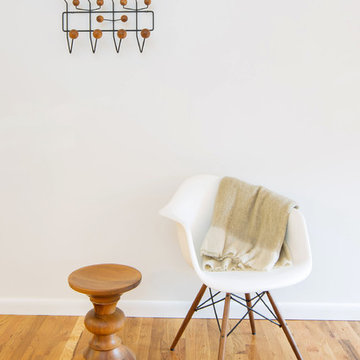 Claire Ellison
This home's midcentury architecture and playful mood lent itself to lively furnishings and an energetic color scheme.
Inspiration for a mid-sized 1950s open concept light wood floor and brown floor living room remodel with a bar, white walls, no fireplace and a wall-mounted tv
Inspiration for a mid-sized 1950s open concept light wood floor and brown floor living room remodel with a bar, white walls, no fireplace and a wall-mounted tv
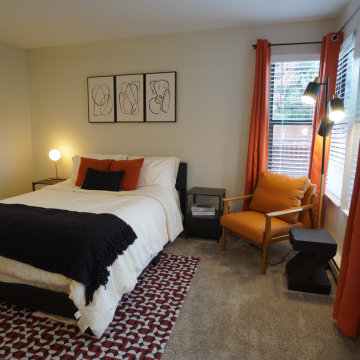
 Ariana Designs & Interiors
This secondary bedroom brings energy to a neutral base with bold orange accents. Crisp white bedding is paired with an orange pillow and a black textured throw for contrast, while a matching orange lounge chair adds playful charm. A geometric area rug anchors the space, complementing the vibrant palette. Modern wall art and a sleek multi-arm floor lamp complete the look, balancing functionality with personality.
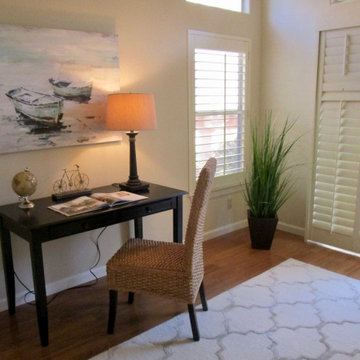

 Showhomes Minneapolis
Prime location in Eden Prairie! This incredible home is located in the sought after Eden Prairie Preserve neighborhood. Only 15 minutes to the airport or down town! Nice open floorplan with sun filled kitchen with large center island that flows into the dining room and family room. The main floor master bedroom offers a large, well designed bathroom, shower and walk in closet. Off the back of the house features expansive views of Olympic Hills Golf course and open fields to play! Also enjoy the views of the Preserve, with it's 187 acres, which includes five miles of nature walking paths, a unique sand bottom pool, party room with events and activities.
 DEKORA Home Staging & Design
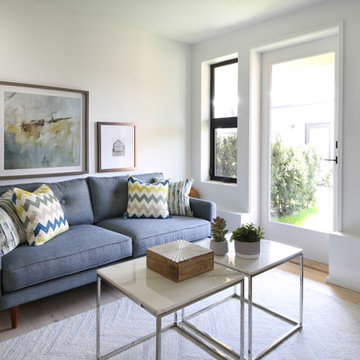
This fresh and modern room features playful prints and patterns, while still looking welcoming and sophisticated.
Family room - modern family room idea in Vancouver
Family room - modern family room idea in Vancouver
 DEKORA Home Staging & Design
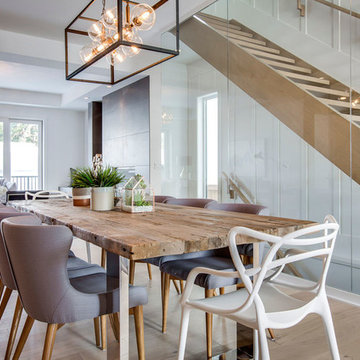
Pale tones play with good-natured features to compose and eclectic look to invite conversation.
Example of a cottage dining room design in Calgary
Example of a cottage dining room design in Calgary
 DEKORA Home Staging & Design
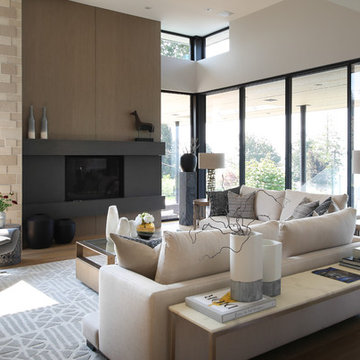
Subtle hints of yellow and green play with light and dark neutrals to liven a space using accessories of varying shapes and sizes.
Inspiration for a contemporary living room remodel in Vancouver
Inspiration for a contemporary living room remodel in Vancouver
32