
Search results for "Play stage" in Home Design Ideas
 Matthew Lechowick Design

A former apartment that was run down we gut and remodeled head to toe and turned it into an Airbnb listing. I try to play up the light as much as I can in every project


Find the right local pro for your project
 S.Flynn Design + Build
12Stones Photography

Example of a classic girl carpeted nursery design in Cleveland with beige walls
Example of a classic girl carpeted nursery design in Cleveland with beige walls
 Klopf Architecture
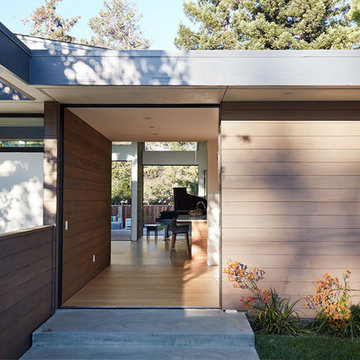
Klopf Architecture and Outer space Landscape Architects designed a new warm, modern, open, indoor-outdoor home in Los Altos, California. Inspired by mid-century modern homes but looking for something completely new and custom, the owners, a couple with two children, bought an older ranch style home with the intention of replacing it.
Created on a grid, the house is designed to be at rest with differentiated spaces for activities; living, playing, cooking, dining and a piano space. The low-sloping gable roof over the great room brings a grand feeling to the space. The clerestory windows at the high sloping roof make the grand space light and airy.
Upon entering the house, an open atrium entry in the middle of the house provides light and nature to the great room. The Heath tile wall at the back of the atrium blocks direct view of the rear yard from the entry door for privacy.
The bedrooms, bathrooms, play room and the sitting room are under flat wing-like roofs that balance on either side of the low sloping gable roof of the main space. Large sliding glass panels and pocketing glass doors foster openness to the front and back yards. In the front there is a fenced-in play space connected to the play room, creating an indoor-outdoor play space that could change in use over the years. The play room can also be closed off from the great room with a large pocketing door. In the rear, everything opens up to a deck overlooking a pool where the family can come together outdoors.
Wood siding travels from exterior to interior, accentuating the indoor-outdoor nature of the house. Where the exterior siding doesn’t come inside, a palette of white oak floors, white walls, walnut cabinetry, and dark window frames ties all the spaces together to create a uniform feeling and flow throughout the house. The custom cabinetry matches the minimal joinery of the rest of the house, a trim-less, minimal appearance. Wood siding was mitered in the corners, including where siding meets the interior drywall. Wall materials were held up off the floor with a minimal reveal. This tight detailing gives a sense of cleanliness to the house.
The garage door of the house is completely flush and of the same material as the garage wall, de-emphasizing the garage door and making the street presentation of the house kinder to the neighborhood.
The house is akin to a custom, modern-day Eichler home in many ways. Inspired by mid-century modern homes with today’s materials, approaches, standards, and technologies. The goals were to create an indoor-outdoor home that was energy-efficient, light and flexible for young children to grow. This 3,000 square foot, 3 bedroom, 2.5 bathroom new house is located in Los Altos in the heart of the Silicon Valley.
Klopf Architecture Project Team: John Klopf, AIA, and Chuang-Ming Liu
Landscape Architect: Outer space Landscape Architects
Structural Engineer: ZFA Structural Engineers
Staging: Da Lusso Design
Photography ©2018 Mariko Reed
Location: Los Altos, CA
Year completed: 2017

 R Designs, LLC.

Elegant l-shaped medium tone wood floor eat-in kitchen photo in Kansas City with an undermount sink, raised-panel cabinets, dark wood cabinets, brown backsplash, stainless steel appliances and an island


 White Willow Home Staging & Design, LLC
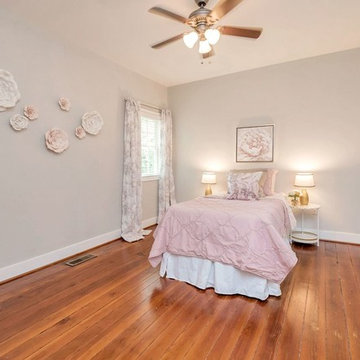
Sweet girls room - who wouldn't like their tween daughter playing in this space? Again, the original hardwood floors here couldn't be covered!
Mid-sized trendy guest bedroom photo in Richmond with gray walls
Mid-sized trendy guest bedroom photo in Richmond with gray walls

 Seattle Staged to Sell and Design LLC
Large trendy open concept carpeted and beige floor game room photo in Seattle with a standard fireplace and a brick fireplace
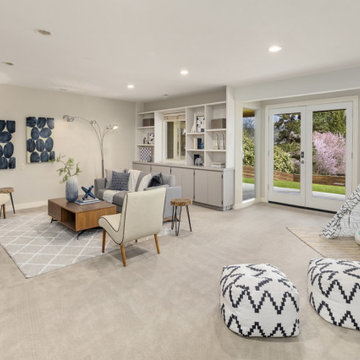 Seattle Staged to Sell and Design LLC
Example of a large trendy open concept carpeted and beige floor game room design in Seattle
 Klopf Architecture
Klopf Architecture and Outer space Landscape Architects designed a new warm, modern, open, indoor-outdoor home in Los Altos, California. Inspired by mid-century modern homes but looking for something completely new and custom, the owners, a couple with two children, bought an older ranch style home with the intention of replacing it.
Created on a grid, the house is designed to be at rest with differentiated spaces for activities; living, playing, cooking, dining and a piano space. The low-sloping gable roof over the great room brings a grand feeling to the space. The clerestory windows at the high sloping roof make the grand space light and airy.
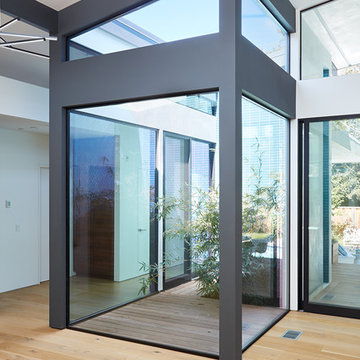
Upon entering the house, an open atrium entry in the middle of the house provides light and nature to the great room. The Heath tile wall at the back of the atrium blocks direct view of the rear yard from the entry door for privacy.
The bedrooms, bathrooms, play room and the sitting room are under flat wing-like roofs that balance on either side of the low sloping gable roof of the main space. Large sliding glass panels and pocketing glass doors foster openness to the front and back yards. In the front there is a fenced-in play space connected to the play room, creating an indoor-outdoor play space that could change in use over the years. The play room can also be closed off from the great room with a large pocketing door. In the rear, everything opens up to a deck overlooking a pool where the family can come together outdoors.
Wood siding travels from exterior to interior, accentuating the indoor-outdoor nature of the house. Where the exterior siding doesn’t come inside, a palette of white oak floors, white walls, walnut cabinetry, and dark window frames ties all the spaces together to create a uniform feeling and flow throughout the house. The custom cabinetry matches the minimal joinery of the rest of the house, a trim-less, minimal appearance. Wood siding was mitered in the corners, including where siding meets the interior drywall. Wall materials were held up off the floor with a minimal reveal. This tight detailing gives a sense of cleanliness to the house.
The garage door of the house is completely flush and of the same material as the garage wall, de-emphasizing the garage door and making the street presentation of the house kinder to the neighborhood.
The house is akin to a custom, modern-day Eichler home in many ways. Inspired by mid-century modern homes with today’s materials, approaches, standards, and technologies. The goals were to create an indoor-outdoor home that was energy-efficient, light and flexible for young children to grow. This 3,000 square foot, 3 bedroom, 2.5 bathroom new house is located in Los Altos in the heart of the Silicon Valley.
Klopf Architecture Project Team: John Klopf, AIA, and Chuang-Ming Liu
Landscape Architect: Outer space Landscape Architects
Structural Engineer: ZFA Structural Engineers
Staging: Da Lusso Design
Photography ©2018 Mariko Reed
Location: Los Altos, CA
Year completed: 2017
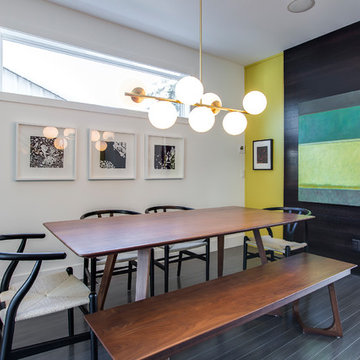
 DEKORA Home Staging & Design
Playing with colour created the fun, family space this homeowner was looking for and brightened up a relatively dark space.
Inspiration for a transitional dining room remodel in Calgary
Inspiration for a transitional dining room remodel in Calgary
 Envision Design & Staging LLC
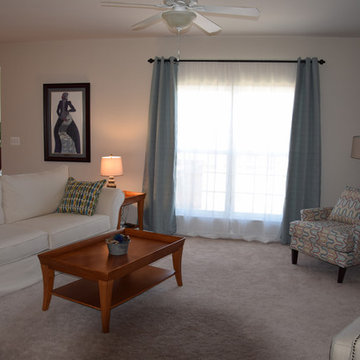
AFTER- Here is the family room after. I moved the owner's living room furniture into the family room and and his family room sofa into the living room. I once again accented the space with pops of red to play off the homeowner's red dining chairs and help to connect the rooms.

 StudioBARON Design + Staging
A countertop vignette, a dessert tray with treats from French macarons to Swiss chocolate and playful American straws suggest a cultured lifestyle, influenced by world travels. @studiobaron_visual (C)2018
photographs on linen by STUDIOBARONvisual
 Smart Playrooms
Abby Flanagan

Example of a mid-sized country gender-neutral carpeted playroom design in New York with white walls
Example of a mid-sized country gender-neutral carpeted playroom design in New York with white walls
 Joké Durojaiye

This room is a VERY large bedroom, deep and long bedroom. We divided into two areas, the front room is a play area/gathering place. While the back serves as a small theater area.
 Elle Interiors
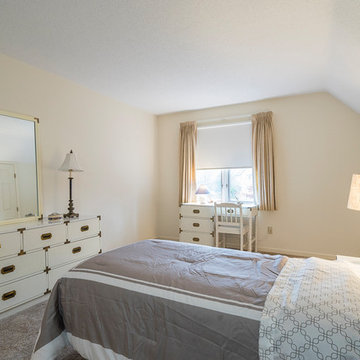
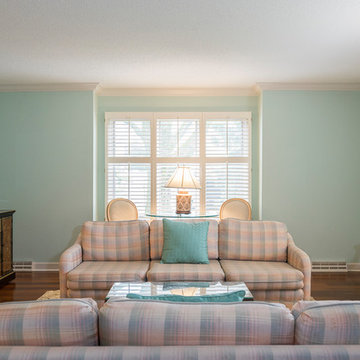
The homeowner replaced the carpet to freshen up the room in a neutral color. We selected a bedding to compliment the homeowner's existing bedroom suite. Matching lamps from the homeowner's collection were used to flank the mirror and play up the symmetry of the space.
 Elle Interiors
Added the textured neutral rug to soften up the wood floor, add texture, and pull the colors together. We used the homeowner's existing furniture and wall color. and played up the symmetry and formality in this room.
 Ann Lowengart Interiors

Imagined for two sisters, this vibrant bedroom boasts anything a teenage girl could dream of. A playful pink and orange palette sets the stage for a hip, bohemian room complete with bespoke details. Notable pieces include fabrics from Robert Allen Design, vintage pieces sourced from Chairish and reimagined with Revitaliste, and original artwork from Simon Breitbard Fine Arts. Statement wallpaper from Nobilis and Flavor Paper (used on the ceiling) creates an environment that is at once impactful and girly without feeling overwhelming.
Photo credit: David Duncan Livingston
 Amy Carman Design

When planning this custom residence, the owners had a clear vision – to create an inviting home for their family, with plenty of opportunities to entertain, play, and relax and unwind. They asked for an interior that was approachable and rugged, with an aesthetic that would stand the test of time. Amy Carman Design was tasked with designing all of the millwork, custom cabinetry and interior architecture throughout, including a private theater, lower level bar, game room and a sport court. A materials palette of reclaimed barn wood, gray-washed oak, natural stone, black windows, handmade and vintage-inspired tile, and a mix of white and stained woodwork help set the stage for the furnishings. This down-to-earth vibe carries through to every piece of furniture, artwork, light fixture and textile in the home, creating an overall sense of warmth and authenticity.
36