
Search results for "Play stage" in Home Design Ideas
 Lori Delisle Interior Design & Decorating

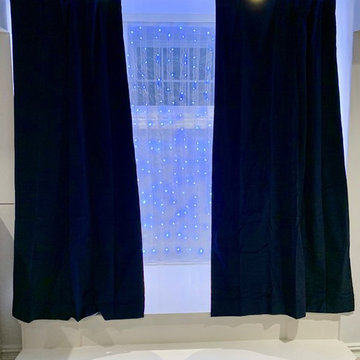
This master bath was overwhelmed with clutter. We cleared off the sink top and built-in shelves and organized each side for his and her. We played with the deep navy cabinets and grey flooring with simple touches in the accessories and artwork to keep a clean fresh look.
 The Pool Boss
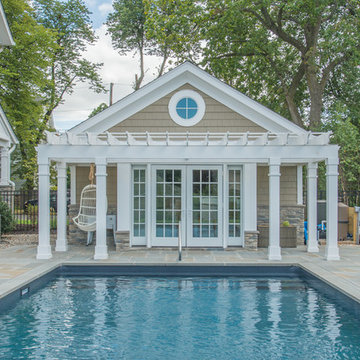
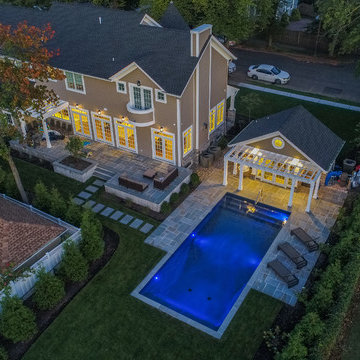
The classic timeless, highly desired Hampton shape pool with LED lightning and dramatic stage steps. This yard displays a Hampton like feel with a small-scale Bluestone patio surrounded by a considerable amount of grass. This backyard includes multiple entertainment zones including the custom pool house, the sunbathing area, the raised conversational lounge seating, the elevated dining area, and the grass area for children to run and play. This backyard flaunts the Bergen County, New Jersey outdoor living trend.

Find the right local pro for your project

 Gregory Davis & Associates
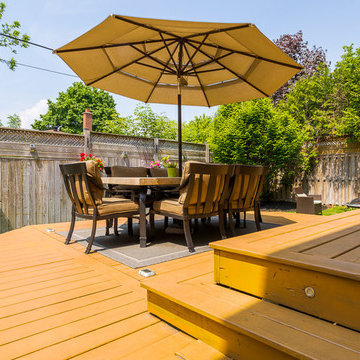
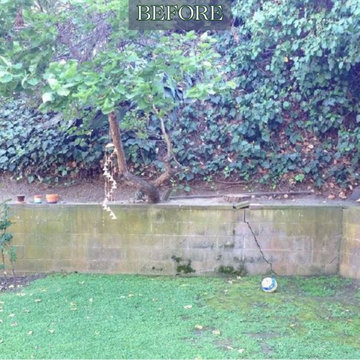
The BEFORE of What began as a simple request to turn unused outdoor space into a children’s playground evolved into a multi-stage transformation designed for all ages.
This growing project started with play structures and safety-focused landscaping for the kids—but as the client’s vision expanded, so did the design. Over time, we added a hot tub, fire pit, and elevated areas for lounging, creating a dynamic outdoor living space that offers both fun and relaxation for every generation.
From playful beginnings to a fully realized retreat, this project is a great example of how your space and your vision can grow with you.
 Gregory Davis & Associates
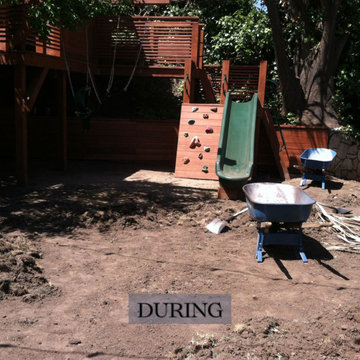
The DURING of What began as a simple request to turn unused outdoor space into a children’s playground evolved into a multi-stage transformation designed for all ages.
This growing project started with play structures and safety-focused landscaping for the kids—but as the client’s vision expanded, so did the design. Over time, we added a hot tub, fire pit, and elevated areas for lounging, creating a dynamic outdoor living space that offers both fun and relaxation for every generation.
From playful beginnings to a fully realized retreat, this project is a great example of how your space and your vision can grow with you.


 Pinnacle Lighting Group

Inspiration for a mid-sized transitional backyard stone patio remodel with a fire pit and no cover
 The Pool Boss
The classic timeless, highly desired Hampton shape pool with LED lightning and dramatic stage steps. This yard displays a Hampton like feel with a small-scale Bluestone patio surrounded by a considerable amount of grass. This backyard includes multiple entertainment zones including the custom pool house, the sunbathing area, the raised conversational lounge seating, the elevated dining area, and the grass area for children to run and play. This backyard flaunts the Bergen County, New Jersey outdoor living trend.
 Calm Castle Staging & Design
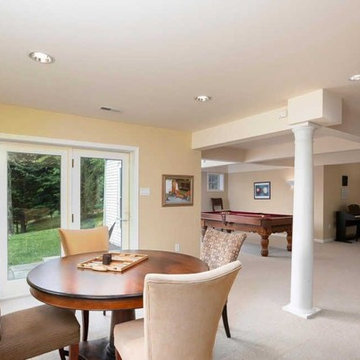
The pool table, piano, and table are spaced in such a way as to create a feeling of both space and functionality. This is an eating room, a play room, and a music room.
 Staging2Sell
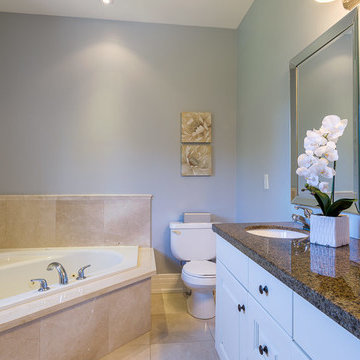
Large transitional black tile travertine floor bathroom photo in Toronto with raised-panel cabinets, white cabinets, blue walls and quartzite countertops
 Just the Thing Decorating, Staging, and Windows
Matt Ross
Inspiration for a large cottage open concept carpeted and brown floor family room remodel in Dallas with brown walls, a corner fireplace, a brick fireplace and a wall-mounted tv
Inspiration for a large cottage open concept carpeted and brown floor family room remodel in Dallas with brown walls, a corner fireplace, a brick fireplace and a wall-mounted tv
 Seattle Staged to Sell and Design LLC

Lower level living space transformed into a media room for a comfortable and stylized secondary family living space. Pops of color used to create contrast and interest with a playful atmosphere.
 Quantum Construction Ltd.

Mid-sized arts and crafts girl dark wood floor playroom photo in Vancouver with white walls
 Optimicity
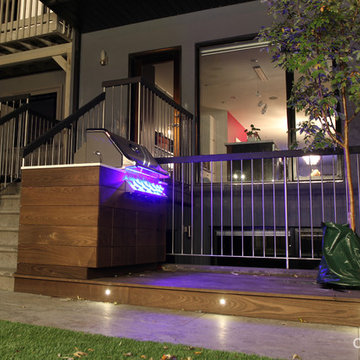
The goal for this space was to provide a low-maintenance, child-friendly, contemporary garden that aligns with the Client's interior design style.
Low deck provides a small stage for the children to play, while providing a permeable surface to feed the tree pit hidden below, as well as space for path lighting.
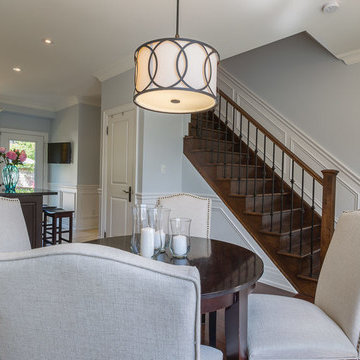 Staging2Sell
Large transitional galley porcelain tile eat-in kitchen photo in Toronto with an undermount sink, raised-panel cabinets, white cabinets, quartzite countertops, beige backsplash, stone tile backsplash, stainless steel appliances and an island
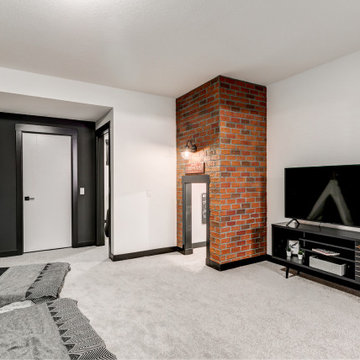
 City Homes Master Builder
The basement of this home is our kids play space. Complete with an under the stairs Firehall! This fun use of the understairs space is an awesome addition to any home!
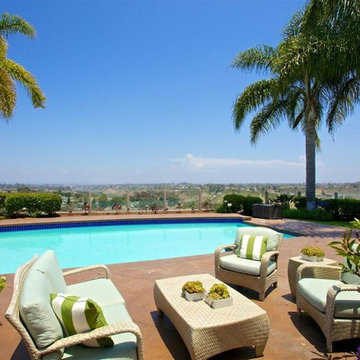
 Shelley Sass Designs
Huge transitional backyard concrete paver and custom-shaped hot tub photo in San Diego
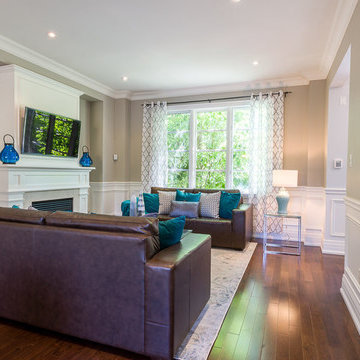 Staging2Sell
Large transitional galley porcelain tile eat-in kitchen photo in Toronto with an undermount sink, raised-panel cabinets, white cabinets, quartzite countertops, beige backsplash, stone tile backsplash, stainless steel appliances and an island
41