
Search results for "Play stage" in Home Design Ideas
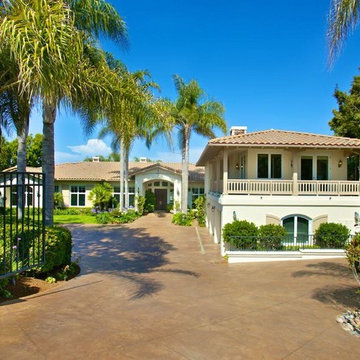
 Shelley Sass Designs
Inspiration for a huge transitional beige one-story stucco gable roof remodel in San Diego

 Milav Design
The modern wall paneling, adorned with sleek lighting fixtures, creates an ambiance that resonates with the heart of a game-loving teen boy. The blue accent-colored bookcase takes center stage, showcasing personal treasures and adding a vibrant touch. Explore a space where style seamlessly blends with a playful spirit, inviting endless adventures and self-expression
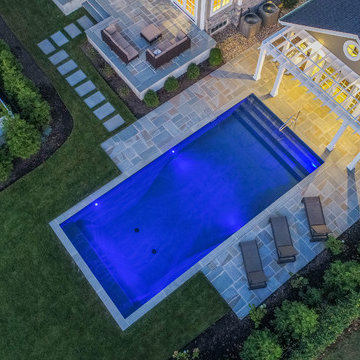
 The Pool Boss
The classic timeless, highly desired Hampton shape pool with LED lightning and dramatic stage steps. This yard displays a Hampton like feel with a small-scale Bluestone patio surrounded by a considerable amount of grass. This backyard includes multiple entertainment zones including the custom pool house, the sunbathing area, the raised conversational lounge seating, the elevated dining area, and the grass area for children to run and play. This backyard flaunts the Bergen County, New Jersey outdoor living trend.
Find the right local pro for your project
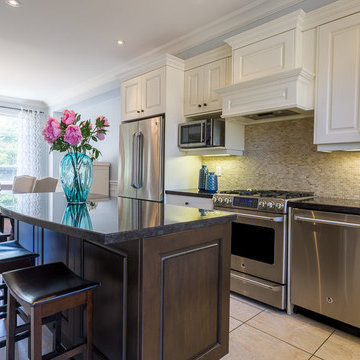
 Staging2Sell
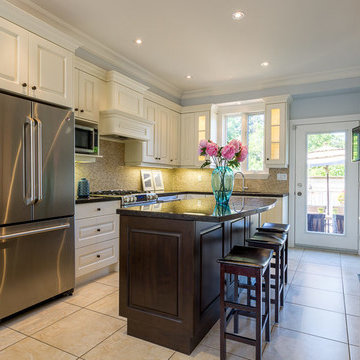
Inspiration for a large transitional galley porcelain tile eat-in kitchen remodel in Toronto with an undermount sink, raised-panel cabinets, white cabinets, quartzite countertops, beige backsplash, stone tile backsplash, stainless steel appliances and an island
 Staging2Sell
Example of a large transitional galley porcelain tile eat-in kitchen design in Toronto with an undermount sink, raised-panel cabinets, white cabinets, quartzite countertops, beige backsplash, stone tile backsplash, stainless steel appliances and an island
 Staging2Sell
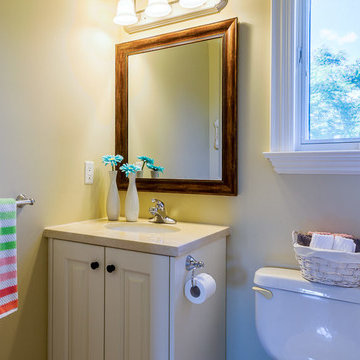
Large transitional white tile travertine floor bathroom photo in Toronto with raised-panel cabinets, white cabinets, white walls and quartzite countertops


 Staging2Sell
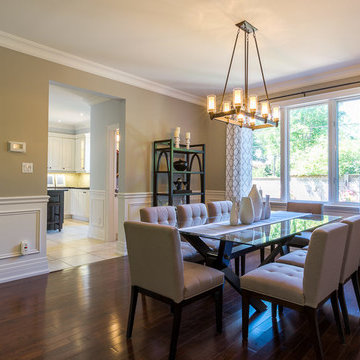
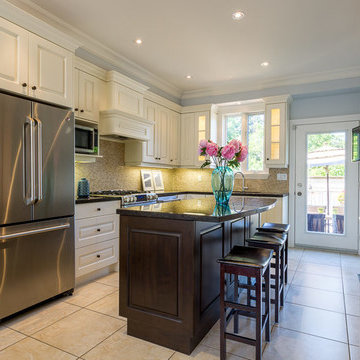
Eat-in kitchen - large transitional galley porcelain tile eat-in kitchen idea in Toronto with an undermount sink, raised-panel cabinets, white cabinets, quartzite countertops, beige backsplash, stone tile backsplash, stainless steel appliances and an island
 Actual Spaces
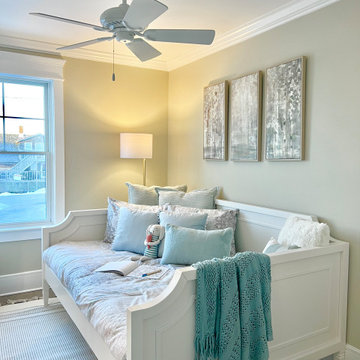
In this vibrant kids' bedroom, shades of cyan infuse the space with playful energy and youthful charm. A standing lamp casts a warm glow, illuminating the room with a cozy ambiance. Nestled on the bed is a plush stuffed rabbit, clutching a carrot, adding a whimsical touch to the decor. The cyan tone colors create a cheerful atmosphere, inviting little ones to embark on imaginative adventures in their own cozy haven.
 Captiva Design Interior Decorating & Home Staging
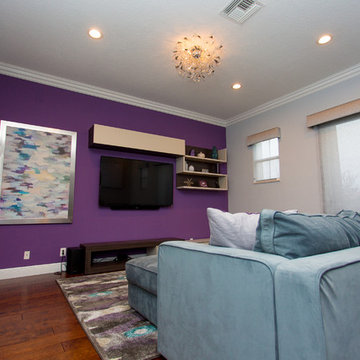
Lounge area for the family to play games and watch movies. Client wanted a pop of color for this space. Accent Wall color by Sherwin Williams #6557 Wood Violet. Photos by Eniary Studio.
 ERICA DESIGN INTERIOR DECORATING INC.
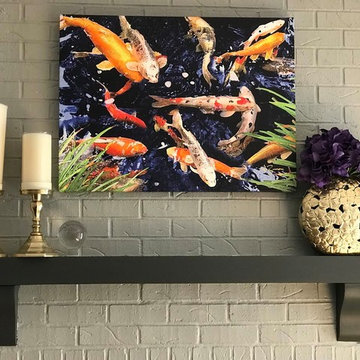
In this Family Room Project, I create 3 difference style to let my Client choose his most favorite one, and I create the relaxing space for the family gathering. The Koi Fish painting represents the happy family playing together and have fun.
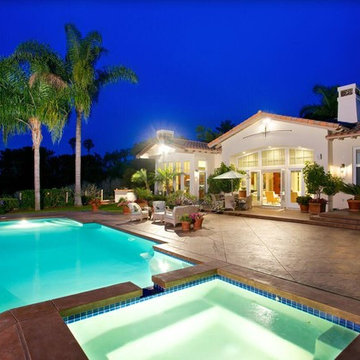 Shelley Sass Designs
Hot tub - huge transitional backyard concrete paver and custom-shaped hot tub idea in San Diego
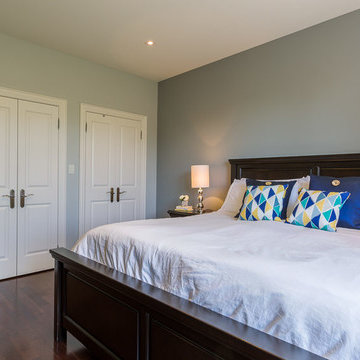
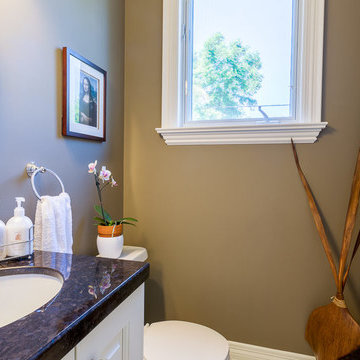 Staging2Sell
Small transitional black tile bathroom photo in Toronto with raised-panel cabinets, white cabinets and quartzite countertops
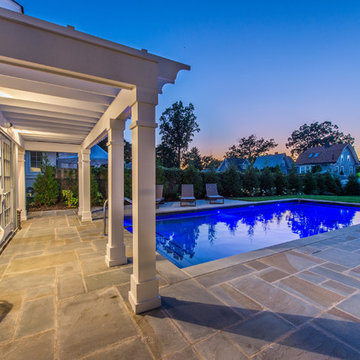 The Pool Boss
The classic timeless, highly desired Hampton shape pool with LED lightning and dramatic stage steps. This yard displays a Hampton like feel with a small-scale Bluestone patio surrounded by a considerable amount of grass. This backyard includes multiple entertainment zones including the custom pool house, the sunbathing area, the raised conversational lounge seating, the elevated dining area, and the grass area for children to run and play. This backyard flaunts the Bergen County, New Jersey outdoor living trend.
 The Pool Boss
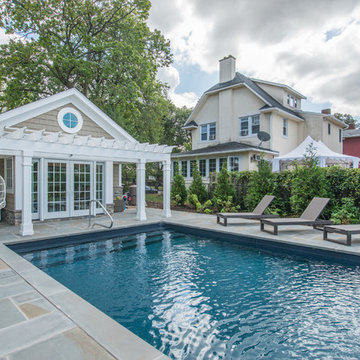
The classic timeless, highly desired Hampton shape pool with LED lightning and dramatic stage steps. This yard displays a Hampton like feel with a small-scale Bluestone patio surrounded by a considerable amount of grass. This backyard includes multiple entertainment zones including the custom pool house, the sunbathing area, the raised conversational lounge seating, the elevated dining area, and the grass area for children to run and play. This backyard flaunts the Bergen County, New Jersey outdoor living trend.
 New England Design & Construction

This beautiful rear entrance to this split-level home opens out into a recently remodeled basement. Warm oak treads and flooring bring in light and warmth. Built in shelving and cabinets help store kids play area toys away.
 Stage 7 Design

Basement - mid-sized transitional underground carpeted basement idea in Salt Lake City with beige walls and no fireplace
 Staging2Sell
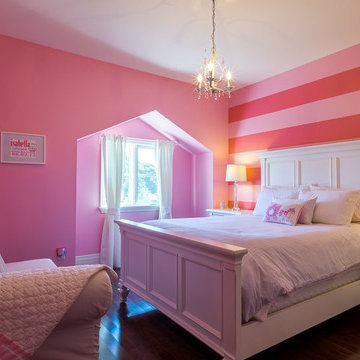
Kids' bedroom - bedroom and large transitional girl dark wood floor kids' bedroom idea in Toronto with pink walls
42