
Search results for "Played grace" in Home Design Ideas

 Lace and Grace Interiors
Kids' room - mid-sized modern gender-neutral medium tone wood floor and brown floor kids' room idea in Phoenix with gray walls
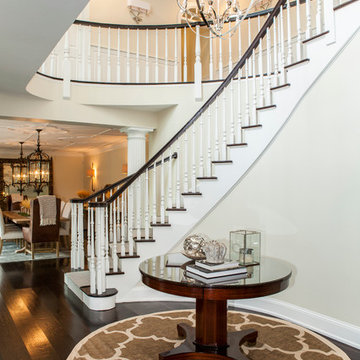
 Rudloff Custom Builders
This grand 2 story open foyer has an eye catching curved staircase with a patterned carpet runner, dark treads and dark stained handrail. A round center hall walnut table graces the space and is visually balanced by the orb "globe" style hanging pendant fixture above it. The patterned oval rug plays homage to the coffered ceiling above and aids in bringing ones eye up to this beautifully designed space.
The dining room's decorative ceiling pattern is mimicked by the oval center hall rug.
Bronze colored large lanterns grace the dining room and create a visually exciting light source over the dining room table.
Dining room shaded wall sconces give additional ambient lighting.
2nd level shows paneled wainscot walls, and nickel shaded wall sconces along warm cream colored walls.
Philadelphia Magazine August 2014 issue to showcase its beauty and excellence.
Photo by Alicia's Art, LLC
RUDLOFF Custom Builders, is a residential construction company that connects with clients early in the design phase to ensure every detail of your project is captured just as you imagined. RUDLOFF Custom Builders will create the project of your dreams that is executed by on-site project managers and skilled craftsman, while creating lifetime client relationships that are build on trust and integrity.
We are a full service, certified remodeling company that covers all of the Philadelphia suburban area including West Chester, Gladwynne, Malvern, Wayne, Haverford and more.
As a 6 time Best of Houzz winner, we look forward to working with you on your next project.
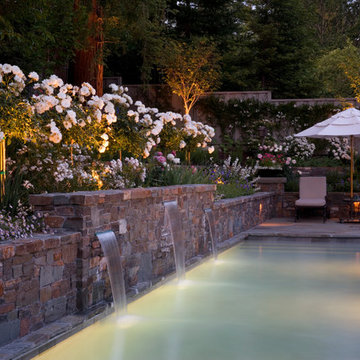
 David Thorne Landscape Architect
The goal of this landscape renovation was easy outdoor entertaining with a variety of programmatic elements gracefully arranged in a small space. Our design crafted spaces for a lap pool, fireside lounge, kitchen and bar, heated cabana for dining, children’s play space, and an extensive rose garden.
Find the right local pro for your project

 Jamaica Cottage Shop Inc
 A beautiful playhouse
with an overall height of ten feet. It can be converted to a very attractive storage shed when the kids out grow it.
Reminiscent of old Victorian houses, the steep rooflines and graceful dormer add a fresh style to boring backyard sheds. The two 2x2 opening windows fill the 96 square feet with lots of light making this quaint little cottage irresistible for the kid inside us all. The single door in the dormer is complemented with large double doors on the gable end allowing bulky items to fit in the shelter.



 Camden Grace LLC
Teak chairs that do double duty as dining chairs but also recline play off the natural elements in this pool set-up straight out of Harry Potter Casting.

 cutlerschulze
This meticulously restored mid-century modern bathroom evokes the era's signature style with a touch of modern luxury. Channeling the era's love of clean lines and geometric forms, vertical stacked tile graces the walls in a timeless arrangement. This design element creates a sense of height and spaciousness, while the frameless glass shower enclosure maintains an open and airy feel. The warm wood grain of the vanity and the soft lighting add warmth to the otherwise minimalist space. The natural stone countertop and polished nickel fixtures add a touch of luxury and elegance, while the simple lines and understated design remain true to the home's mid-century roots. The skylight allows ample natural light to flood the space, creating a bright and inviting atmosphere.



 Changras & Frey Construction Inc.
Mid-sized transitional stone front porch photo in San Francisco with a roof extension



 R|House Design Build
Inspiration for a mid-sized timeless boy carpeted kids' room remodel in Minneapolis with beige walls
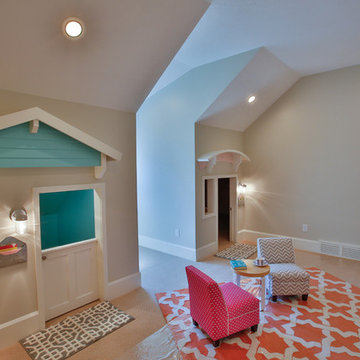
 Steven Dailey Construction
Large transitional girl carpeted kids' room photo in Salt Lake City with multicolored walls
 The Artisans Group, Inc.
Photo: Poppi Photography
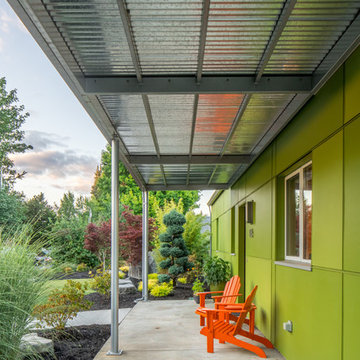
The North House is an eclectic, playful, monochromatic two-tone, with modern styling. This cheerful 1900sf Pacific Northwest home was designed for a young active family. Bright and roomy, the floor plan includes 3 bedrooms, 2.5 baths, a large vaulted great room, a second story loft with 2 bedrooms and 1 bath, a first floor master suite, and a flexible “away room”.
Every square inch of this home was optimized in the design stage for flexible spaces with convenient traffic flow, and excellent storage - all within a modest footprint.
The generous covered outdoor areas extend the living spaces year-round and provide geometric grace to a classic gable roof.
 Masterpiece Design Group
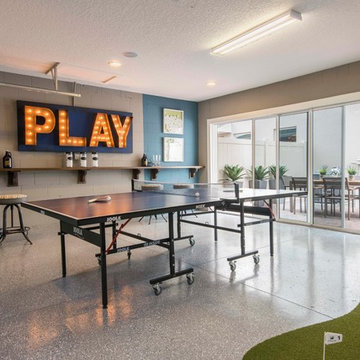
Who needs a two-car garage, when you can have a "carbana"!?!
This formerly unused garage has been converted to a very user friendly cabana-playroom-gameroom, and all around amazing hang-out space!
 Clark and Aldine
After 05

Transitional medium tone wood floor and brown floor entryway photo in Detroit with white walls and a black front door
Transitional medium tone wood floor and brown floor entryway photo in Detroit with white walls and a black front door

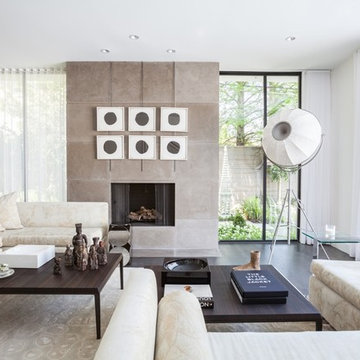
 Lucinda Loya Interiors
A contemporary, living space with clean lines gives this room a fresh open feeling. The fireplace with its beautiful earth tones and abstract art is the perfect focal point.
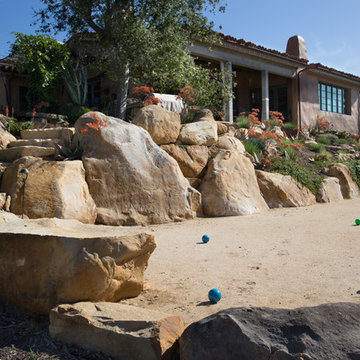
 Margie Grace - Grace Design Associates
Very Naturalistic shaped Bocce Ball Court.
Design ideas for a large southwestern drought-tolerant and full sun backyard gravel landscaping in Santa Barbara.
Design ideas for a large southwestern drought-tolerant and full sun backyard gravel landscaping in Santa Barbara.

 Katie Grace Designs
Nancy Nolan Photography
Kids' room - mid-sized transitional gender-neutral carpeted kids' room idea in Little Rock
Kids' room - mid-sized transitional gender-neutral carpeted kids' room idea in Little Rock
 Katie Grace Designs
Nancy Nolan Photography
Kids' room - mid-sized transitional gender-neutral carpeted kids' room idea in Little Rock with multicolored walls
Kids' room - mid-sized transitional gender-neutral carpeted kids' room idea in Little Rock with multicolored walls
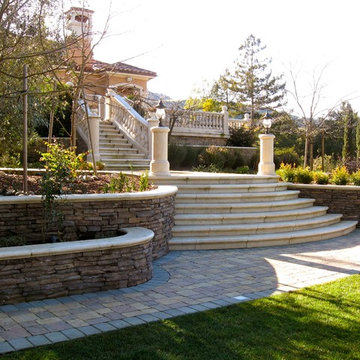
 Green Environment Landscape, Inc.
Inspiration for a large mediterranean side yard concrete paver patio remodel in San Francisco with no cover
3