
Search results for "Played media" in Home Design Ideas
 Lamont Bros. Design & Construction
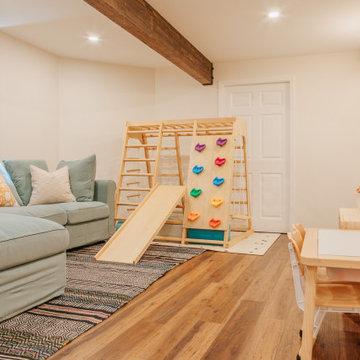
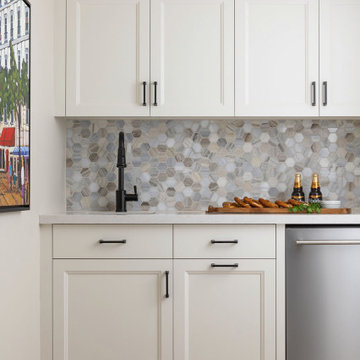
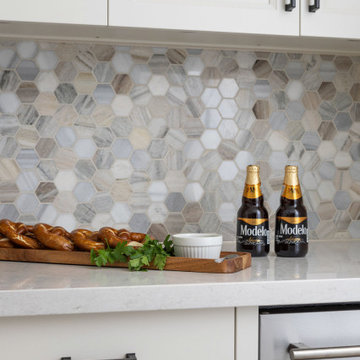
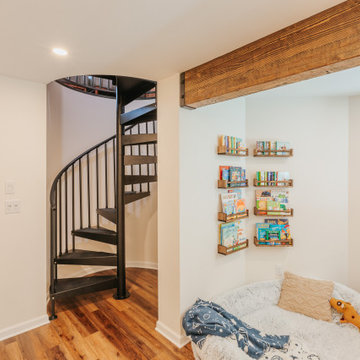
What used to be a dirty crawlspace is now a beautiful basement with fun hidden features. Featuring a hidden door in the built-in book shelf, a Harry Potter themed bathroom, and a play space, this basement is now the perfect addition to our client's home.

 Fuchsia Design
Family room - contemporary carpeted and multicolored floor family room idea in Grand Rapids with white walls and a media wall

 Tamara Heather Interior Design, LLC
Tamara Heather Interior Design solved the challenge of where to put the televison in this 1920's home, by designing a custom Arts and Crafts style TV/media cabinet that acts as a room divider and defines the entry. Additional updates included a new coffered ceiling, lighting and new paint colors throughout the home.
Stephen Wilfong Photography
Find the right local pro for your project

 SoYoung Mack Design, Assoc. AIA
Contemporary Media Room with bar and music area featuring abstract painting that mimics drum set.
Paul Dyer Photography
Example of a huge trendy enclosed concrete floor family room design in San Francisco with a bar, brown walls, no fireplace and a wall-mounted tv
Example of a huge trendy enclosed concrete floor family room design in San Francisco with a bar, brown walls, no fireplace and a wall-mounted tv

 Dona Rosene Interiors
Kids Playroom. Photos by Michael Hunter.
Example of a large transitional gender-neutral carpeted playroom design in Dallas with beige walls
Example of a large transitional gender-neutral carpeted playroom design in Dallas with beige walls
 Endless Ideas Interiors Inc.
This inviting lower level was designed as the ultimate gathering space—where family comes together to play, relax, and reconnect. Thoughtfully planned with both function and style in mind, the space balances warmth and sophistication with a rich palette of natural greens and layered textures.
A standout feature of the design is the seamless integration of storage solutions, ensuring that games, media, and everyday essentials are neatly tucked away yet always within reach. Custom built-ins and hidden compartments maintain a clean, organized aesthetic while maximizing usability.

 Aloe Home
Transformed from drab basement into a haven of modern comfort, this family room radiates coziness and functionality.
The focal point its a sleek built in media area, perfect for movie nights. Next to it, a refreshment bar area convenient for snacks/ drinks and extra seating.
We've also created a kids play area, designed to let creativity and playfulness keep the little ones entertained.
Custom- built in storage solutions line the walls, maximizing space and keeping clutter at bay, while adding to the room seamless aesthetic. Over all it's a space where families can unwind, bind and make lasting memories together

Sponsored
Delaware, OH

Buckeye Basements, Inc.
Central Ohio's Basement Finishing ExpertsBest Of Houzz '13-'21
 Aloe Home
Transformed from drab basement into a haven of modern comfort, this family room radiates coziness and functionality.
The focal point its a sleek built in media area, perfect for movie nights. Next to it, a refreshment bar area convenient for snacks/ drinks and extra seating.
We've also created a kids play area, designed to let creativity and playfulness keep the little ones entertained.
Custom- built in storage solutions line the walls, maximizing space and keeping clutter at bay, while adding to the room seamless aesthetic. Over all it's a space where families can unwind, bind and make lasting memories together
 Endless Ideas Interiors Inc.
This inviting lower level was designed as the ultimate gathering space—where family comes together to play, relax, and reconnect. Thoughtfully planned with both function and style in mind, the space balances warmth and sophistication with a rich palette of natural greens and layered textures.
A standout feature of the design is the seamless integration of storage solutions, ensuring that games, media, and everyday essentials are neatly tucked away yet always within reach. Custom built-ins and hidden compartments maintain a clean, organized aesthetic while maximizing usability.
 Lamont Bros. Design & Construction
What used to be a dirty crawlspace is now a beautiful basement with fun hidden features. Featuring a hidden door in the built-in book shelf, a Harry Potter themed bathroom, and a play space, this basement is now the perfect addition to our client's home.
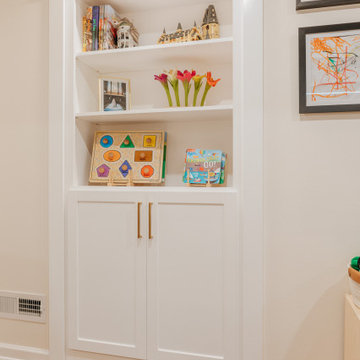 Lamont Bros. Design & Construction
What used to be a dirty crawlspace is now a beautiful basement with fun hidden features. Featuring a hidden door in the built-in book shelf, a Harry Potter themed bathroom, and a play space, this basement is now the perfect addition to our client's home.
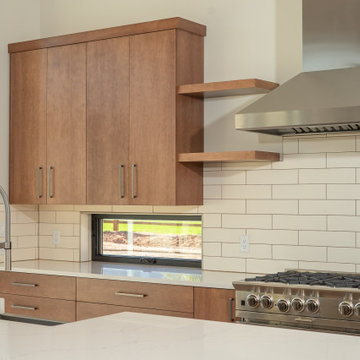
 Keystone Custom Builders, Inc.
Open concept gourmet kitchen made for cooking and entertaining. The island allows for socializing, work, play, eating and drinking. Large subway tile backsplash with contrasting grout compliment the medium wood tone cabinets. Photos by Robby Arnold Media, Grand Junction, CO
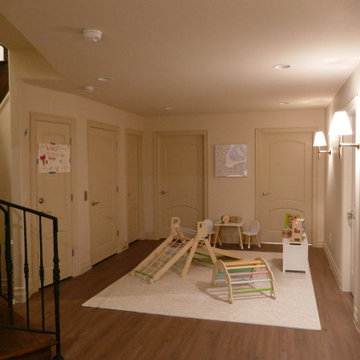
 The Curated Room
Lower-level playroom in our Hilltop House remodel in Denver: a bright landing at the base of the staircase styled as an open kids' play zone with a climbing structure and activity table. Design + build by The Curated Room.

Sponsored
Delaware, OH
Buckeye Basements, Inc.
Central Ohio's Basement Finishing ExpertsBest Of Houzz '13-'21
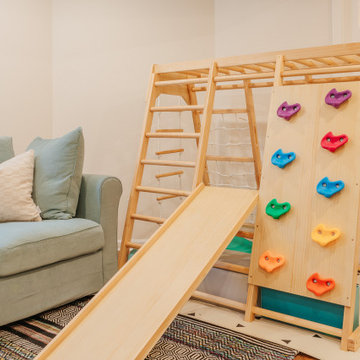 Lamont Bros. Design & Construction
What used to be a dirty crawlspace is now a beautiful basement with fun hidden features. Featuring a hidden door in the built-in book shelf, a Harry Potter themed bathroom, and a play space, this basement is now the perfect addition to our client's home.

 Alair Homes Newmarket
This home renovation features an updated basement including a den with built-in media wall, exercise room, kid’s play area, and a spare bedroom and bathroom. White and cool grays throughout the space with high-end finishes gives this basement a clean, modern look.
 Lamont Bros. Design & Construction
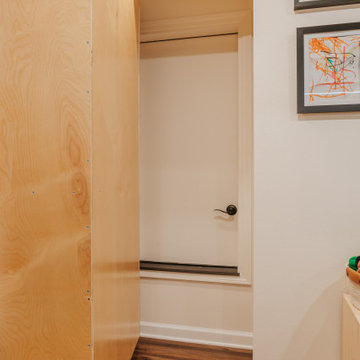
What used to be a dirty crawlspace is now a beautiful basement with fun hidden features. Featuring a hidden door in the built-in book shelf, a Harry Potter themed bathroom, and a play space, this basement is now the perfect addition to our client's home.
 Lamont Bros. Design & Construction
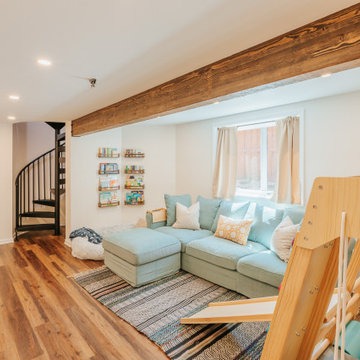
What used to be a dirty crawlspace is now a beautiful basement with fun hidden features. Featuring a hidden door in the built-in book shelf, a Harry Potter themed bathroom, and a play space, this basement is now the perfect addition to our client's home.

Sponsored
Columbus, OH

Snider & Metcalf Interior Design, LTD
Leading Interior Designers in Columbus, Ohio & Ponte Vedra, Florida
 Alair Homes Newmarket
This home renovation features an updated basement including a den with built-in media wall, exercise room, kid’s play area, and a spare bedroom and bathroom. White and cool grays throughout the space with high-end finishes gives this basement a clean, modern look.
 Lamont Bros. Design & Construction
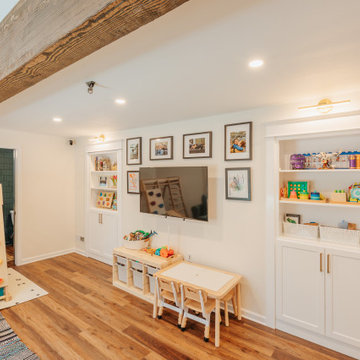
What used to be a dirty crawlspace is now a beautiful basement with fun hidden features. Featuring a hidden door in the built-in book shelf, a Harry Potter themed bathroom, and a play space, this basement is now the perfect addition to our client's home.
 CSH International Design
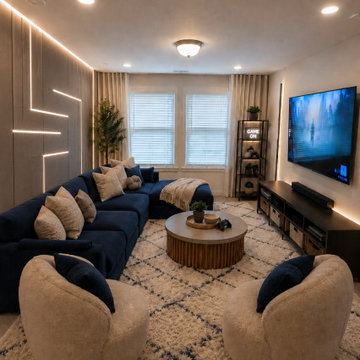
We created a playful accent wall with integrated LED strip lighting and finished the room with kid-friendly decor that can grow with the family. Our team handled this home from construction through final decor.
59