
Search results for "Played media" in Home Design Ideas

 Nancy Mac
Photo: Nancy McGregor © 2015 Houzz
Inspiration for a farmhouse living room remodel in Atlanta
Inspiration for a farmhouse living room remodel in Atlanta

 Alair Homes Newmarket
This home renovation features an updated basement including a den with built-in media wall, exercise room, kid’s play area, and a spare bedroom and bathroom. White and cool grays throughout the space with high-end finishes gives this basement a clean, modern look.

 DesignbyRuchi
I designed an apartment for a young couple who moved to Manhattan from Chicago. They needed to downsize and struggled with the size of their new abode. The apartment had great bones and I wanted to highlight those features. I designed their living room and was able to fit more than they thought they had room for. Designwise, this was a very neutral design with shades of whites, greys, blush supported with tons of layers, scale, textures and art to bring the overall pop. I created a California comfortable design with linens, washed woods, brass, cane and a lot of tone on tone. Neutral mood with layers of whites, grey, and natural woods. As always, I started with the layout and managed to fit a larger sofa than the clients thought we could fit. Every cushion, the play with the sizes and material, the color and pattern, the throw is a well thought out design decision. The art installed vertically between teh two windows and the vases with the cherry blossoms are unique design features that play up the exsiting bones of the apartment. The media console with the cane texture is beautiful and really makes a strong statement. The accessories are on point.
Find the right local pro for your project

 Lori Dennis, ASID, LEED AP
Game room - large coastal open concept dark wood floor game room idea in Orange County with blue walls and a wall-mounted tv

 User
The architectural speakers and retractable projector screen help keep gear safe when kids play in this theater that doubles as a playroom.
Example of a trendy home theater design in Nashville with a projector screen
Example of a trendy home theater design in Nashville with a projector screen
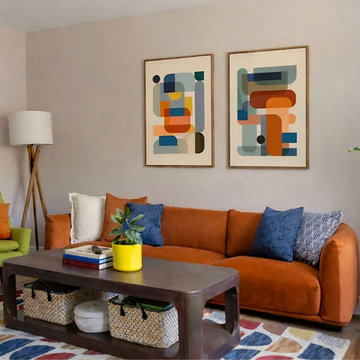
 Caroline by Design
A warm rust sofa sets the tone for this playful yet polished media lounge. Graphic abstract artwork introduces layered color while mid-century influences keep the space grounded. The result is bold but balanced — vibrant without feeling chaotic.

 ROAM Architecture
A guest suite was renovated to become extra space for the family, as well as a private space for weekend guests.
Living room - mid-sized farmhouse open concept and formal brown floor and light wood floor living room idea in New York with gray walls, a tv stand and no fireplace
Living room - mid-sized farmhouse open concept and formal brown floor and light wood floor living room idea in New York with gray walls, a tv stand and no fireplace

Sponsored
Sunbury, OH

J.Holderby - Renovations
Franklin County's Leading General Contractors - 2X Best of Houzz!

 Patricia Bonis Interiors, Inc.
Brian Jordan
Trendy enclosed carpeted family room photo in New York with brown walls and a wall-mounted tv
Trendy enclosed carpeted family room photo in New York with brown walls and a wall-mounted tv
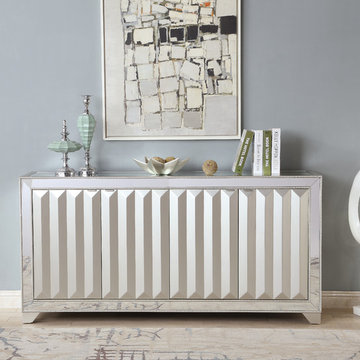
 Coast to Coast Imports, LLC
Add shine and glamour to your home with our four door credenza finished in a stunning silvery Elsinore Champagne, and with mirrored surfaces and beaded trim accents. The doors form a continuous beveled pattern across the front, creating a charismatic play of light and dark. The interior is divided into four large storage spaces, perfect for your linens, serving platters and extra plates when used in your dining area. Add candlesticks and some photos on top for a truly spectacular display.

 Canyon Creek Cabinet Company
Millennia frameless, Nova door style in Maple with a Pecan stain. Wish you could turn your guest room into an exercise room or child’s play room? Consider replacing a “full-time” bed with a wall bed and wardrobe cabinets! In just minutes you can provide guests with a comfortable full- or queen-size bed with a real mattress.

 Design Fixation [Faith Provencher]
Photo: Faith Towers Media © 2015 Houzz
Living room - transitional living room idea in Boston
Living room - transitional living room idea in Boston

 Homestyle Select Decor
Client wanted a dry bar built into their game room so we designed this unit and had it built for the client. Now guests can enjoy refreshments while playing music or pool in this music-themed game room. To add to the interest in the room we added wood accents on the ceiling, whimsical guitar racks and fun accessories
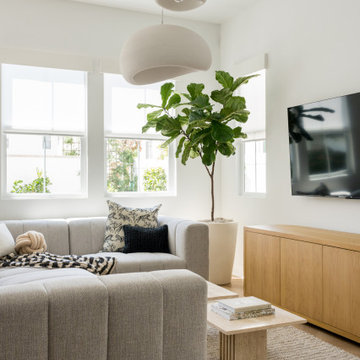
 Jubilee Interiors
Mid-sized transitional open concept light wood floor and brown floor family room photo in Los Angeles with white walls and a wall-mounted tv

Sponsored
Delaware, OH

Buckeye Basements, Inc.
Central Ohio's Basement Finishing ExpertsBest Of Houzz '13-'21

 Done Right Remodeling, Inc.
Full home theater/ media room, remote lighting, Definitive Mythos surround sound speaker system, LED lighting, remote controlled lighting, reclining sofa, padded play area, baseboard heat, Fujitsu mini split HVAC, laundry room and Dark Emperador and Travertine bathroom.
Selective Eye photography
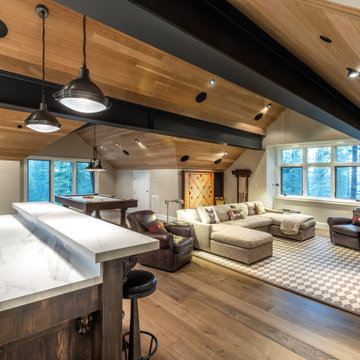
 Emily Roose Interiors
A great place for this family and their guests to hang out and watch a movie, play pool, other games and entertain with a large kitchenette with a high top bar counter.
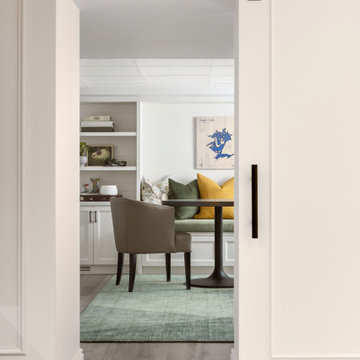
 Endless Ideas Interiors Inc.
This inviting lower level was designed as the ultimate gathering space—where family comes together to play, relax, and reconnect. Thoughtfully planned with both function and style in mind, the space balances warmth and sophistication with a rich palette of natural greens and layered textures.
A standout feature of the design is the seamless integration of storage solutions, ensuring that games, media, and everyday essentials are neatly tucked away yet always within reach. Custom built-ins and hidden compartments maintain a clean, organized aesthetic while maximizing usability.





 KCBR Design | Remodel
For their basement finish our client wanted a space for their children to enjoy, to entertain friends, and for out-of-town family to stay. We created a media area with built-in cabinets below an electric fireplace and floating shelves; a bar/kitchen area that includes a space for a game table; a music studio for their children who play multiple instruments and a guest bedroom/bathroom.
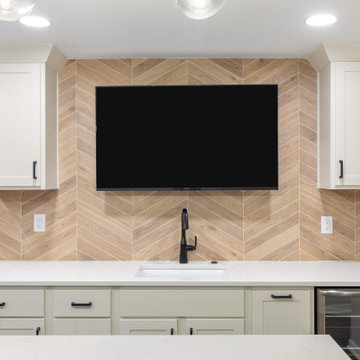 KCBR Design | Remodel
For their basement finish our client wanted a space for their children to enjoy, to entertain friends, and for out-of-town family to stay. We created a media area with built-in cabinets below an electric fireplace and floating shelves; a bar/kitchen area that includes a space for a game table; a music studio for their children who play multiple instruments and a guest bedroom/bathroom.
 KCBR Design | Remodel
For their basement finish our client wanted a space for their children to enjoy, to entertain friends, and for out-of-town family to stay. We created a media area with built-in cabinets below an electric fireplace and floating shelves; a bar/kitchen area that includes a space for a game table; a music studio for their children who play multiple instruments and a guest bedroom/bathroom.
63