
Search results for "Played media" in Home Design Ideas

 Design Tech Remodeling
Check out this exciting relaxing home media room. The homeowners converted their kids' old play room into a space where the entire family hangs out. Reclining chairs, sconce lighting, snack bar, and ample seating make this space feel like you are at a movie theatre. The artwork on the walls are acoustic panels that help with noise levels.

 building Lab, inc.
Full bathroom.
Photos by Scott Hargis.
Mid-sized minimalist 3/4 white tile and porcelain tile porcelain tile walk-in shower photo in San Francisco with flat-panel cabinets, medium tone wood cabinets, a one-piece toilet, white walls, an undermount sink and quartz countertops
Mid-sized minimalist 3/4 white tile and porcelain tile porcelain tile walk-in shower photo in San Francisco with flat-panel cabinets, medium tone wood cabinets, a one-piece toilet, white walls, an undermount sink and quartz countertops

 Alair Homes Newmarket
This home renovation features an updated basement including a den with built-in media wall, exercise room, kid’s play area, and a spare bedroom and bathroom. White and cool grays throughout the space with high-end finishes gives this basement a clean, modern look.
Find the right local pro for your project

 Ingui Architecture
Transitional dark wood floor family room library photo in New York with gray walls and a media wall

 Curated Nest
A lovely Brooklyn Townhouse with an underutilized garden floor (walk out basement) gets a full redesign to expand the footprint of the home. The family of four needed a playroom for toddlers that would grow with them, as well as a multifunctional guest room and office space. The modern play room features a calming tree mural background juxtaposed with vibrant wall decor and a beanbag chair.. Plenty of closed and open toy storage, a chalkboard wall, and large craft table foster creativity and provide function. Carpet tiles for easy clean up with tots and a sleeper chair allow for more guests to stay. The guest room design is sultry and decadent with golds, blacks, and luxurious velvets in the chair and turkish ikat pillows. A large chest and murphy bed, along with a deco style media cabinet plus TV, provide comfortable amenities for guests despite the long narrow space. The glam feel provides the perfect adult hang out for movie night and gaming. Tibetan fur ottomans extend seating as needed.


 John Siemering Homes
. Custom Home Builder in Austin, TX
Example of a large eclectic built-in desk concrete floor and gray floor study room design in Austin with white walls
Example of a large eclectic built-in desk concrete floor and gray floor study room design in Austin with white walls

Sponsored
Delaware, OH

Buckeye Basements, Inc.
Central Ohio's Basement Finishing ExpertsBest Of Houzz '13-'21
 Lamont Bros. Design & Construction
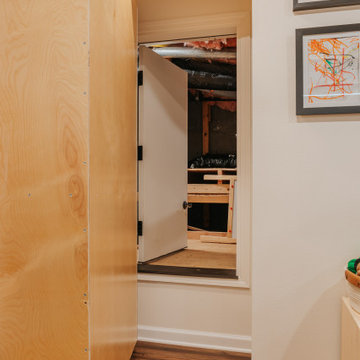
What used to be a dirty crawlspace is now a beautiful basement with fun hidden features. Featuring a hidden door in the built-in book shelf, a Harry Potter themed bathroom, and a play space, this basement is now the perfect addition to our client's home.
 Alair Homes Newmarket
This home renovation features an updated basement including a den with built-in media wall, exercise room, kid’s play area, and a spare bedroom and bathroom. White and cool grays throughout the space with high-end finishes gives this basement a clean, modern look.

 Bolen Designs
This client wanted a place he could work, watch his favorite sports and movies, and also entertain. A gorgeous rustic luxe man cave (media room and home office) for an avid hunter and whiskey connoisseur. Rich leather and velvet mixed with cement and industrial piping fit the bill, giving this space the perfect blend of masculine luxury with plenty of space to work and play.
 Remodel Edge
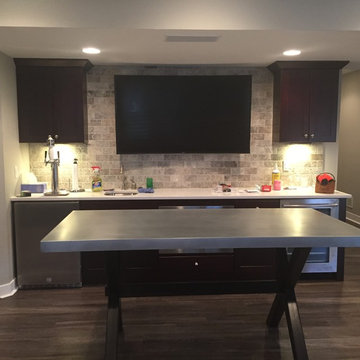
Rather than a traditional seating area, the Homeowner wanted a open flexible space. The back bar also plays the role of main media viewing area, which works perfectly with the structural restrictions of the space.

 Kaleidescape Experience
Get ready to re-discover your love of movies. Browse your collection of Blu-ray and DVD movies via our breathtaking and intuitive user interface from the comfort of your living room sofa. Let yourself be inspired by movies presented by genre, director or actor. Gone are the days of digging through stacks of DVD cases for that perfect movie night. Just press Play, and enjoy the show.


Sponsored
Columbus, OH

Wannemacher Interiors
Customized Award-Winning Interior Design Solutions in Franklin Cnty OH

 Stephen R. Holt Architects
Inspiration for a mid-sized timeless enclosed carpeted and beige floor home theater remodel in Manchester with gray walls and a projector screen

 Aloe Home
Transformed from drab basement into a haven of modern comfort, this family room radiates coziness and functionality.
The focal point its a sleek built in media area, perfect for movie nights. Next to it, a refreshment bar area convenient for snacks/ drinks and extra seating.
We've also created a kids play area, designed to let creativity and playfulness keep the little ones entertained.
Custom- built in storage solutions line the walls, maximizing space and keeping clutter at bay, while adding to the room seamless aesthetic. Over all it's a space where families can unwind, bind and make lasting memories together
 Aloe Home
Transformed from drab basement into a haven of modern comfort, this family room radiates coziness and functionality.
The focal point its a sleek built in media area, perfect for movie nights. Next to it, a refreshment bar area convenient for snacks/ drinks and extra seating.
We've also created a kids play area, designed to let creativity and playfulness keep the little ones entertained.
Custom- built in storage solutions line the walls, maximizing space and keeping clutter at bay, while adding to the room seamless aesthetic. Over all it's a space where families can unwind, bind and make lasting memories together

 H. Stern Interiors
Formerly the above garage children's play area/ "bonus room", this is the product of an extensive remodel. Space borrowed from adjacent areas rendered a larger room for the viewing of favorite films and concerts while providing easy access to refreshments.

Sponsored
Sunbury, OH

J.Holderby - Renovations
Franklin County's Leading General Contractors - 2X Best of Houzz!

Living room - contemporary open concept light wood floor living room idea in New York with white walls, a concrete fireplace and a standard fireplace
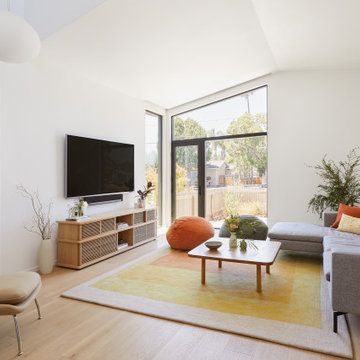
 Cathie Hong Interiors
This Australian-inspired new construction was a successful collaboration between homeowner, architect, designer and builder. The home features a Henrybuilt kitchen, butler's pantry, private home office, guest suite, master suite, entry foyer with concealed entrances to the powder bathroom and coat closet, hidden play loft, and full front and back landscaping with swimming pool and pool house/ADU.
 Alair Homes Newmarket
This home renovation features an updated basement including a den with built-in media wall, exercise room, kid’s play area, and a spare bedroom and bathroom. White and cool grays throughout the space with high-end finishes gives this basement a clean, modern look.
57