
Search results for "Played media" in Home Design Ideas

 Alair Homes Newmarket
This home renovation features an updated basement including a den with built-in media wall, exercise room, kid’s play area, and a spare bedroom and bathroom. White and cool grays throughout the space with high-end finishes gives this basement a clean, modern look.

 JTID Inc.
The alcove which had been stripped of its original Tudor paneling, was repurposed. The fireplace was exposed while the surround was clad with antique European brick from Exquisite Surfaces who also furnished the white oak flooring material. A beverage center was installed in the far corner. The beam above it was veneered with reclaimed barn wood to look authentic. A circular table and ample seating from Ironies offer an ideal spot to play cards, write or draw. All media equipment by Bang & Olufsen.

 Lamont Bros. Design & Construction
What used to be a dirty crawlspace is now a beautiful basement with fun hidden features. Featuring a hidden door in the built-in book shelf, a Harry Potter themed bathroom, and a play space, this basement is now the perfect addition to our client's home.
Find the right local pro for your project

 Kaleidescape Experience
Kaleidescape brings you a movie experience in your home unlike anything you've ever seen.
Browse through hundreds of Blu-ray and DVD movies in snap. When you press Play, the lights go down, the masking is set and your movie starts instantly—with no previews or ads—for a truly theatrical movie experience.
 Alair Homes Newmarket
This home renovation features an updated basement including a den with built-in media wall, exercise room, kid’s play area, and a spare bedroom and bathroom. White and cool grays throughout the space with high-end finishes gives this basement a clean, modern look.

 Victory Homes of Wisconsin, Inc
Finished lower level with sunken media room, game room, wet bar and wine storage room, exercise/play room, and guest bedroom with full bath
Inspiration for a large transitional look-out vinyl floor and brown floor basement remodel in Milwaukee with beige walls
Inspiration for a large transitional look-out vinyl floor and brown floor basement remodel in Milwaukee with beige walls
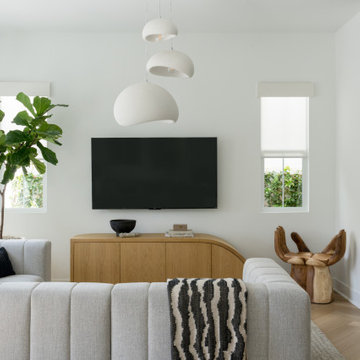
 Jubilee Interiors
Living room - mid-sized transitional open concept light wood floor and brown floor living room idea in Los Angeles with white walls and a wall-mounted tv

Sponsored
Delaware, OH

Buckeye Basements, Inc.
Central Ohio's Basement Finishing ExpertsBest Of Houzz '13-'21
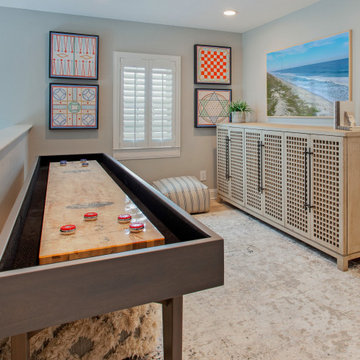
 Donna Mancini Interiors & Flooring
Shuffleboard anyone? What a fun space to play in with its own shuffleboard table. The sideboard crafted with a robust, geometric design combines reclaimed wood and iron hardware into a handsome yet versatile storage piece. The gameboard art pieces add to the fun atmosphere. Poufs are available for sitting on the floor to play a favorite game.
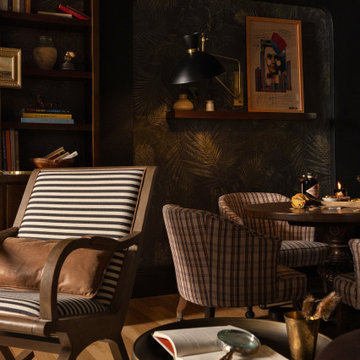
 Urbanology Designs
This project is a bold, boundary-pushing redesign that blends sophisticated architecture with playful, personal details. Each space reflects the homeowner's unique style and elevates everyday living.
The media room blends a whiskey English lounge vibe with kid-friendly functionality, featuring custom stain-grade paneling, artwork, a hidden play area, and a luxurious emerald green velvet curved sofa as its centerpiece.

 Brickmoon Design
Large transitional open concept medium tone wood floor home theater photo in Houston with white walls and a projector screen

 Diana L. Frucci ASID
This room is the Media Room in the 2016 Junior League Shophouse. This space is intended for a family meeting space where a multi generation family could gather. The idea is that the kids could be playing video games while their grandparents are relaxing and reading the paper by the fire and their parents could be enjoying a cup of coffee while skimming their emails. This is a shot of the wall mounted tv screen, a ceiling mounted projector is connected to the internet and can stream anything online. Photo by Jared Kuzia.

 Hask Custom Homes
Playroom - mid-sized transitional gender-neutral carpeted playroom idea in Atlanta with white walls

 Aloe Home
Transformed from drab basement into a haven of modern comfort, this family room radiates coziness and functionality.
The focal point its a sleek built in media area, perfect for movie nights. Next to it, a refreshment bar area convenient for snacks/ drinks and extra seating.
We've also created a kids play area, designed to let creativity and playfulness keep the little ones entertained.
Custom- built in storage solutions line the walls, maximizing space and keeping clutter at bay, while adding to the room seamless aesthetic. Over all it's a space where families can unwind, bind and make lasting memories together

Sponsored
Columbus, OH

Snider & Metcalf Interior Design, LTD
Leading Interior Designers in Columbus, Ohio & Ponte Vedra, Florida
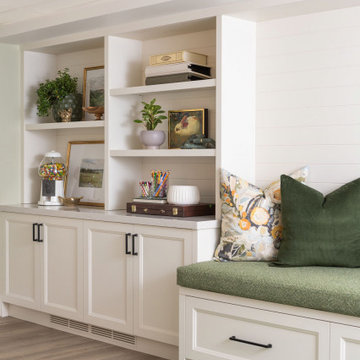
 Endless Ideas Interiors Inc.
This inviting lower level was designed as the ultimate gathering space—where family comes together to play, relax, and reconnect. Thoughtfully planned with both function and style in mind, the space balances warmth and sophistication with a rich palette of natural greens and layered textures.
A standout feature of the design is the seamless integration of storage solutions, ensuring that games, media, and everyday essentials are neatly tucked away yet always within reach. Custom built-ins and hidden compartments maintain a clean, organized aesthetic while maximizing usability.

 SoCal Contractor
Interior Design By LoriDennis.com
Example of a huge classic dark wood floor game room design in Los Angeles with blue walls and a wall-mounted tv
Example of a huge classic dark wood floor game room design in Los Angeles with blue walls and a wall-mounted tv

 Bolen Designs
This client wanted a place he could work, watch his favorite sports and movies, and also entertain. A gorgeous rustic luxe man cave (media room and home office) for an avid hunter and whiskey connoisseur. Rich leather and velvet mixed with cement and industrial piping fit the bill, giving this space the perfect blend of masculine luxury with plenty of space to work and play.

Sponsored
Sunbury, OH

J.Holderby - Renovations
Franklin County's Leading General Contractors - 2X Best of Houzz!
 Meyer Design
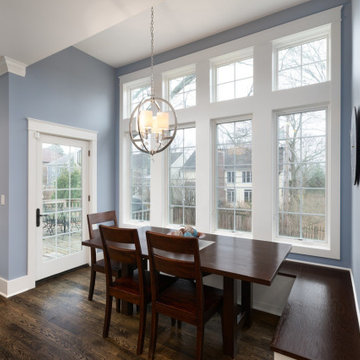
The breakfast nook right off the kitchen is a great space to have a bit to eat or play some card games. The wall of windows and transoms above allow for a great amount of sunlight.
Architect: Meyer Design
Photos: Reel Tour Media
 Alair Homes Newmarket
This home renovation features an updated basement including a den with built-in media wall, exercise room, kid’s play area, and a spare bedroom and bathroom. White and cool grays throughout the space with high-end finishes gives this basement a clean, modern look.
 Lamont Bros. Design & Construction
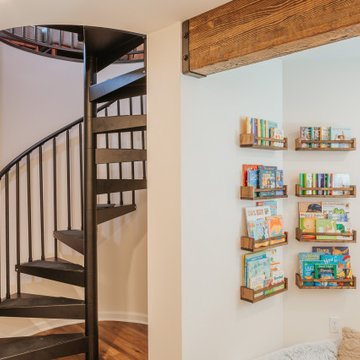
What used to be a dirty crawlspace is now a beautiful basement with fun hidden features. Featuring a hidden door in the built-in book shelf, a Harry Potter themed bathroom, and a play space, this basement is now the perfect addition to our client's home.
58