
Search results for "Played media" in Home Design Ideas

 Jonathan Ivy Productions
Inspiration for a mediterranean enclosed carpeted and multicolored floor home theater remodel in Houston with blue walls and a projector screen
Inspiration for a mediterranean enclosed carpeted and multicolored floor home theater remodel in Houston with blue walls and a projector screen

 Herrick Design Group
Our goal was to decorate the Dining Room and adjacent Sitting Room in such a way that it was as refined and elegant as the house; yet fun and happy for this young family.
In order to help anchor the Sitting Room we chose a narrow color palette of various blues, as well as, painting the cabinetry and few walls the same color. The sofa is a washed fabric for a casual feel, with velvet pillows for a bit of luxury. The two swivel chairs are perfect for conversation in any direction. We chose to run the fabric horizontally and to add interest with a contrasting trim on the skirt. The large ottoman is perfect for putting your feet up or playing a game with the kids. Another splash of color and interest comes in through the window treatment.
Photos: Spacecrafting

 By Design Interiors Inc
With several grandchildren and puppy dogs roaming around, the kids needed a play space of their own. The second floor bonus room became a game/media room as well as an extra bedroom with a pull-out sofa.
The lively colors from downstairs are more vibrant in the kids area with fun pattern play in the fabrics.
A bright shag rug is soft underfoot and perfect for an afternoon board game. Swivel chairs and light side tables make it easy to reconfigure this room for movie night or overnight guests.
Find the right local pro for your project

 Betty Wasserman Art & Interiors
Modern luxury meets warm farmhouse in this Southampton home! Scandinavian inspired furnishings and light fixtures create a clean and tailored look, while the natural materials found in accent walls, casegoods, the staircase, and home decor hone in on a homey feel. An open-concept interior that proves less can be more is how we’d explain this interior. By accentuating the “negative space,” we’ve allowed the carefully chosen furnishings and artwork to steal the show, while the crisp whites and abundance of natural light create a rejuvenated and refreshed interior.
This sprawling 5,000 square foot home includes a salon, ballet room, two media rooms, a conference room, multifunctional study, and, lastly, a guest house (which is a mini version of the main house).


 Homegrown Decor, LLC
Homegrown Decor, Interior Design; Stu Estler, Photography
Transitional basement photo in DC Metro
Transitional basement photo in DC Metro
 Regan Baker Design Inc.
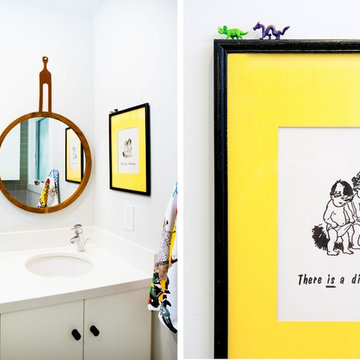
Hired by the owners to provide interior design services for a complete remodel of a mid-century home in Berkeley Hills, California this family of four’s wishes were to create a home that was inviting, playful, comfortable and modern. Slated with a quirky floor plan that needed a rational design solution we worked extensively with the homeowners to provide interior selections for all finishes, cabinet designs, redesign of the fireplace and custom media cabinet, headboard and platform bed. Hues of walnut, white, gray, blues and citrine yellow were selected to bring an overall inviting and playful modern palette. Regan Baker Design was responsible for construction documents and assited with construction administration to help ensure the designs were well executed. Styling and new furniture was paired to compliment a few existing key pieces, including a commissioned piece of art, side board, dining table, console desk, and of course the breathtaking view of San Francisco's Bay.
Photography by Odessa

Sponsored
Delaware, OH

Buckeye Basements, Inc.
Central Ohio's Basement Finishing ExpertsBest Of Houzz '13-'21

 Hickox Williams Architects, Inc.
Photography by Peter Vanderwarker
This Second Empire house is a narrative woven about its circulation. At the street, a quietly fanciful stoop reaches to greet one's arrival. Inside and out, Victorian details are playfully reinterpreted and celebrated in fabulous and whimsical spaces for a growing family -
Double story kitchen with open cylindrical breakfast room
Parents' and Children's libraries
Secret playspaces
Top floor sky-lit courtyard
Writing room and hidden library
Basement parking
Media Room
Landscape of exterior rooms: The site is conceived as a string of rooms: a landscaped drive-way court, a lawn for play, a sunken court, a serene shade garden, a New England flower garden.
The stair grows out of the garden level ordering the surrounding rooms as it rises to a light filled courtyard at the Master suite on the top floor. On each level the rooms are arranged in a circuit around the stair core, making a series of distinct suites for the children, for the parents, and for their common activities.

 Grand Project Contracting
Finishing your basement can give you the extra living/family room where you can hang out with your family, play some games or just get away to relax.
Grand Project Contracting

 Erik Oldham
The north entry side has shallow overhangs and fewer windows for privacy and energy efficiency. The stair tower acts as a heat-stack to recirculate cold air or exhaust hot air.

 Richmond Hill Design + Build
Modern farmhouse renovation with first-floor master, open floor plan and the ease and carefree maintenance of NEW! First floor features office or living room, dining room off the lovely front foyer. Open kitchen and family room with HUGE island, stone counter tops, stainless appliances. Lovely Master suite with over sized windows. Stunning large master bathroom. Upstairs find a second family /play room and 4 bedrooms and 2 full baths. PLUS a finished 3rd floor with a 6th bedroom or office and half bath. 2 Car Garage.
 Herrick Design Group
Our goal was to decorate the Dining Room and adjacent Sitting Room in such a way that it was as refined and elegant as the house; yet fun and happy for this young family.
In order to help anchor the Sitting Room we chose a narrow color palette of various blues, as well as, painting the cabinetry and few walls the same color. The sofa is a washed fabric for a casual feel, with velvet pillows for a bit of luxury. The two swivel chairs are perfect for conversation in any direction. We chose to run the fabric horizontally and to add interest with a contrasting trim on the skirt. The large ottoman is perfect for putting your feet up or playing a game with the kids. Another splash of color and interest comes in through the window treatment.
Photos: Spacecrafting

 Amy Mizner, Benoit Mizner Simon & Co.
This elegant and sophisticated stone and shingle home is tailored for modern living. Custom designed by a highly respected developer, buyers will delight in the bright and beautiful transitional aesthetic. The welcoming foyer is accented with a statement lighting fixture that highlights the beautiful herringbone wood floor. The stunning gourmet kitchen includes everything on the chef's wish list including a butler's pantry and a decorative breakfast island. The family room, awash with oversized windows overlooks the bluestone patio and masonry fire pit exemplifying the ease of indoor and outdoor living. Upon entering the master suite with its sitting room and fireplace, you feel a zen experience. The ultimate lower level is a show stopper for entertaining with a glass-enclosed wine cellar, room for exercise, media or play and sixth bedroom suite. Nestled in the gorgeous Wellesley Farms neighborhood, conveniently located near the commuter train to Boston and town amenities.

Sponsored
Columbus, OH

Snider & Metcalf Interior Design, LTD
Leading Interior Designers in Columbus, Ohio & Ponte Vedra, Florida

 Le Gourmet Kitchen Ltd.
Custom cabinetry plays a key role in both function and style. Built-in storage and display units feature clean-lined profiles with a combination of solid and glass-front doors. The finishes emphasize natural textures and understated elegance, while streamlined hardware maintains a contemporary feel. The cabinetry layout frames the fireplace and media area, creating a strong focal point and anchoring the room visually.

 Royal Systems
Outdoor rated 75" 4K LEDTV. Outdoor rated seamless in-ceiling stereo speakers which can play the TV sound and/or the distributed house music. Automated heaters and lighting. Area can be controlled through Control4's handheld remote, touchscreens or mobile App.


 Solanna Design & Development
This Art Deco transitional home theater with custom reclining leather theater chairs features surround sound and is surrounded by color!
Transitional home theater in the. The photograph highlights a large wall-mounted screen, warm wood paneling, patterned floor-to-ceiling drapery, integrated speakers, recessed lighting, and a playful oval ceiling feature filled with colorful circular insets. Curved rows of seating support clear viewing and conversation, while the enclosed blue palette and warm accents create an immersive, comfortable setting for private movie nights.

Sponsored
Delaware, OH
Buckeye Basements, Inc.
Central Ohio's Basement Finishing ExpertsBest Of Houzz '13-'21
 Keystone Custom Builders, Inc.
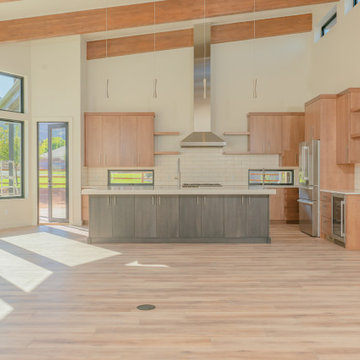
Open concept gourmet kitchen made for cooking and entertaining. Two tone cabinets with a Pecan and Midnight stain complement one another. The island allows for socializing, work, play, eating and drinking. Large subway tile backsplash with contrasting grout compliment the medium wood tone cabinets. Large windows to showcase the views. Photos by Robby Arnold Media, Grand Junction, CO
 Keystone Custom Builders, Inc.
Open concept gourmet kitchen made for cooking and entertaining. Two tone cabinets with a Pecan and Midnight stain complement one another. The island allows for socializing, work, play, eating and drinking. Large subway tile backsplash with contrasting grout compliment the medium wood tone cabinets. Large windows to showcase the views. Photos by Robby Arnold Media, Grand Junction, CO


83