
Search results for "Players display" in Home Design Ideas
 DTV INSTALLATIONS LLC
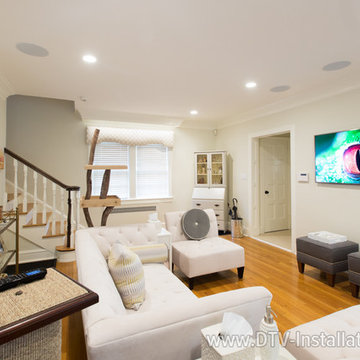
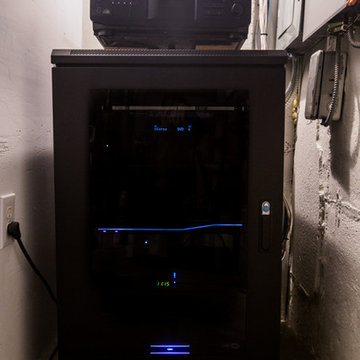
First up was the living room’s home theater, which we built around an ultra-slim 55-inch Samsung UN55JU9000 4K Ultra HD television with a bright, crisp display, along with an AppleTV unit and a Blu-ray player. Video and audio were powered by a 7.2-channel 4K Denon AVR-X3100W home theater receiver with full connectivity, utilizing Polk 90-RT 3-way speakers in the ceiling and a powerful Definitive Technology IWSub 10/10 passive in-wall subwoofer. All of the speakers are very low profile, barely even distinguishable in the lovely and comfortable living room.
 Santoro Caniglia
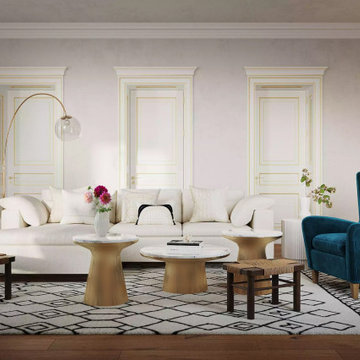
This space harmoniously blends vintage and contemporary styles, incorporating both luxurious and budget-friendly elements while embracing feminine and masculine aesthetics. The ambiance evokes a hint of the 1950s yet feels refreshingly modern and organic. A clean, neutral palette sets the backdrop, accented by vibrant splashes of color for a lively touch.
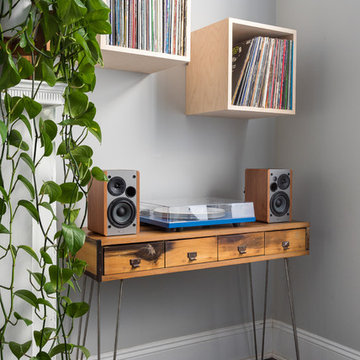
The layout is designed around the fireplace, facilitating seamless movement between rooms. Recognizing their love for music, the record player was strategically positioned near the entrance, serving as both a stylish display and a convenient storage solution for their cherished music collection.
 Haven Design and Construction
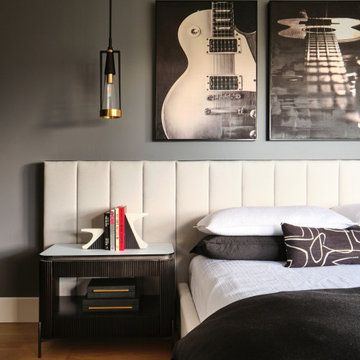

This modern teenage boy's room is the perfect picture of his personality. His love of music is evident by the guitars and record player that are proudly displayed. Our design team took this vision further by incorporating a modern upholstered king-sized wall bed, guitar artwork, geometric linens and sleek hanging pendants on each side of the bed. A swivel chair in the corner provides a comfortable spot for him to play the guitar and to swivel to face the mountain views if he wishes. A modern desk and computer on the opposite side of the room (not pictured) allow a spot for gaming or for completing homework. Washable linens and a soft textured rug complete the room. The adjoining on-suite bathroom features gray textured tile and acrylic guitar artwork to complete the music themed suite.
Find the right local pro for your project
 DTV INSTALLATIONS LLC
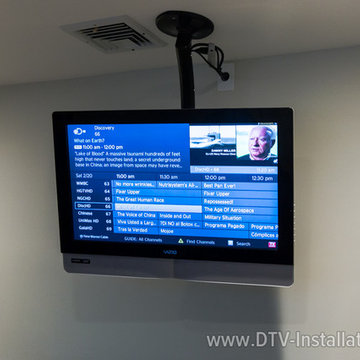
First up was the living room’s home theater, which we built around an ultra-slim 55-inch Samsung UN55JU9000 4K Ultra HD television with a bright, crisp display, along with an AppleTV unit and a Blu-ray player. Video and audio were powered by a 7.2-channel 4K Denon AVR-X3100W home theater receiver with full connectivity, utilizing Polk 90-RT 3-way speakers in the ceiling and a powerful Definitive Technology IWSub 10/10 passive in-wall subwoofer. All of the speakers are very low profile, barely even distinguishable in the lovely and comfortable living room.
 DTV INSTALLATIONS LLC
First up was the living room’s home theater, which we built around an ultra-slim 55-inch Samsung UN55JU9000 4K Ultra HD television with a bright, crisp display, along with an AppleTV unit and a Blu-ray player. Video and audio were powered by a 7.2-channel 4K Denon AVR-X3100W home theater receiver with full connectivity, utilizing Polk 90-RT 3-way speakers in the ceiling and a powerful Definitive Technology IWSub 10/10 passive in-wall subwoofer. All of the speakers are very low profile, barely even distinguishable in the lovely and comfortable living room.
 Haven Design and Construction
This modern teenage boy's room is the perfect picture of his personality. His love of music is evident by the guitars and record player that are proudly displayed. Our design team took this vision further by incorporating a modern upholstered king-sized wall bed, guitar artwork, geometric linens and sleek hanging pendants on each side of the bed. A swivel chair in the corner provides a comfortable spot for him to play the guitar and to swivel to face the mountain views if he wishes. A modern desk and computer on the opposite side of the room (not pictured) allow a spot for gaming or for completing homework. Washable linens and a soft textured rug complete the room. The adjoining on-suite bathroom features gray textured tile and acrylic guitar artwork to complete the music themed suite.




 Jess Pedersen Architecture
PHOTOS: Mountain Home Photo
CONTRACTOR: 3C Construction
Main level living: 1455 sq ft
Upper level Living: 1015 sq ft
Guest Wing / Office: 520 sq ft
Total Living: 2990 sq ft
Studio Space: 1520 sq ft
2 Car Garage : 575 sq ft
General Contractor: 3C Construction: Steve Lee
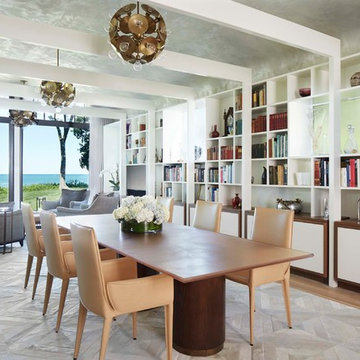
The client, a sculpture artist, and his wife came to J.P.A. only wanting a studio next to their home. During the design process it grew to having a living space above the studio, which grew to having a small house attached to the studio forming a compound. At this point it became clear to the client; the project was outgrowing the neighborhood. After re-evaluating the project, the live / work compound is currently sited in a natural protected nest with post card views of Mount Sopris & the Roaring Fork Valley. The courtyard compound consist of the central south facing piece being the studio flanked by a simple 2500 sq ft 2 bedroom, 2 story house one the west side, and a multi purpose guest wing /studio on the east side. The evolution of this compound came to include the desire to have the building blend into the surrounding landscape, and at the same time become the backdrop to create and display his sculpture.
“Jess has been our architect on several projects over the past ten years. He is easy to work with, and his designs are interesting and thoughtful. He always carefully listens to our ideas and is able to create a plan that meets our needs both as individuals and as a family. We highly recommend Jess Pedersen Architecture”.
- Client
“As a general contractor, I can highly recommend Jess. His designs are very pleasing with a lot of thought put in to how they are lived in. He is a real team player, adding greatly to collaborative efforts and making the process smoother for all involved. Further, he gets information out on or ahead of schedule. Really been a pleasure working with Jess and hope to do more together in the future!”
Steve Lee - 3C Construction

 Turbo Beds
Your student will earn top marks & fly to the top of their class while studying at this intricately detailed airplane motif study desk !!!
• Simulated cockpit controls enhance upper unit
• Top display shelf for treasured collectibles
• LED lighting directly above study surface
• Large Working Area
• Music player with Bluetooth, USB, Aux.
• Build in speakers
• Built In Drawers
• High Detail Finish
• 5 – year warranty
 Turbo Beds
Your student will earn top marks & fly to the top of their class while studying at this intricately detailed airplane motif study desk !!!
• Simulated cockpit controls enhance upper unit
• Top display shelf for treasured collectibles
• LED lighting directly above study surface
• Large Working Area
• Music player with Bluetooth, USB, Aux.
• Build in speakers
• Built In Drawers
• High Detail Finish
• 5 – year warranty
 Turbo Beds
Your student will earn top marks & fly to the top of their class while studying at this intricately detailed airplane motif study desk !!!
• Simulated cockpit controls enhance upper unit
• Top display shelf for treasured collectibles
• LED lighting directly above study surface
• Large Working Area
• Music player with Bluetooth, USB, Aux.
• Build in speakers
• Built In Drawers
• High Detail Finish
• 5 – year warranty

 In the Deets
A transitional family room right off of the kitchen. Features a clean and sophisticated color palette with lots of homey touches. Photo by Exceptional Frames.

Sponsored
Delaware, OH

Buckeye Basements, Inc.
Central Ohio's Basement Finishing ExpertsBest Of Houzz '13-'21

 Benjamin Hill Photography
Photo: Benjamin Hill © 2017 Houzz
Home theater - traditional home theater idea in Houston
Home theater - traditional home theater idea in Houston
 Bliss Garden Design, LLC
Bliss Garden Design
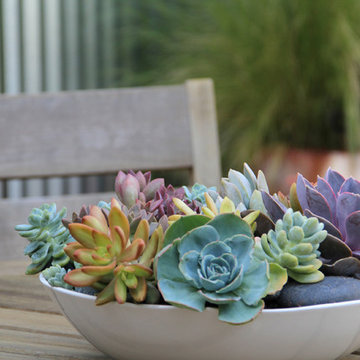
This is an example of a contemporary landscaping in Seattle.
This is an example of a contemporary landscaping in Seattle.

 post architecture inc
Revelateur
Example of a danish open concept light wood floor and beige floor family room design in Toronto with white walls, a concealed tv and a ribbon fireplace
Example of a danish open concept light wood floor and beige floor family room design in Toronto with white walls, a concealed tv and a ribbon fireplace
 Kelli Kaufer Designs
kelli kaufer
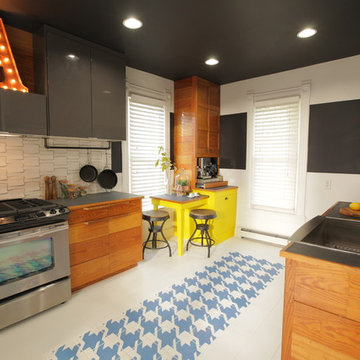
Mid-sized mountain style ceramic tile eat-in kitchen photo in Minneapolis with a farmhouse sink, flat-panel cabinets, medium tone wood cabinets, wood countertops, white backsplash, ceramic backsplash, stainless steel appliances and no island
Mid-sized mountain style ceramic tile eat-in kitchen photo in Minneapolis with a farmhouse sink, flat-panel cabinets, medium tone wood cabinets, wood countertops, white backsplash, ceramic backsplash, stainless steel appliances and no island

 Turbo Beds

Your student will earn top marks & fly to the top of their class while studying at this intricately detailed airplane motif study desk !!!
• Simulated cockpit controls enhance upper unit
• Top display shelf for treasured collectibles
• LED lighting directly above study surface
• Large Working Area
• Music player with Bluetooth, USB, Aux.
• Build in speakers
• Built In Drawers
• High Detail Finish
• 5 – year warranty
 Turbo Beds

Your student will earn top marks & fly to the top of their class while studying at this intricately detailed airplane motif study desk !!!
• Simulated cockpit controls enhance upper unit
• Top display shelf for treasured collectibles
• LED lighting directly above study surface
• Large Working Area
• Music player with Bluetooth, USB, Aux.
• Build in speakers
• Built In Drawers
• High Detail Finish
• 5 – year warranty
 Turbo Beds
Your student will earn top marks & fly to the top of their class while studying at this intricately detailed airplane motif study desk !!!
• Simulated cockpit controls enhance upper unit
• Top display shelf for treasured collectibles
• LED lighting directly above study surface
• Large Working Area
• Music player with Bluetooth, USB, Aux.
• Build in speakers
• Built In Drawers
• High Detail Finish
• 5 – year warranty
7