
Search results for "Players display" in Home Design Ideas
 Claude Clemaron Luxury Bespoke Furniture
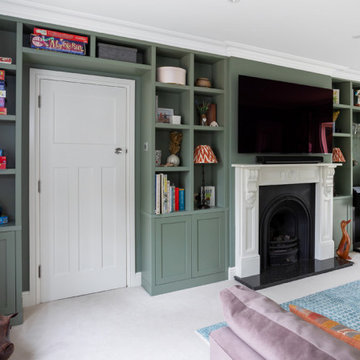
Claude Clémaron Bespoke Wood Interiors built this luxury bespoke fitted living room cabinets for our client’s residence in Guildford, Surrey. Expertly crafted and made to last in sustainable wood, the storage and display furniture brings unique character to the room. The style, dimensions and composition of the fitted furniture pieces was briefed by our client’s interior designer. The floor to ceiling and wall to wall bespoke cabinetry wraps around the doorway leading to the entrance hall. Other features include a custom-lit space to accommodate a piano, two fireside niches housing a pair of matching table lamps and tailored cubbyhole display boxes. Cubbies are more versatile than shelving in a unit, as they can display items such as ornaments and pictures and can be individually customised with lighting, doors or internal shelves. The result is a beautifully organised multipurpose media room and music lounge for relaxing, watching TV, entertaining and playing the piano.
Classic shaker-style with contemporary features
Handcrafted in a classic style in a deep grey green satin matt finish the cabinetry also incorporates contemporary features such as lighting and concealed cabling. To minimise disruption and speed installation, the cabinets were prefinished in Fallow & Ball Card Room Green before delivery. The lower cupboards feature shaker-style recessed flat panel doors. These are handle-free with concealed hinges to maintain the unit’s streamlined look; and the soft-closing doors are operated by an effortless push to open system.
Integrated lighting with concealed wiring
The made to measure fitted unit has been customised with integrated lighting. Lights include spotlights for the piano player, essential for reading sheet music, and flush built in mini-LED downlights in some of the display openings to highlight key items. Concealed sensors mean it only takes a wave of the hand to dim or switch the lights on or off. Both lighting and cabling were installed into the cabinets prior to installation with wiring concealed, yet accessible.
 Claude Clemaron Luxury Bespoke Furniture
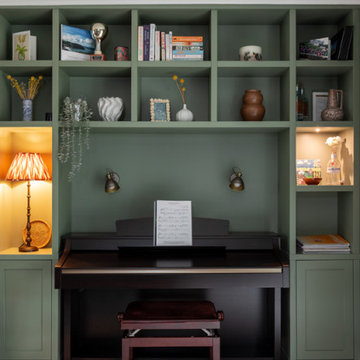
Claude Clémaron Bespoke Wood Interiors built this luxury bespoke fitted living room cabinets for our client’s residence in Guildford, Surrey. Expertly crafted and made to last in sustainable wood, the storage and display furniture brings unique character to the room. The style, dimensions and composition of the fitted furniture pieces was briefed by our client’s interior designer. The floor to ceiling and wall to wall bespoke cabinetry wraps around the doorway leading to the entrance hall. Other features include a custom-lit space to accommodate a piano, two fireside niches housing a pair of matching table lamps and tailored cubbyhole display boxes. Cubbies are more versatile than shelving in a unit, as they can display items such as ornaments and pictures and can be individually customised with lighting, doors or internal shelves. The result is a beautifully organised multipurpose media room and music lounge for relaxing, watching TV, entertaining and playing the piano.
Classic shaker-style with contemporary features
Handcrafted in a classic style in a deep grey green satin matt finish the cabinetry also incorporates contemporary features such as lighting and concealed cabling. To minimise disruption and speed installation, the cabinets were prefinished in Fallow & Ball Card Room Green before delivery. The lower cupboards feature shaker-style recessed flat panel doors. These are handle-free with concealed hinges to maintain the unit’s streamlined look; and the soft-closing doors are operated by an effortless push to open system.
Integrated lighting with concealed wiring
The made to measure fitted unit has been customised with integrated lighting. Lights include spotlights for the piano player, essential for reading sheet music, and flush built in mini-LED downlights in some of the display openings to highlight key items. Concealed sensors mean it only takes a wave of the hand to dim or switch the lights on or off. Both lighting and cabling were installed into the cabinets prior to installation with wiring concealed, yet accessible.
 Claude Clemaron Luxury Bespoke Furniture
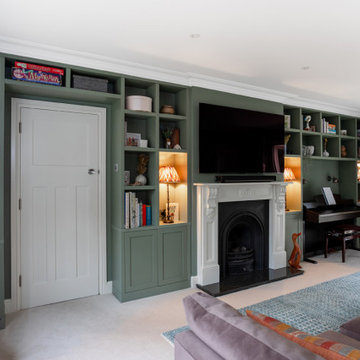
Claude Clémaron Bespoke Wood Interiors built this luxury bespoke fitted living room cabinets for our client’s residence in Guildford, Surrey. Expertly crafted and made to last in sustainable wood, the storage and display furniture brings unique character to the room. The style, dimensions and composition of the fitted furniture pieces was briefed by our client’s interior designer. The floor to ceiling and wall to wall bespoke cabinetry wraps around the doorway leading to the entrance hall. Other features include a custom-lit space to accommodate a piano, two fireside niches housing a pair of matching table lamps and tailored cubbyhole display boxes. Cubbies are more versatile than shelving in a unit, as they can display items such as ornaments and pictures and can be individually customised with lighting, doors or internal shelves. The result is a beautifully organised multipurpose media room and music lounge for relaxing, watching TV, entertaining and playing the piano.
Classic shaker-style with contemporary features
Handcrafted in a classic style in a deep grey green satin matt finish the cabinetry also incorporates contemporary features such as lighting and concealed cabling. To minimise disruption and speed installation, the cabinets were prefinished in Fallow & Ball Card Room Green before delivery. The lower cupboards feature shaker-style recessed flat panel doors. These are handle-free with concealed hinges to maintain the unit’s streamlined look; and the soft-closing doors are operated by an effortless push to open system.
Integrated lighting with concealed wiring
The made to measure fitted unit has been customised with integrated lighting. Lights include spotlights for the piano player, essential for reading sheet music, and flush built in mini-LED downlights in some of the display openings to highlight key items. Concealed sensors mean it only takes a wave of the hand to dim or switch the lights on or off. Both lighting and cabling were installed into the cabinets prior to installation with wiring concealed, yet accessible.
Find the right local pro for your project
 Claude Clemaron Luxury Bespoke Furniture
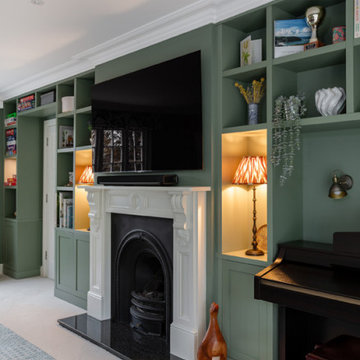
Claude Clémaron Bespoke Wood Interiors built this luxury bespoke fitted living room cabinets for our client’s residence in Guildford, Surrey. Expertly crafted and made to last in sustainable wood, the storage and display furniture brings unique character to the room. The style, dimensions and composition of the fitted furniture pieces was briefed by our client’s interior designer. The floor to ceiling and wall to wall bespoke cabinetry wraps around the doorway leading to the entrance hall. Other features include a custom-lit space to accommodate a piano, two fireside niches housing a pair of matching table lamps and tailored cubbyhole display boxes. Cubbies are more versatile than shelving in a unit, as they can display items such as ornaments and pictures and can be individually customised with lighting, doors or internal shelves. The result is a beautifully organised multipurpose media room and music lounge for relaxing, watching TV, entertaining and playing the piano.
Classic shaker-style with contemporary features
Handcrafted in a classic style in a deep grey green satin matt finish the cabinetry also incorporates contemporary features such as lighting and concealed cabling. To minimise disruption and speed installation, the cabinets were prefinished in Fallow & Ball Card Room Green before delivery. The lower cupboards feature shaker-style recessed flat panel doors. These are handle-free with concealed hinges to maintain the unit’s streamlined look; and the soft-closing doors are operated by an effortless push to open system.
Integrated lighting with concealed wiring
The made to measure fitted unit has been customised with integrated lighting. Lights include spotlights for the piano player, essential for reading sheet music, and flush built in mini-LED downlights in some of the display openings to highlight key items. Concealed sensors mean it only takes a wave of the hand to dim or switch the lights on or off. Both lighting and cabling were installed into the cabinets prior to installation with wiring concealed, yet accessible.
 Claude Clemaron Luxury Bespoke Furniture
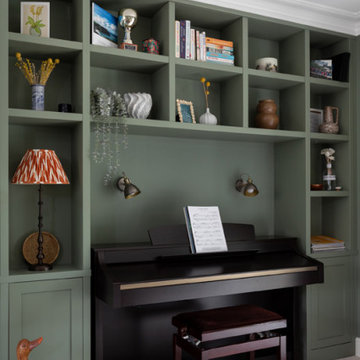
Claude Clémaron Bespoke Wood Interiors built this luxury bespoke fitted living room cabinets for our client’s residence in Guildford, Surrey. Expertly crafted and made to last in sustainable wood, the storage and display furniture brings unique character to the room. The style, dimensions and composition of the fitted furniture pieces was briefed by our client’s interior designer. The floor to ceiling and wall to wall bespoke cabinetry wraps around the doorway leading to the entrance hall. Other features include a custom-lit space to accommodate a piano, two fireside niches housing a pair of matching table lamps and tailored cubbyhole display boxes. Cubbies are more versatile than shelving in a unit, as they can display items such as ornaments and pictures and can be individually customised with lighting, doors or internal shelves. The result is a beautifully organised multipurpose media room and music lounge for relaxing, watching TV, entertaining and playing the piano.
Classic shaker-style with contemporary features
Handcrafted in a classic style in a deep grey green satin matt finish the cabinetry also incorporates contemporary features such as lighting and concealed cabling. To minimise disruption and speed installation, the cabinets were prefinished in Fallow & Ball Card Room Green before delivery. The lower cupboards feature shaker-style recessed flat panel doors. These are handle-free with concealed hinges to maintain the unit’s streamlined look; and the soft-closing doors are operated by an effortless push to open system.
Integrated lighting with concealed wiring
The made to measure fitted unit has been customised with integrated lighting. Lights include spotlights for the piano player, essential for reading sheet music, and flush built in mini-LED downlights in some of the display openings to highlight key items. Concealed sensors mean it only takes a wave of the hand to dim or switch the lights on or off. Both lighting and cabling were installed into the cabinets prior to installation with wiring concealed, yet accessible.
 Claude Clemaron Luxury Bespoke Furniture
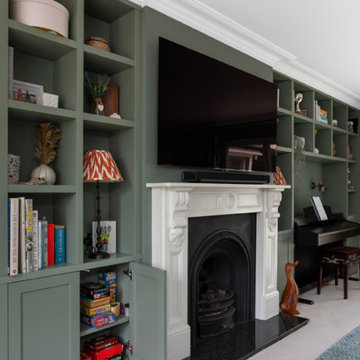
Claude Clémaron Bespoke Wood Interiors built this luxury bespoke fitted living room cabinets for our client’s residence in Guildford, Surrey. Expertly crafted and made to last in sustainable wood, the storage and display furniture brings unique character to the room. The style, dimensions and composition of the fitted furniture pieces was briefed by our client’s interior designer. The floor to ceiling and wall to wall bespoke cabinetry wraps around the doorway leading to the entrance hall. Other features include a custom-lit space to accommodate a piano, two fireside niches housing a pair of matching table lamps and tailored cubbyhole display boxes. Cubbies are more versatile than shelving in a unit, as they can display items such as ornaments and pictures and can be individually customised with lighting, doors or internal shelves. The result is a beautifully organised multipurpose media room and music lounge for relaxing, watching TV, entertaining and playing the piano.
Classic shaker-style with contemporary features
Handcrafted in a classic style in a deep grey green satin matt finish the cabinetry also incorporates contemporary features such as lighting and concealed cabling. To minimise disruption and speed installation, the cabinets were prefinished in Fallow & Ball Card Room Green before delivery. The lower cupboards feature shaker-style recessed flat panel doors. These are handle-free with concealed hinges to maintain the unit’s streamlined look; and the soft-closing doors are operated by an effortless push to open system.
Integrated lighting with concealed wiring
The made to measure fitted unit has been customised with integrated lighting. Lights include spotlights for the piano player, essential for reading sheet music, and flush built in mini-LED downlights in some of the display openings to highlight key items. Concealed sensors mean it only takes a wave of the hand to dim or switch the lights on or off. Both lighting and cabling were installed into the cabinets prior to installation with wiring concealed, yet accessible.
 Wanda Ely Architect Inc.
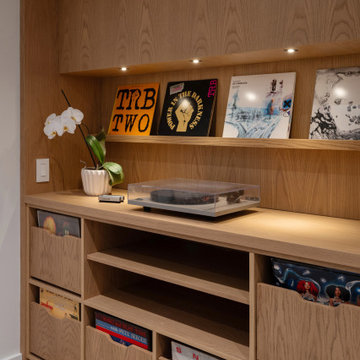
In the basement, a custom piece of millwork houses the record player and extensive vinyl collection. The structure for the side door landing is concealed in the millwork by an illuminated display ledge for album covers.

Sponsored
Delaware, OH

Buckeye Basements, Inc.
Central Ohio's Basement Finishing ExpertsBest Of Houzz '13-'21

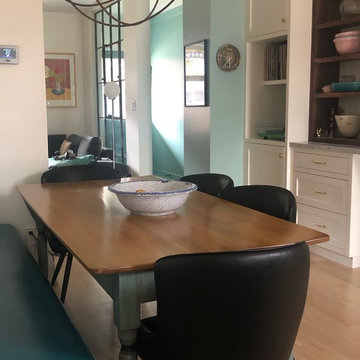
 ColeDesign Studio
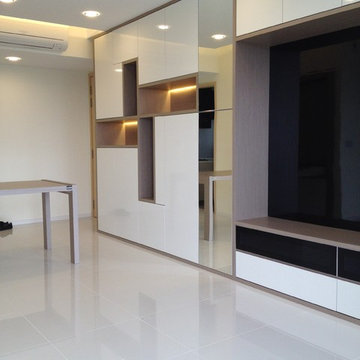
Using a banquette against the length of the wall we were able to shift the dining table off center. Space for a record player was a must as well as open display for the large and colourful le crueset collection.
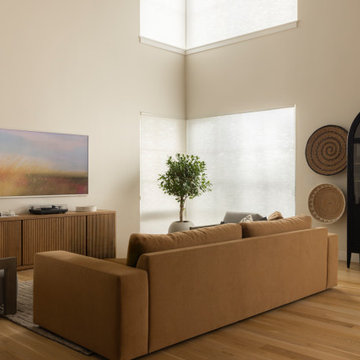
 Built by Krueger
This living space blends comfort and style with a modern, functional layout. A frame TV anchors the back wall, viewable from the kitchen, while a rich brown sofa and gray lounge chairs provide relaxed seating. Below the TV, a textured cabinet supports a glass chess set and record player, adding personality and charm. A tall plant brightens the window corner, while a dark bar cabinet with glass doors showcases glassware and an array of drink options for entertaining.
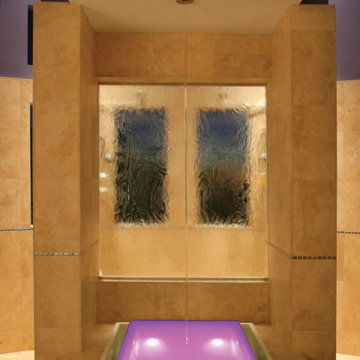
 Regency Custom Homes
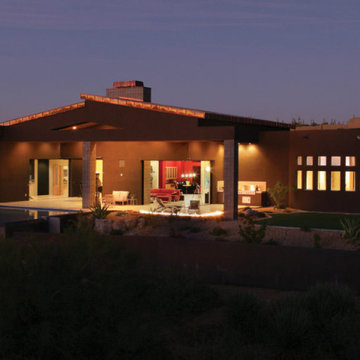
This dramatically striking high-tech home of 6376 livable square feet is literally a piece of contemporary art Astounding mountain and valley views frame the Phoenix city lights at night over the infinity edge pool and disappearing spa. The focal point of the main living area is a copper and fire display centered on two 24 feet corners of remote controlled, motorized retractable glass. The adjacent game room and home theater, featuring another 16 feet of remote controlled, motorized retractable glass, opens to make this home truly indoor/outdoor.
A stunning 12-foot tall water wall with art niches behind it lends grandeur to the entryway. The kitchen has every conceivable luxury, as well as a hidden pantry flanked by a dual Sub-Zero refrigerator and freezer. The one of a kind powder room features an electrically charged glass door that turns opaque at the touch of a button, as well as a glass floor above a changeable display, and floating glass sink. Playful walls at unexpected angles, curves, and textures fill the home. Sculpted glass, a body spray multi head shower, hidden TV, and other luxuries enhance the luxurious spa like atmosphere of the master bath.
The master suite is set off by a cantilevered "floating" fireplace of flames dancing on sand, as well as a breakfast bar with built in Meile coffee center. 4 large bedrooms, each with a separate bathroom, and a separate pool bath complete with redwood sauna and CD-player as well as a study and exercise room. Four large vehicles can be stored in the ample garage space, or a tandem area could be altered to the client’s pleasure. Custom cabinets, lighting, flooring, granite, and metal accents are used throughout the home, as are the highest end brand names in appliances and fixtures This is an "Energy Star" rated efficient home, with guaranteed heating/cooling bills making it the most energy efficient home possible.
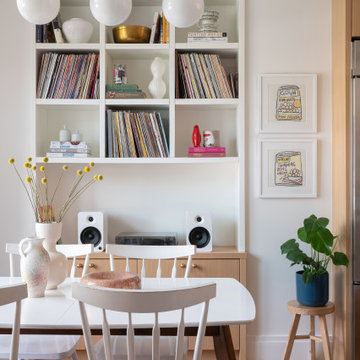

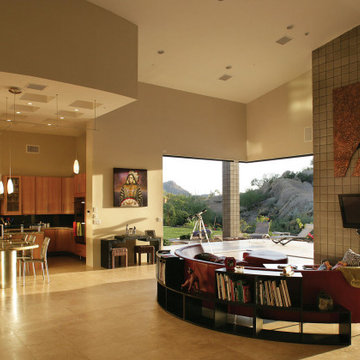 Regency Custom Homes
This dramatically striking high-tech home of 6376 livable square feet is literally a piece of contemporary art Astounding mountain and valley views frame the Phoenix city lights at night over the infinity edge pool and disappearing spa. The focal point of the main living area is a copper and fire display centered on two 24 feet corners of remote controlled, motorized retractable glass. The adjacent game room and home theater, featuring another 16 feet of remote controlled, motorized retractable glass, opens to make this home truly indoor/outdoor.
A stunning 12-foot tall water wall with art niches behind it lends grandeur to the entryway. The kitchen has every conceivable luxury, as well as a hidden pantry flanked by a dual Sub-Zero refrigerator and freezer. The one of a kind powder room features an electrically charged glass door that turns opaque at the touch of a button, as well as a glass floor above a changeable display, and floating glass sink. Playful walls at unexpected angles, curves, and textures fill the home. Sculpted glass, a body spray multi head shower, hidden TV, and other luxuries enhance the luxurious spa like atmosphere of the master bath.
The master suite is set off by a cantilevered "floating" fireplace of flames dancing on sand, as well as a breakfast bar with built in Meile coffee center. 4 large bedrooms, each with a separate bathroom, and a separate pool bath complete with redwood sauna and CD-player as well as a study and exercise room. Four large vehicles can be stored in the ample garage space, or a tandem area could be altered to the client’s pleasure. Custom cabinets, lighting, flooring, granite, and metal accents are used throughout the home, as are the highest end brand names in appliances and fixtures This is an "Energy Star" rated efficient home, with guaranteed heating/cooling bills making it the most energy efficient home possible.

Sponsored
Delaware, OH
Buckeye Basements, Inc.
Central Ohio's Basement Finishing ExpertsBest Of Houzz '13-'21
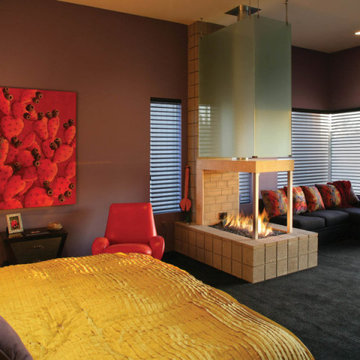 Regency Custom Homes
This dramatically striking high-tech home of 6376 livable square feet is literally a piece of contemporary art Astounding mountain and valley views frame the Phoenix city lights at night over the infinity edge pool and disappearing spa. The focal point of the main living area is a copper and fire display centered on two 24 feet corners of remote controlled, motorized retractable glass. The adjacent game room and home theater, featuring another 16 feet of remote controlled, motorized retractable glass, opens to make this home truly indoor/outdoor.
A stunning 12-foot tall water wall with art niches behind it lends grandeur to the entryway. The kitchen has every conceivable luxury, as well as a hidden pantry flanked by a dual Sub-Zero refrigerator and freezer. The one of a kind powder room features an electrically charged glass door that turns opaque at the touch of a button, as well as a glass floor above a changeable display, and floating glass sink. Playful walls at unexpected angles, curves, and textures fill the home. Sculpted glass, a body spray multi head shower, hidden TV, and other luxuries enhance the luxurious spa like atmosphere of the master bath.
The master suite is set off by a cantilevered "floating" fireplace of flames dancing on sand, as well as a breakfast bar with built in Meile coffee center. 4 large bedrooms, each with a separate bathroom, and a separate pool bath complete with redwood sauna and CD-player as well as a study and exercise room. Four large vehicles can be stored in the ample garage space, or a tandem area could be altered to the client’s pleasure. Custom cabinets, lighting, flooring, granite, and metal accents are used throughout the home, as are the highest end brand names in appliances and fixtures This is an "Energy Star" rated efficient home, with guaranteed heating/cooling bills making it the most energy efficient home possible.
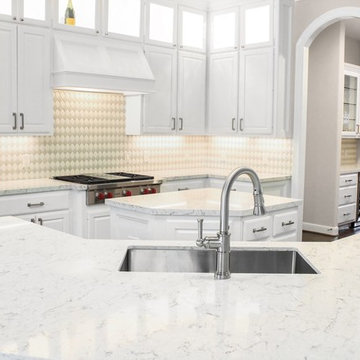
 SCM Design Group
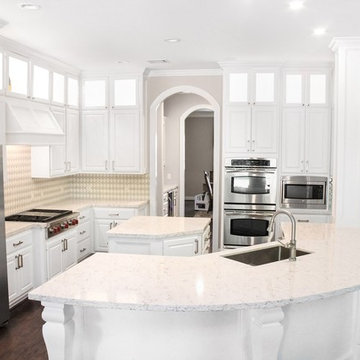
Mixing beautiful products provide by Vicosetone and SOCI mosaics, We created a beautiful Kitchen, tailored to entertain and functional to fit daily needs.
Custom cabinets, stainless appliances, soft colors in walls and organic wood floors, make this is space stunning!
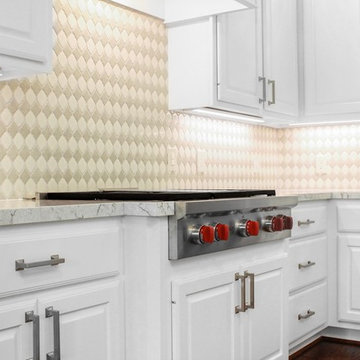 SCM Design Group
Mixing beautiful products provide by Vicosetone and SOCI mosaics, We created a beautiful Kitchen, tailored to entertain and functional to fit daily needs.
Custom cabinets, stainless appliances, soft colors in walls and organic wood floors, make this is space stunning!
 SCM Design Group
Mixing beautiful products provide by Vicosetone and SOCI mosaics, We created a beautiful Kitchen, tailored to entertain and functional to fit daily needs.
Custom cabinets, stainless appliances, soft colors in walls and organic wood floors, make this is space stunning!


 Regency Custom Homes
This dramatically striking high-tech home of 6376 livable square feet is literally a piece of contemporary art Astounding mountain and valley views frame the Phoenix city lights at night over the infinity edge pool and disappearing spa. The focal point of the main living area is a copper and fire display centered on two 24 feet corners of remote controlled, motorized retractable glass. The adjacent game room and home theater, featuring another 16 feet of remote controlled, motorized retractable glass, opens to make this home truly indoor/outdoor.
A stunning 12-foot tall water wall with art niches behind it lends grandeur to the entryway. The kitchen has every conceivable luxury, as well as a hidden pantry flanked by a dual Sub-Zero refrigerator and freezer. The one of a kind powder room features an electrically charged glass door that turns opaque at the touch of a button, as well as a glass floor above a changeable display, and floating glass sink. Playful walls at unexpected angles, curves, and textures fill the home. Sculpted glass, a body spray multi head shower, hidden TV, and other luxuries enhance the luxurious spa like atmosphere of the master bath.
The master suite is set off by a cantilevered "floating" fireplace of flames dancing on sand, as well as a breakfast bar with built in Meile coffee center. 4 large bedrooms, each with a separate bathroom, and a separate pool bath complete with redwood sauna and CD-player as well as a study and exercise room. Four large vehicles can be stored in the ample garage space, or a tandem area could be altered to the client’s pleasure. Custom cabinets, lighting, flooring, granite, and metal accents are used throughout the home, as are the highest end brand names in appliances and fixtures This is an "Energy Star" rated efficient home, with guaranteed heating/cooling bills making it the most energy efficient home possible.
 SCM Design Group
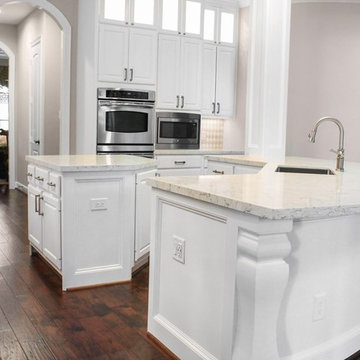
Mixing beautiful products provide by Vicosetone and SOCI mosaics, We created a beautiful Kitchen, tailored to entertain and functional to fit daily needs.
Custom cabinets, stainless appliances, soft colors in walls and organic wood floors, make this is space stunning!
 SCM Design Group
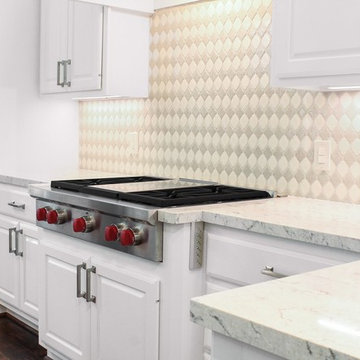
Mixing beautiful products provide by Vicosetone and SOCI mosaics, We created a beautiful Kitchen, tailored to entertain and functional to fit daily needs.
Custom cabinets, stainless appliances, soft colors in walls and organic wood floors, make this is space stunning!
9