
Search results for "Players feel" in Home Design Ideas
 Concept Renovations, Inc.
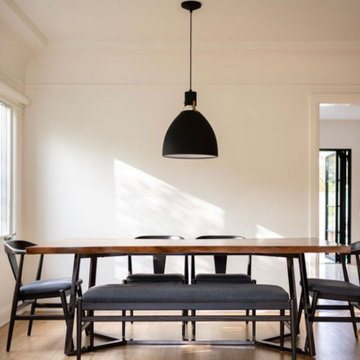
This Hermosa Beach home showcases a beautiful interior remodel that balances minimalist design with mid-century modern elements. The open layout allows natural light to flood the space, highlighting the clean lines and neutral palette. The warm wood tones in the flooring and furniture create a cozy atmosphere, while the black pendant light and sleek dining set add a modern edge. The homeowner wanted to maintain the beachy feel while introducing more functional and contemporary pieces, including a record player for their music collection. A large potted plant and simple decor complete the look, giving the space a natural, laid-back vibe perfect for coastal living. This remodel is the result of the homeowner’s desire to combine style with practicality, offering a serene retreat just steps from the beach.
 Concept Renovations, Inc.
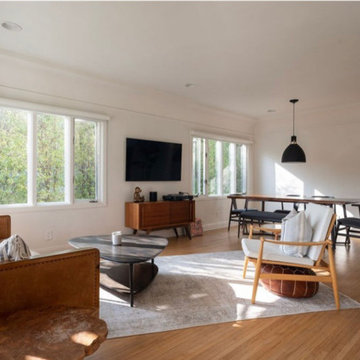
This Hermosa Beach home showcases a beautiful interior remodel that balances minimalist design with mid-century modern elements. The open layout allows natural light to flood the space, highlighting the clean lines and neutral palette. The warm wood tones in the flooring and furniture create a cozy atmosphere, while the black pendant light and sleek dining set add a modern edge. The homeowner wanted to maintain the beachy feel while introducing more functional and contemporary pieces, including a record player for their music collection. A large potted plant and simple decor complete the look, giving the space a natural, laid-back vibe perfect for coastal living. This remodel is the result of the homeowner’s desire to combine style with practicality, offering a serene retreat just steps from the beach.


Find the right local pro for your project
 User
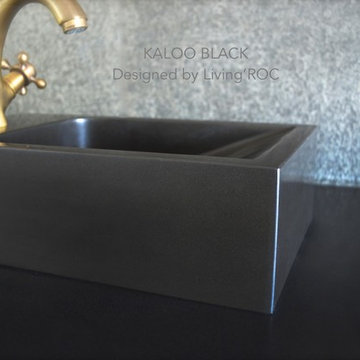
UserReference: TB202BM-US
Model: KALOO BLACK
Color: Absolute Black (available in gray)
Photos: Portfolio
Shape: Rectangular + Faucet
Finish: Honed inside and outside
US Dimensions: 15-3/4" x 9"
US Drain size: standard hole size (1.5")
Material: Mongolia black Basalt grade A
Weight: 44 lbs - 20 Kgs
KALOO BLACK 15-3/4" x 9" is the smallest Natural stone wash hands basin made in a genuine interior decoration trendy absolute Mongolia black with a simple and useful style, carved from a block of Lava Stone. Its shape, matte finish, without forgetting its very convenient slope give KALOO BLACK harmony and serenity. Doubly waterproofed by our care this model is ready to use.
You will definitely not let anyone feel indifferent with this 100% natural stone unique in the US and exclusively available on Living'ROC.net.
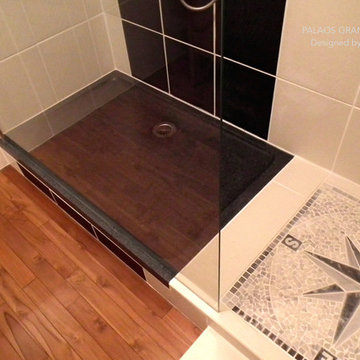
if you wish to standardize your project, you can choose among a wide range of black shower bases in black granite or black mongolia basalt (very similar color) carved from the same material (similar tones and finishes) as for example black granite models Spacium Shadow, Palaos shadow, Quasar shadow or Dalaos shadow and mongolia black models Serena Black, Corail Black
KALOO BLACK is delivered without an overflow drain (not included) - every US drains models you can find on the market will fit perfectly on Living'ROC vessel sink. This model is ready to use over the countertop.
The photos you see online have been taken with extreme care, because without them we would not be one of the natural stone business key player of the online European continent. Once you have encountered the product in your home you will always have pure happiness for the love of the materials. It will be beyond your expectations because what you see online at livingroc.net is what you will receive.This is why we always guarantee a degree of quality (Grade A) and impeccable finish as can attest with the reviews filed by our customers. However, we draw your attention to the fact that many sellers online do not hesitate to name their product black shanxi for black granite with common G684 black basalt photos - it is like if you were to compare a Ferrari with a regular car.
How to make your bathroom unique! Discover the well-being and the restful feeling our creation can give you.
 User
UserLuis Valdizon
Home office - scandinavian freestanding desk home office idea in Vancouver with white walls
Home office - scandinavian freestanding desk home office idea in Vancouver with white walls
 Santoro Caniglia
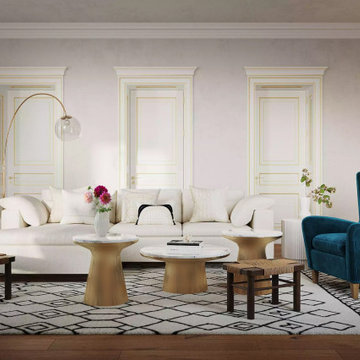
This space harmoniously blends vintage and contemporary styles, incorporating both luxurious and budget-friendly elements while embracing feminine and masculine aesthetics. The ambiance evokes a hint of the 1950s yet feels refreshingly modern and organic. A clean, neutral palette sets the backdrop, accented by vibrant splashes of color for a lively touch.
The layout is designed around the fireplace, facilitating seamless movement between rooms. Recognizing their love for music, the record player was strategically positioned near the entrance, serving as both a stylish display and a convenient storage solution for their cherished music collection.
 User
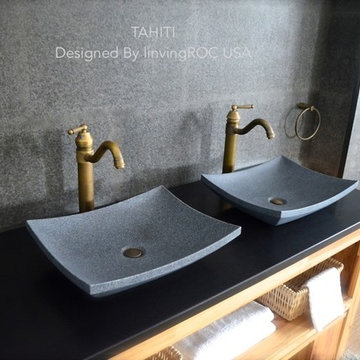
UserModel: TAHITI
Color: trendy gray
Shape: rectangular
Finish: matted and honed inside
US Dimensions: 17-3/4" x 13-3/4 "x 4-1/3"
EU Dimensions: 45 x 35 x 11cm
Weight: 48 lbs
US Drain size: standard hole size (1.5")
Material: Trendy gray granite grade A
TAHITI granite vessel sink stone - 18"x13"x4" - genuine interior decoration trendy gray is a beautiful basin made from a superb block of gray granite with sleek lines. The sculptured edges and honed-matte finish provides classy and elegant originality. Granite warrants easy maintenance and strength. Aesthetic, practical with exceptional quality TAHITI will add style in your bathroom. You will definitely not let anyone feel indifferent with this 100% natural stone unique in the US and exclusively available on Living'ROC.net.
LivingRoc creations unique bathware products redefine the traditional bathroom space with its sleek, classy design and flowing forms.
All of our vessel sinks are the creation of a combined group of talented masons dedicated to the idea of creating bathware made from natural material, which is environmentally friendly. Waterproofed TAHITI is ready to use, sitting on a vanity counter top. If you wish to standardize your project, you can choose among a wide range of our Trendy gray granite shower trays carved from the same material (very similar color and same honed finish) as it came from the same quarry and most often from the same block of stone. Spacium, Palaos, Quasar or Dalaos. This vessel sink is Highly resistant to chipping and scratching, withstands hot temperatures, tolerant to very high temperature changes.
Our creation is delivered without an overflow drain (not included) - every US drains models you can find on the market will fit perfectly on Living'ROC vessel sink. This model is ready to use over the countertop.
The photos you see online have been taken with extreme care by our Founder CEO - Florent LEPVREAU, because without them we would not be one of the natural stone business key player of the online European continent. Once you have encountered the product in your home you will always have pure happiness for the love of the materials. It will be beyond your expectations because what you see online at livingroc.net is what you will receive. This is why we always guarantee a degree of quality (Grade A) and impeccable finish as can attest with the reviews filed by our customers. We also draw your attention to the fact that veining, flames, small variations of colors and various stone particularities make all the charm of the stone and distinguish it from non-natural materials! Simply our living'ROC style.

Sponsored
Sunbury, OH

J.Holderby - Renovations
Franklin County's Leading General Contractors - 2X Best of Houzz!
 Rhodes Architecture + Light
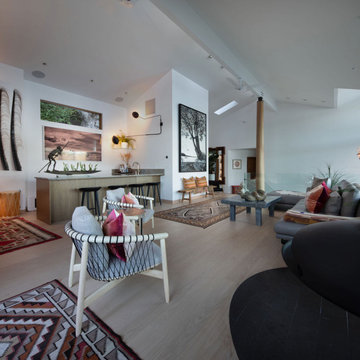
The renovation of an extensive linear residence and site facing Port Orchard waterway embraces water, greenspace and forested hillside. The home, completed this fall, serves as an artist’s studio, galleries, family space, game room, outdoor living areas and peaceful retreat.
New interiors and exterior spaces and finishes, cabinetry, lighting, paving, landscape and courtyards become settings for the owner’s art + collections, three-generations of family and the wonderful colors and textures of the land + water.
Inside, a monumental central stair and tapered two-story tall red cedar and steel column was designed as the residence’s entry focal point and internal landmarks, guiding the visitor’s eye to the main atrium…. and upward. Heavy wide-flange steel moment frames support the house and enable whole walls of glass. Rough, mill-finished steel contrasts refined cabinetry, stone, wood structure and defining dropped ceilings, reflecting the opener’s love of the tension between highly polished and detailed + rough, found art.
Outside, A new southern “dining room” was designed for warm summer evening gatherings under a heavy-timber trellis. The focus, opposite water and island views, is a metal perforated screen. The final screen is composed of the lyrics from a Joe Cocker song of great meaning to the owners, cut from ½” marine bronze, set into dark-fired brick. “Oh My Darling, Be Home Soon….”
Natural daylight and high-efficiency lighting are central players as in any gallery. From a high clerestory and extensive southern and eastern window-walls to carefully selected up-lighting, pendants, and accent fixtures, Rhodes Architecture + Light worked closely with the owner to ensure that their dark existing house would become one filled with light…. night and day.
The owners, Ken and Jane, allowed us to interview them about their experience working with Rhodes Architecture + Light, and how they are feeling about living with the architecture today.
What was your experience like, working with Rhodes Architecture + Light?
“They worked with us because it was a remodel, an existing thing, and we had to try to make it work for all of our interests and how our family operated. They listened, and we listened, and it was a great communication back and forth.”–Jane
How has the renovation changed the way you live and enjoy your home?
“I remember saying to them that I want the whole floor heated because it gets so chilly down here. And we had the wood burning stove, but it was over there and now we just turn the floor heat on and we can come down. It’s cozy and nice. So we’re looking forward to winter now.”–Ken
“We have 5 kids together and now a bunch of grandchildren. I wanted a marble countertop, but there’s just no way. I didn’t want it to be a place where I had to say, ‘No, no, no. Wipe up your drink, do this, do that.’ I wanted it to be a place where everybody can come with all the kids, and we make a big mess, and I can clean it up. And we can enjoy ourselves here, because that room upstairs, we almost never went in. And now we’re in there eating pizza and watching the game.” –Jane
As an artist, Jane enjoyed the collaborative process.
“I can’t believe it was as positive as it was. I went into it thinking it would be a great, creative, fun, collaborative thing, and I have to say, with our architects, it was. I like that creative process. I always say when I am doing a painting, it’s a series of problem solving so it wasn’t unusual for me. I am completely blown away by them and had fun with that part of it.” –Jane
Architect: Tim James Rhodes RA AIA, Rhodes Architecture + Light
Builder: Fairbank Construction Company
Structural: Swensen Say Faget
 Rhodes Architecture + Light
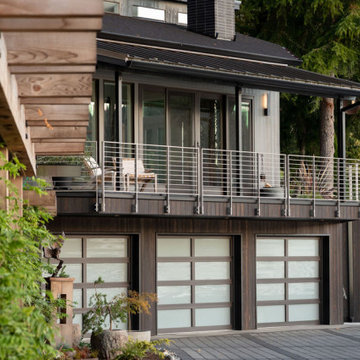
The renovation of an extensive linear residence and site facing Port Orchard waterway embraces water, greenspace and forested hillside. The home, completed this fall, serves as an artist’s studio, galleries, family space, game room, outdoor living areas and peaceful retreat.
New interiors and exterior spaces and finishes, cabinetry, lighting, paving, landscape and courtyards become settings for the owner’s art + collections, three-generations of family and the wonderful colors and textures of the land + water.
Inside, a monumental central stair and tapered two-story tall red cedar and steel column was designed as the residence’s entry focal point and internal landmarks, guiding the visitor’s eye to the main atrium…. and upward. Heavy wide-flange steel moment frames support the house and enable whole walls of glass. Rough, mill-finished steel contrasts refined cabinetry, stone, wood structure and defining dropped ceilings, reflecting the opener’s love of the tension between highly polished and detailed + rough, found art.
Outside, A new southern “dining room” was designed for warm summer evening gatherings under a heavy-timber trellis. The focus, opposite water and island views, is a metal perforated screen. The final screen is composed of the lyrics from a Joe Cocker song of great meaning to the owners, cut from ½” marine bronze, set into dark-fired brick. “Oh My Darling, Be Home Soon….”
Natural daylight and high-efficiency lighting are central players as in any gallery. From a high clerestory and extensive southern and eastern window-walls to carefully selected up-lighting, pendants, and accent fixtures, Rhodes Architecture + Light worked closely with the owner to ensure that their dark existing house would become one filled with light…. night and day.
The owners, Ken and Jane, allowed us to interview them about their experience working with Rhodes Architecture + Light, and how they are feeling about living with the architecture today.
What was your experience like, working with Rhodes Architecture + Light?
“They worked with us because it was a remodel, an existing thing, and we had to try to make it work for all of our interests and how our family operated. They listened, and we listened, and it was a great communication back and forth.”–Jane
How has the renovation changed the way you live and enjoy your home?
“I remember saying to them that I want the whole floor heated because it gets so chilly down here. And we had the wood burning stove, but it was over there and now we just turn the floor heat on and we can come down. It’s cozy and nice. So we’re looking forward to winter now.”–Ken
“We have 5 kids together and now a bunch of grandchildren. I wanted a marble countertop, but there’s just no way. I didn’t want it to be a place where I had to say, ‘No, no, no. Wipe up your drink, do this, do that.’ I wanted it to be a place where everybody can come with all the kids, and we make a big mess, and I can clean it up. And we can enjoy ourselves here, because that room upstairs, we almost never went in. And now we’re in there eating pizza and watching the game.” –Jane
As an artist, Jane enjoyed the collaborative process.
“I can’t believe it was as positive as it was. I went into it thinking it would be a great, creative, fun, collaborative thing, and I have to say, with our architects, it was. I like that creative process. I always say when I am doing a painting, it’s a series of problem solving so it wasn’t unusual for me. I am completely blown away by them and had fun with that part of it.” –Jane
Architect: Tim James Rhodes RA AIA, Rhodes Architecture + Light
Builder: Fairbank Construction Company
Structural: Swensen Say Faget
 Horizon Interior Design
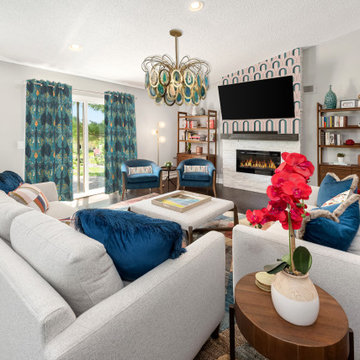
A young couple living in Rochester Hills were unhappy with their living room and dining room space, feeling like they didn’t truly reflect their taste, personality, or lifestyle. So, they came to Horizon Interior Design for help!
They wanted new furnishings and décor that matched their taste and would feel more inviting for friends and family, allowing them to host holiday gatherings comfortably. Another issue they had was unused space at the end of their room, which they weren’t sure what to do with, and a severe lack of storage space and spots to display their collection of décor and photos.
As a record collector and music lover, it made sense to transform the dead space at the end of their living room into a music lounge area with two lounge chairs and a space for a vintage record player. We also incorporated Irish wall art and an ottoman tray from their home city in Ireland.
Drawn to the simplicity of mid-century modern design, we added lovely pops of color into the space with a bright rug, chairs, and pillows. We also added a beautiful set of bookcases with closed storage to flank the fireplace and add more display space. We also added an extension dining table, sectional, and accent chairs to accommodate large family gatherings. Now the space perfectly mirrored this couple and their tastes.

 OakWood Designers & Builders
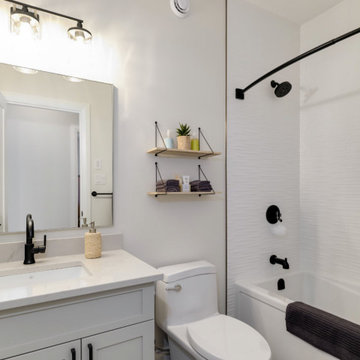
While it used to be uncommon to find bathroom fixtures in anything but chrome, black bathroom fixtures are a trend that took off quickly and doesn’t show signs of slowing down.
Black bathroom fixtures can easily add a bit of intrigue to nearly any design scheme. A dreamy matte black finish on a faucet or showerhead adds a pop of glamour and warmth without distracting from the overall design. Whether your bathroom has a more modern feel or leans towards the traditional, black bathroom fixtures can be a side player or the star of the show.
 Johnson + Fernàndez Interior Design
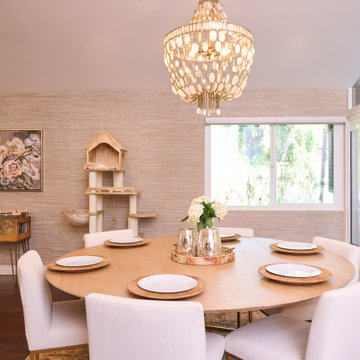
When mid-century modern meets bohemian, you get a stylish fusion of clean lines, organic shapes, and a laid-back, eclectic vibe. This combination balances the structured elegance of mid-century modern with the free-spirited, cozy feel of bohemian decor.
The overall vibe is effortlessly cool, warm, and inviting. It’s structured but never rigid, stylish but never overdone—perfect for those who love a curated yet cozy home.


 Johnson + Fernàndez Interior Design
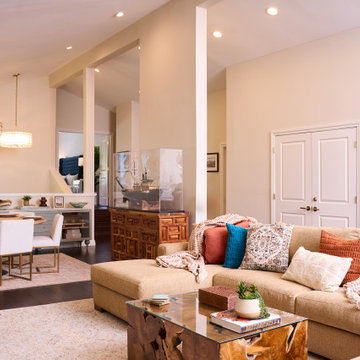
When mid-century modern meets bohemian, you get a stylish fusion of clean lines, organic shapes, and a laid-back, eclectic vibe. This combination balances the structured elegance of mid-century modern with the free-spirited, cozy feel of bohemian decor.
The overall vibe is effortlessly cool, warm, and inviting. It’s structured but never rigid, stylish but never overdone—perfect for those who love a curated yet cozy home.
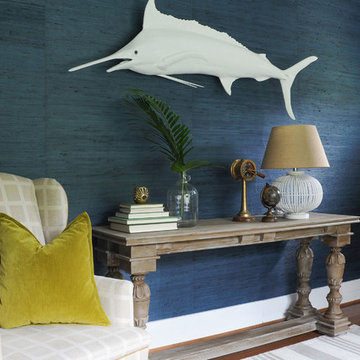
 PlaidFox Studio
Mid-sized beach style freestanding desk medium tone wood floor and brown floor study room photo in Other with blue walls
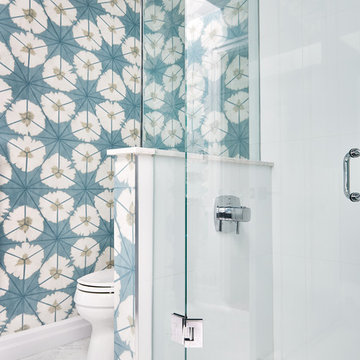
 Sandra Cross Interiors Inc.
Stephani Buchman Photography
Mid-sized transitional kids' blue tile and porcelain tile marble floor and white floor alcove shower photo in Toronto with flat-panel cabinets, blue cabinets, a one-piece toilet, blue walls, an undermount sink, quartz countertops and a hinged shower door
Mid-sized transitional kids' blue tile and porcelain tile marble floor and white floor alcove shower photo in Toronto with flat-panel cabinets, blue cabinets, a one-piece toilet, blue walls, an undermount sink, quartz countertops and a hinged shower door


Sponsored
Delaware, OH

Buckeye Basements, Inc.
Central Ohio's Basement Finishing ExpertsBest Of Houzz '13-'21
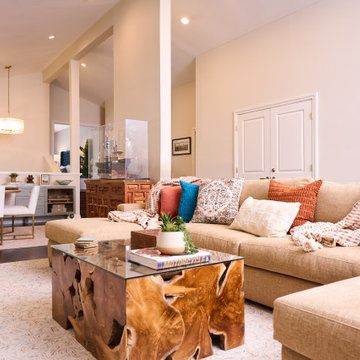 Johnson + Fernàndez Interior Design
When mid-century modern meets bohemian, you get a stylish fusion of clean lines, organic shapes, and a laid-back, eclectic vibe. This combination balances the structured elegance of mid-century modern with the free-spirited, cozy feel of bohemian decor.
The overall vibe is effortlessly cool, warm, and inviting. It’s structured but never rigid, stylish but never overdone—perfect for those who love a curated yet cozy home.
 Rhodes Architecture + Light
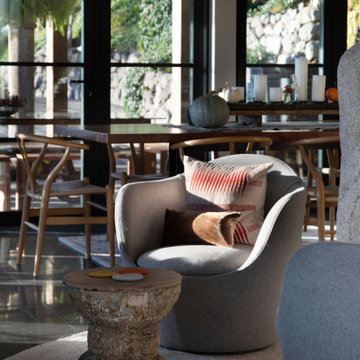
The renovation of an extensive linear residence and site facing Port Orchard waterway embraces water, greenspace and forested hillside. The home, completed this fall, serves as an artist’s studio, galleries, family space, game room, outdoor living areas and peaceful retreat.
New interiors and exterior spaces and finishes, cabinetry, lighting, paving, landscape and courtyards become settings for the owner’s art + collections, three-generations of family and the wonderful colors and textures of the land + water.
Inside, a monumental central stair and tapered two-story tall red cedar and steel column was designed as the residence’s entry focal point and internal landmarks, guiding the visitor’s eye to the main atrium…. and upward. Heavy wide-flange steel moment frames support the house and enable whole walls of glass. Rough, mill-finished steel contrasts refined cabinetry, stone, wood structure and defining dropped ceilings, reflecting the opener’s love of the tension between highly polished and detailed + rough, found art.
Outside, A new southern “dining room” was designed for warm summer evening gatherings under a heavy-timber trellis. The focus, opposite water and island views, is a metal perforated screen. The final screen is composed of the lyrics from a Joe Cocker song of great meaning to the owners, cut from ½” marine bronze, set into dark-fired brick. “Oh My Darling, Be Home Soon….”
Natural daylight and high-efficiency lighting are central players as in any gallery. From a high clerestory and extensive southern and eastern window-walls to carefully selected up-lighting, pendants, and accent fixtures, Rhodes Architecture + Light worked closely with the owner to ensure that their dark existing house would become one filled with light…. night and day.
The owners, Ken and Jane, allowed us to interview them about their experience working with Rhodes Architecture + Light, and how they are feeling about living with the architecture today.
What was your experience like, working with Rhodes Architecture + Light?
“They worked with us because it was a remodel, an existing thing, and we had to try to make it work for all of our interests and how our family operated. They listened, and we listened, and it was a great communication back and forth.”–Jane
How has the renovation changed the way you live and enjoy your home?
“I remember saying to them that I want the whole floor heated because it gets so chilly down here. And we had the wood burning stove, but it was over there and now we just turn the floor heat on and we can come down. It’s cozy and nice. So we’re looking forward to winter now.”–Ken
“We have 5 kids together and now a bunch of grandchildren. I wanted a marble countertop, but there’s just no way. I didn’t want it to be a place where I had to say, ‘No, no, no. Wipe up your drink, do this, do that.’ I wanted it to be a place where everybody can come with all the kids, and we make a big mess, and I can clean it up. And we can enjoy ourselves here, because that room upstairs, we almost never went in. And now we’re in there eating pizza and watching the game.” –Jane
As an artist, Jane enjoyed the collaborative process.
“I can’t believe it was as positive as it was. I went into it thinking it would be a great, creative, fun, collaborative thing, and I have to say, with our architects, it was. I like that creative process. I always say when I am doing a painting, it’s a series of problem solving so it wasn’t unusual for me. I am completely blown away by them and had fun with that part of it.” –Jane
Architect: Tim James Rhodes RA AIA, Rhodes Architecture + Light
Builder: Fairbank Construction Company
Structural: Swensen Say Faget
 Johnson + Fernàndez Interior Design
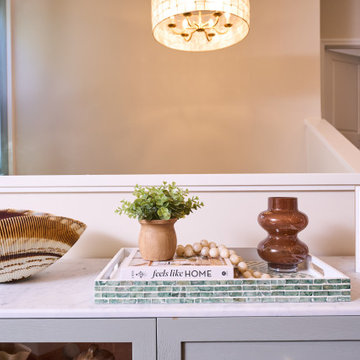
When mid-century modern meets bohemian, you get a stylish fusion of clean lines, organic shapes, and a laid-back, eclectic vibe. This combination balances the structured elegance of mid-century modern with the free-spirited, cozy feel of bohemian decor.
The overall vibe is effortlessly cool, warm, and inviting. It’s structured but never rigid, stylish but never overdone—perfect for those who love a curated yet cozy home.
9